One-of-a-kind property offering a rare opportunity for those seeking exceptional workspace, functionality, and custom features throughout! The standout feature is an impressive 660 square foot climate controlled shop, complete with custom built-in cabinetry and a roll-up door—ideal for hobbyists, entrepreneurs, creatives, or home-based business needs. This is far from your typical home, showcasing solid wood doors and trim, custom tile work, and quality finishes throughout. The upper level is designed for comfortable everyday living and easy entertaining, featuring an eat-in kitchen, upgraded cabinetry and countertops, and a welcoming living room with a cozy pellet fireplace. Step outside to the expansive deck with built-in awning, perfect for year-round enjoyment. The primary bedroom offers French doors leading directly to the deck, creating a private retreat. Downstairs, you’ll find two additional bedrooms, a full bath, and a bonus room that can serve as an office or possible 5th bedroom. The fully fenced backyard includes water-tight storage under the deck for an even more practical space. Additional highlights include an attached two-car garage with extensive workbenches, cabinetry, 220 wiring and the house is wired for a generator, along with RV parking. Conveniently located just minutes from JBLM and local amenities, this unique property blends comfort, versatility, and incredible utility.
Active
Listed by: Better Properties Real Estate • Chelsea Martinez
Price cut: $20K (7/24)
$510,000
16818 21st Avenue Ct E, Spanaway, WA 98387
4beds
1,780sqft
Single Family Residence
Built in 1978
7,501 Square Feet Lot
$510,000 Zestimate®
$287/sqft
$-- HOA
What's special
Cozy pellet fireplaceRv parkingEat-in kitchenCustom tile workPrivate retreatQuality finishes throughoutFully fenced backyard
- 99 days
- 212
- 15
Zillow last checked:
Listing updated:
Listed by:
Chelsea Martinez,
Better Properties Real Estate
Source: NWMLS as distributed by MLS GRID,MLS#: 2526233
Facts & features
Interior
Bedrooms & bathrooms
- Bedrooms: 4
- Bathrooms: 2
- Full bathrooms: 2
Primary bedroom
- Level: Second
Bedroom
- Level: Lower
Bedroom
- Level: Lower
Bedroom
- Level: Second
Bathroom full
- Level: Second
Bathroom full
- Level: Lower
Bonus room
- Level: Lower
Entry hall
- Level: Main
Kitchen with eating space
- Level: Second
Living room
- Level: Second
Utility room
- Level: Lower
Heating
- Fireplace, Baseboard, Electric
Cooling
- None
Appliances
- Included: Dishwasher, Disposal, Dryer, Refrigerator, Stove(s)/Range(s), Washer, Dishwasher(s), Dryer(s), Garbage Disposal, Refrigerator(s), Washer(s), Water Heater: Electric, Water Heater Location: Utility Room
Features
- Ceiling Fan(s)
- Flooring: Ceramic Tile, Engineered Hardwood, Vinyl, Carpet
- Doors: French Doors
- Windows: Dbl Pane/Storm Window
- Basement: Finished
- Number of fireplaces: 1
- Fireplace features: Pellet Stove, Upper Level: 1, Fireplace
Interior area
- Total structure area: 1,780
- Total interior livable area: 1,780 sqft
Property
Parking
- Total spaces: 8
- Parking features: Driveway, Attached Garage, Off Street, RV Parking
- Has attached garage: Yes
- Covered spaces: 2
- Uncovered spaces: 6
Features
- Levels: Three Or More
- Entry location: Main
- Patio & porch: Ceiling Fan(s), Dbl Pane/Storm Window, Fireplace, French Doors, Water Heater
Lot
- Size: 7,501 Square Feet
- Features: Open Lot, Paved, Cable TV, Deck, Fenced-Partially, High Speed Internet, Outbuildings, RV Parking, Shop
- Residential vegetation: Garden Space
Details
- Parcel number: 3485013146
- Zoning description: Jurisdiction: County
- Special conditions: Standard
Construction
Type & style
- Home type: SingleFamily
- Architectural style: Traditional,Tri-Level
- Property subtype: Single Family Residence
Materials
- Wood Siding, Wood Products
- Foundation: Poured Concrete
- Roof: Metal
Condition
- Year built: 1978
- Major remodel year: 2000
Utilities & green energy
- Electric: Company: TPU
- Sewer: Septic Tank
- Water: Public, Company: Spanaway
- Utilities for property: Xfinity, Xfinity
Community & HOA
Community
- Subdivision: Spanaway
Location
- Region: Spanaway
Financial & listing details
- Price per square foot: $287/sqft
- Tax assessed value: $486,200
- Annual tax amount: $5,533
- Date on market: 5/20/2026
- Cumulative days on market: 101 days
- Listing terms: Conventional,FHA,VA Loan
- Inclusions: Dishwasher(s), Dryer(s), Garbage Disposal, Refrigerator(s), Stove(s)/Range(s), Washer(s)
Estimated market value
$510,000
$485,000 - $536,000
$2,831/mo
Price history
| Date | Event | Price |
|---|---|---|
| 7/24/2026 | Price change | $510,000-3.8%$287/sqft |
Source:  NWMLS as distributed by MLS GRID #2526233 Report a problem NWMLS as distributed by MLS GRID #2526233 Report a problem | ||
| 6/4/2026 | Price change | $530,000-3.4%$298/sqft |
Source: NWMLS as distributed by MLS GRID #2526233 Report a problem | ||
| 5/22/2026 | Listed for sale | $548,500+306.3%$308/sqft |
Source: NWMLS as distributed by MLS GRID #2526233 Report a problem | ||
| 5/18/2004 | Sold | $135,000$76/sqft |
Source: Public Record Report a problem | ||
Public tax history
| Year | Property taxes | Tax assessment |
|---|---|---|
| 2025 | $5,533 +3.4% | $486,200 +4.4% |
| 2024 | $5,351 +2.2% | $465,700 +4.6% |
| 2023 | $5,236 -2.6% | $445,300 -4.6% |
| 2022 | $5,378 +3% | $466,700 +17.1% |
| 2021 | $5,221 +47.2% | $398,500 +28.1% |
| 2019 | $3,546 -11.5% | $311,200 +6.8% |
| 2018 | $4,006 +13% | $291,300 +13.2% |
| 2017 | $3,546 +19.5% | $257,400 +23.8% |
| 2016 | $2,969 | $208,000 +19.5% |
| 2014 | $2,969 +11.7% | $174,100 +9.2% |
| 2013 | $2,658 | $159,400 -0.1% |
| 2012 | -- | $159,500 +23.5% |
| 2002 | $2,034 +15.7% | $129,200 |
| 2001 | $1,758 | $129,200 |
Find assessor info on the county website
Monthly payment
Est. payment
Payment breakdown
Explore the cost of this home by adjusting the details. Changes won't be saved.Climate risks
Neighborhood: 98387
Nearby schools
Schools provided by the listing agent
- Elementary: Evergreen Elem
- Middle: Cedarcrest Jnr High
- High: Spanaway Lake High
Source: NWMLS as distributed by MLS GRID. This data may not be complete. We recommend contacting the local school district to confirm school assignments for this home.


Similar homes
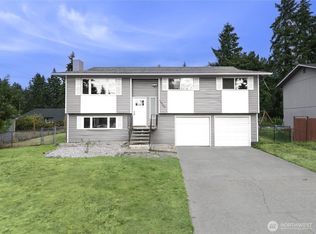
- $450,0004 bd2 ba1.3k sqft17215 13th Avenue Ct E, Spanaway, WA 98387Active
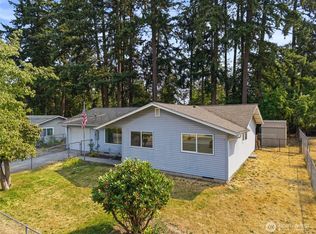 MLS ID #2569018, Melissa L Peterson. NWMLS as distributed by MLS GRID
 - $550,0005 bd2 ba1.8k sqft1729 149th Street Ct S, Spanaway, WA 98387Active
 MLS ID #2537940, Ana Hernandez. NWMLS as distributed by MLS GRID
 - $434,9993 bd1 ba1.2k sqftDenney Add, Spanaway, WA 98387Active
 MLS ID #2541519, Dinato Luz. NWMLS as distributed by MLS GRID
 - $529,9503 bd3 ba1.7k sqft1811 162nd Street E, Tacoma, WA 98445Active
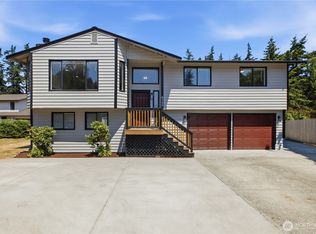 MLS ID #2558132, Shane Bailey. NWMLS as distributed by MLS GRID
