Waterfront living and beachcomber's delight in quiet, lower Woodmont! Breathtaking views of the Sound, mountains and even Orca's. The top floor primary suite has its own view deck and lower level bedroom opens to a spectacular sunroom with floor-to-ceiling windows and motorized custom blinds. Two additional rooms can serve as home offices or guest rooms. Other features include high-end decking, Anderson windows, new roof, freshly painted throughout, A/C and commercial grade glass railing system down to the water's edge and boathouse. Voluntary beach club membership includes plaza, sports court, playground and a half mile of beach and trails along with many social events. A very special place to live!
Sold
Listed by: Windermere West Metro • Mary Kay Horton • 206-841-8760
Bought with: Kelly Right RE of Seattle LLC
$1,550,000
27203 7th Place S, Des Moines, WA 98198
3beds
2,860sqft
Single Family Residence
Built in 1989
6,276 Square Feet Lot
$1,512,500 Zestimate®
$542/sqft
$4,094 Estimated rent
Home value
$1,512,500
$1.42M - $1.60M
$4,094/mo
Zestimate® history
Owner options
List your home for rent
$4,094/mo
Rent Zestimate®
Find your next renter with Zillow Rental Manager. Plus, with online applications, you can quickly screen prospective tenants – for free.
$4,094/mo
Rent Zestimate®
Refinance and save
$10,180/mo
Est. payment
Refinancing to a lower rate could help reduce your monthly payments and save thousands over the life of the loan.
$10,180/mo
Est. payment
Explore your selling options
Work with a Zillow partner agent
Leverage their expertise and Zillow's premium Showcase listings to get your home seen by more buyers.
Get startedList with your own agent
Get your home in front of millions of buyers by listing it on Zillow.
Learn how to do itSell it yourself
Take full control of how buyers see your home on Zillow by listing For Sale by Owner (FSBO).
List your homeWhat's special
Half mile of beachSports courtWaterfront livingSpectacular sunroomFreshly painted throughoutLower woodmontNew roof
Zillow last checked:
Listing updated:
Listed by:
Mary Kay Horton 206-841-8760 marykay@windermere.com,
Windermere West Metro,
Matt Klewin 206-909-8500,
Windermere RE West Campus Inc
Bought with:
Weidong Ding, 20123538
Kelly Right RE of Seattle LLC
Source: NWMLS as distributed by MLS GRID,MLS#: 2192815
Facts & features
Interior
Bedrooms & bathrooms
- Bedrooms: 3
- Bathrooms: 3
- Full bathrooms: 2
- 1/2 bathrooms: 1
Primary bedroom
- Level: Third
Bedroom
- Level: Lower
Bedroom
- Level: Lower
Bathroom full
- Level: Third
Bathroom full
- Level: Lower
Other
- Level: Main
Bonus room
- Level: Lower
Den office
- Level: Main
Dining room
- Level: Lower
Entry hall
- Level: Main
Kitchen without eating space
- Level: Main
Living room
- Level: Main
Rec room
- Level: Lower
Utility room
- Level: Lower
Heating
- Fireplace, Ductless HP-Mini Split, Forced Air, Electric, Natural Gas
Cooling
- Has cooling: Yes
Appliances
- Included: Dishwasher_, Double Oven, Dryer, GarbageDisposal_, Microwave_, Refrigerator_, StoveRange_, Washer, Dishwasher, Garbage Disposal, Microwave, Refrigerator, StoveRange
Features
- Bath Off Primary, Ceiling Fan(s), Dining Room
- Flooring: Ceramic Tile, Hardwood, Vinyl Plank, Carpet
- Doors: French Doors
- Windows: Double Pane/Storm Window, Skylight(s)
- Basement: Daylight,Finished
- Number of fireplaces: 2
- Fireplace features: Gas, Lower Level: 1, Main Level: 1, Fireplace
Interior area
- Total structure area: 2,860
- Total interior livable area: 2,860 sqft
Property
Parking
- Total spaces: 2
- Parking features: Driveway, Attached Garage
- Attached garage spaces: 2
Features
- Levels: Multi/Split
- Entry location: Main
- Patio & porch: Ceramic Tile, Hardwood, Wall to Wall Carpet, Bath Off Primary, Ceiling Fan(s), Double Pane/Storm Window, Dining Room, French Doors, Jetted Tub, Security System, Skylight(s), Vaulted Ceiling(s), Wet Bar, Fireplace
- Spa features: Bath
- Has view: Yes
- View description: Sound
- Has water view: Yes
- Water view: Sound
- Waterfront features: Bulkhead, No Bank, Saltwater, Sound
- Frontage length: Waterfront Ft: 44
Lot
- Size: 6,276 Square Feet
- Features: Dead End Street, Paved, Boat House, Cable TV, Deck, High Speed Internet, Patio
- Topography: Sloped,Terraces
- Residential vegetation: Garden Space
Details
- Parcel number: 3222049062
- Zoning description: RS 7200,Jurisdiction: City
- Special conditions: Standard
Construction
Type & style
- Home type: SingleFamily
- Architectural style: Contemporary,Multi Level
- Property subtype: Single Family Residence
Materials
- Cement/Concrete, Wood Siding
- Foundation: Poured Concrete
- Roof: Composition
Condition
- Good
- Year built: 1989
Utilities & green energy
- Electric: Company: PSE
- Sewer: Sewer Connected, Company: Lakehaven
- Water: Public, Company: Lakehaven
Community & HOA
Community
- Features: Athletic Court, CCRs, Trail(s)
- Security: Security System
- Subdivision: Woodmont
Location
- Region: Des Moines
Financial & listing details
- Price per square foot: $542/sqft
- Tax assessed value: $1,338,000
- Annual tax amount: $13,614
- Date on market: 1/20/2024
- Listing terms: Conventional
- Inclusions: Dishwasher, DoubleOven, Dryer, GarbageDisposal, Microwave, Refrigerator, StoveRange, Washer
Price history
| Date | Event | Price |
|---|---|---|
| 2/16/2024 | Sold | $1,550,000-6.6%$542/sqft |
Source:  NWMLS as distributed by MLS GRID #2192815 Report a problem NWMLS as distributed by MLS GRID #2192815 Report a problem | ||
| 1/27/2024 | Pending sale | $1,660,000$580/sqft |
Source: NWMLS as distributed by MLS GRID #2192815 Report a problem | ||
| 1/20/2024 | Listed for sale | $1,660,000+169%$580/sqft |
Source: NWMLS as distributed by MLS GRID #2192815 Report a problem | ||
| 9/15/2003 | Sold | $617,000$216/sqft |
Source: NWMLS as distributed by MLS GRID #23090025 Report a problem | ||
Public tax history
| Year | Property taxes | Tax assessment |
|---|---|---|
| 2025 | $14,074 +0.5% | $1,338,000 -1.6% |
| 2024 | $14,005 0% | $1,360,000 +10.7% |
| 2023 | $14,006 +2.9% | $1,229,000 -7.3% |
| 2022 | $13,614 +6.5% | $1,326,000 +22.2% |
| 2021 | $12,781 +9.8% | $1,085,000 +17.3% |
| 2020 | $11,638 +10.8% | $925,000 +10.8% |
| 2019 | $10,503 +9.3% | $835,000 +6.2% |
| 2018 | $9,613 -10.8% | $786,000 +9.6% |
| 2017 | $10,782 +29.1% | $717,000 +11.7% |
| 2016 | $8,351 | $642,000 +11.5% |
| 2015 | $8,351 | $576,000 +7.1% |
| 2014 | $8,351 | $538,000 +18.2% |
| 2013 | $8,351 | $455,000 -23.9% |
| 2012 | -- | $598,000 -6.3% |
| 2011 | -- | $638,000 -15.8% |
| 2010 | -- | $758,000 |
| 2009 | -- | $758,000 +17.3% |
| 2007 | -- | $646,000 +5.4% |
| 2006 | -- | $613,000 +11.1% |
| 2005 | -- | $552,000 +39.7% |
| 2001 | $5,423 +3.4% | $395,000 +7.6% |
| 2000 | $5,247 | $367,000 |
Find assessor info on the county website
Neighborhood: Redondo
Nearby homes
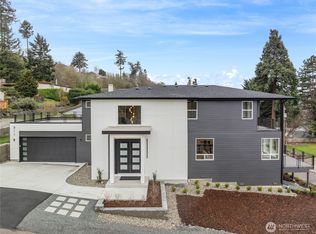
- $1,350,0003 bd4 ba3.3k sqft811 S 272nd St, Des Moines, WA 98198Sold
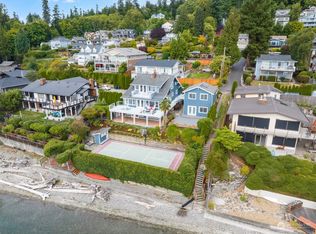
- $2,458,2105 bd4 ba3.8k sqft27015 7th Pl S, Des Moines, WA 98198Sold
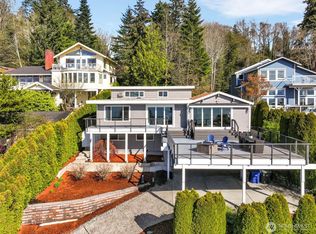
- $1,090,0004 bd3 ba2.3k sqft27044 10th Ave S, Des Moines, WA 98198Sold

- $890,0003 bd2 ba2.5k sqft26859 8th Ave S, Des Moines, WA 98198Sold
- $1,230,0004 bd3 ba3.6k sqft27325 10th Pl S, Seattle, WA 98198Sold
- $1,050,0004 bd3 ba2.5k sqft27009 10th Ave S, Seattle, WA 98198Sold
- $670,0003 bd2 ba1.3k sqft905 S 270th St, Des Moines, WA 98198Sold
- $1,336,0003 bd3 ba2.4k sqft26850 8th Ave S, Des Moines, WA 98198Sold
Nearby schools
GreatSchools rating
- 5/10Woodmont Elementary SchoolGrades: K-8Distance: 0.6 mi
- 3/10Federal Way Senior High SchoolGrades: 9-12Distance: 2.1 mi
- 5/10Sacajawea Middle SchoolGrades: 6-8Distance: 1.7 mi
Schools provided by the listing agent
- Elementary: Woodmont Elem
- Middle: Sacajawea Jnr High
- High: Federal Way Snr High
Source: NWMLS as distributed by MLS GRID. This data may not be complete. We recommend contacting the local school district to confirm school assignments for this home.
Get a cash offer in 3 minutes
Find out how much your home could sell for in as little as 3 minutes with a no-obligation cash offer.
Estimated market value
$1,512,500
Get a cash offer in 3 minutes
Find out how much your home could sell for in as little as 3 minutes with a no-obligation cash offer.
Estimated market value
$1,512,500
- Washington
- King County
- Des Moines
- 98198
- Redondo
- 27203 7th Place S
