Just one block from Redondo Beach, this beautifully updated 3-bedroom, 2.75-bath home offers the perfect blend of coastal lifestyle, flexible living space, and Puget Sound views. Filled with natural light, the inviting interior features hardwood floors, spacious living areas, and an upper-level deck where you can relax and enjoy water and Olympic Mountain views. The updated kitchen showcases stainless steel appliances and flows seamlessly into the main living spaces, creating a comfortable setting for everyday living and entertaining. Thoughtful updates throughout include refreshed bathrooms, flooring, paint, and interior finishes, providing a move-in-ready experience. The bright daylight basement expands the home's versatility with a spacious rec room, bedroom, 3/4 bath, and additional flex room ideal for a home office, fitness space, media room, or guest retreat. An attached carport adds convenience, while the exceptional location places you moments from the Redondo Boardwalk, beach, waterfront dining, Saltwater State Park, shopping, and commuter routes. Enjoy the best of Pacific Northwest living with beachside amenities, Sound views, and everyday convenience right outside your door.
Active
Listed by: Berkshire Hathaway HS NW • Laurel Robinson • 253-987-9599
$895,000
27917 10th Avenue S, Des Moines, WA 98198
3beds
2,520sqft
Single Family Residence, Condominium
Built in 1989
7,200 Square Feet Lot
$-- Zestimate®
$355/sqft
$-- HOA
What's special
- --
- on Zillow
- 298
- views
- 19
- saves
Zillow last checked:
Listing updated:
Listed by:
Laurel Robinson 253-987-9599 laurelrobinson@bhhsnwre.com,
Berkshire Hathaway HS NW,
Tim Bower 206-631-0113,
Berkshire Hathaway HS NW
Source: NWMLS as distributed by MLS GRID,MLS#: 2543029
Facts & features
Interior
Bedrooms & bathrooms
- Bedrooms: 3
- Bathrooms: 3
- Full bathrooms: 2
- 3/4 bathrooms: 1
- Main level bathrooms: 2
- Main level bedrooms: 2
Primary bedroom
- Level: Main
Bedroom
- Level: Lower
Bedroom
- Level: Main
Bathroom full
- Level: Lower
Bathroom full
- Level: Main
Bathroom three quarter
- Level: Main
Other
- Level: Lower
Entry hall
- Level: Main
Family room
- Level: Lower
Kitchen with eating space
- Level: Main
Living room
- Level: Main
Utility room
- Level: Lower
Heating
- Forced Air, Electric, Natural Gas
Cooling
- None
Features
- Has fireplace: No
Interior area
- Total structure area: 2,520
- Total interior livable area: 2,520 sqft
Property
Parking
- Total spaces: 2
- Parking features: Carport
- Has carport: Yes
- Covered spaces: 2
Features
- Levels: Two
- Stories: 2
- Entry location: Main
- Has view: Yes
- View description: Mountain(s), Sound
- Has water view: Yes
- Water view: Sound
Lot
- Size: 7,200 Square Feet
Details
- Parcel number: 7202600010
- Special conditions: Standard
Construction
Type & style
- Home type: SingleFamily
- Architectural style: Condo (2 Levels)
- Property subtype: Single Family Residence, Condominium
Materials
- Wood Products
- Roof: Composition
Condition
- Year built: 1989
- Major remodel year: 2017
Utilities & green energy
- Electric: Company: PSE
- Sewer: Company: Lakehaven
- Water: Company: Lakehaven
Community & HOA
Community
- Subdivision: Redondo
HOA
- Services included: See Remarks
Location
- Region: Seattle
Financial & listing details
- Price per square foot: $355/sqft
- Tax assessed value: $1,112,000
- Annual tax amount: $8,703
- Date on market: 6/19/2026
- Listing terms: Conventional,FHA,VA Loan
Estimated market value
Not available
Estimated sales range
Not available
Not available
Price history
| Date | Event | Price |
|---|---|---|
| 6/23/2026 | Price change | $895,000-5.8%$355/sqft |
Source:  NWMLS as distributed by MLS GRID #2543029 Report a problem NWMLS as distributed by MLS GRID #2543029 Report a problem | ||
| 6/4/2026 | Listed for sale | $950,000+137.5%$377/sqft |
Source: NWMLS as distributed by MLS GRID #2534619 Report a problem | ||
| 5/19/2023 | Listing removed | -- |
Source: Zillow Rentals Report a problem | ||
| 5/18/2023 | Price change | $3,325+2.5%$1/sqft |
Source: Zillow Rentals Report a problem | ||
| 5/10/2023 | Price change | $3,245-4.4%$1/sqft |
Source: Zillow Rentals Report a problem | ||
| 4/18/2023 | Listed for rent | $3,395+26%$1/sqft |
Source: Zillow Rentals Report a problem | ||
| 9/6/2020 | Listing removed | $2,695$1/sqft |
Source: Haven Property Management Report a problem | ||
| 8/30/2020 | Price change | $2,695+2.1%$1/sqft |
Source: Haven Property Management Report a problem | ||
| 8/10/2020 | Listed for rent | $2,640+1.7%$1/sqft |
Source: Haven Property Management Report a problem | ||
| 10/1/2019 | Listing removed | $2,595$1/sqft |
Source: Haven Property Management Report a problem | ||
| 8/7/2019 | Price change | $2,595-7.2%$1/sqft |
Source: Haven Property Management Report a problem | ||
| 7/15/2019 | Listed for rent | $2,795-0.2%$1/sqft |
Source: Haven Property Management Report a problem | ||
| 7/28/2017 | Listing removed | $2,800$1/sqft |
Source: Haven Property Management Report a problem | ||
| 7/11/2017 | Listed for rent | $2,800$1/sqft |
Source: Haven Property Management Report a problem | ||
| 8/31/2016 | Sold | $400,000-5.9%$159/sqft |
Source: NWMLS as distributed by MLS GRID #1001841 Report a problem | ||
| 7/21/2016 | Listed for sale | $425,000$169/sqft |
Source: CENTURY 21 Real Estate Center #1001841 Report a problem | ||
Public tax history
| Year | Property taxes | Tax assessment |
|---|---|---|
| 2025 | $12,132 -2.5% | $1,112,000 -3.3% |
| 2024 | $12,446 +1.7% | $1,150,000 +10.6% |
| 2023 | $12,233 +2.9% | $1,040,000 -7.3% |
| 2022 | $11,884 +6.7% | $1,122,000 +22.2% |
| 2021 | $11,143 +14.9% | $918,000 +23.2% |
| 2020 | $9,701 +3.9% | $745,000 +3.6% |
| 2019 | $9,338 +26.6% | $719,000 +24.8% |
| 2018 | $7,374 -9.7% | $576,000 +10.1% |
| 2017 | $8,169 +21.7% | $523,000 +8.3% |
| 2016 | $6,711 | $483,000 +7.3% |
| 2015 | $6,711 | $450,000 +7.7% |
| 2014 | $6,711 | $418,000 +12.7% |
| 2013 | $6,711 | $371,000 +2.5% |
| 2012 | -- | $362,000 -28.6% |
| 2007 | -- | $507,000 +28.7% |
| 2006 | -- | $394,000 +6.8% |
| 2005 | -- | $369,000 +29.5% |
| 2001 | $3,940 +3.3% | $285,000 +7.5% |
| 2000 | $3,815 | $265,000 |
Find assessor info on the county website
Monthly payment
Est. payment
Payment breakdown
Explore the cost of this home by adjusting the details. Changes won't be saved.Climate risks
Neighborhood: Redondo
Nearby schools
Schools provided by the listing agent
- Elementary: Woodmont Elem
- Middle: Sacajawea Jnr High
- High: Federal Way Snr High
Source: NWMLS as distributed by MLS GRID. This data may not be complete. We recommend contacting the local school district to confirm school assignments for this home.


Similar homes
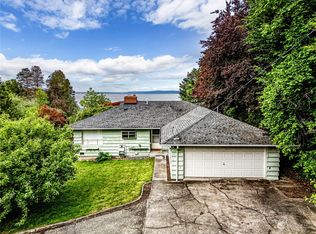

- $818,8684 bd3 ba3k sqftRedondo Riviera, Des Moines, WA 98198Active
 MLS ID #2591645, Saundra Mock. NWMLS as distributed by MLS GRID
 - $--3 bd3 ba2.5k sqft2202 S 300th St, Federal Way, WA 98003Auction
 Auction.com 2
 - $849,9004 bd3 ba2.4k sqftMaltby's Subdivision, Des Moines, WA 98198Active
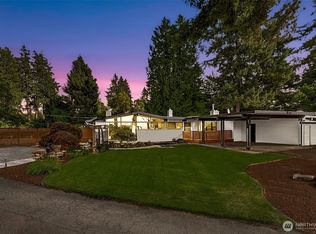 MLS ID #2580805, Troy Kerr. NWMLS as distributed by MLS GRID
 - $775,0003 bd3 ba2.5k sqft27427 14th Place S, Des Moines, WA 98198Active
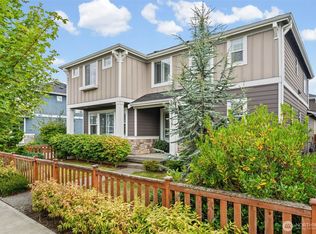 MLS ID #2578013, Joseph Q. Bauman. NWMLS as distributed by MLS GRID
