A rare opportunity to own a mid-century modern classic with spectacular Puget Sound views! Enjoy sweeping vistas from the Olympic Mountains to the Cascades, with panoramic views stretching north toward Seattle. An expansive composite deck spans the length of the home, creating the perfect setting for entertaining, relaxing, and taking in the incredible scenery. Step inside and you’ll immediately feel the warmth and character of the home’s original mid-century design. Thoughtful updates have been made over the years while preserving many of the details that make this home so special. Four generously sized bedrooms feature beautiful original built-in closets and drawers, while two updated sliding doors seamlessly extend the living space onto the view deck. Set on a beautifully landscaped 21,200 sq. ft. lot, the property offers plenty of room to enjoy the outdoors, including a sports court. Major updates over the years include the windows, roof, furnace, and kitchen. A two-car garage, additional carport, and long driveway provide abundant parking for guests. A new generator with plug-in and riding lawn mower are also included. Optional membership in the Marine View Demarwood Improvement Club provides gated beach access for a small annual fee. Filled with character, incredible views, and endless possibilities, this is a truly special property ready to make it your dream home.
Active
Listed by: Berkshire Hathaway HS NW • Kathleen Gendron
$885,000
29860 Marine View Drive SW, Federal Way, WA 98023
4beds
2,750sqft
Single Family Residence
Built in 1958
0.49 Acres Lot
$842,400 Zestimate®
$322/sqft
$-- HOA
What's special
Spectacular puget sound viewsTwo-car garageSports courtFour generously sized bedroomsAdditional carport
- --
- on Zillow
- 2,087
- views
- 250
- saves
Likely to sell faster than
Zillow last checked:
Listing updated:
Listed by:
Kathleen Gendron,
Berkshire Hathaway HS NW
Source: NWMLS as distributed by MLS GRID,MLS#: 2584201
Facts & features
Interior
Bedrooms & bathrooms
- Bedrooms: 4
- Bathrooms: 2
- Full bathrooms: 1
- 3/4 bathrooms: 1
- Main level bathrooms: 1
- Main level bedrooms: 2
Bedroom
- Level: Main
Bedroom
- Level: Main
Bedroom
- Level: Lower
Bedroom
- Level: Lower
Bathroom full
- Level: Main
Bathroom three quarter
- Level: Lower
Other
- Level: Main
Dining room
- Level: Main
Entry hall
- Level: Main
Kitchen with eating space
- Level: Main
Living room
- Level: Main
Rec room
- Level: Lower
Utility room
- Level: Main
Heating
- Fireplace, Forced Air, Natural Gas
Cooling
- None
Appliances
- Included: Dishwasher, Disposal, Dryer, Microwave, Refrigerator, Stove(s)/Range(s), Washer, Dishwasher(s), Dryer(s), Garbage Disposal, Microwave(s), Refrigerator(s), Washer(s), Water Heater: gas, Water Heater Location: basement
Features
- Dining Room
- Flooring: Hardwood, Laminate, Slate, Vinyl, Carpet
- Windows: Dbl Pane/Storm Window
- Basement: Daylight,Finished
- Number of fireplaces: 2
- Fireplace features: Wood Burning, Lower Level: 1, Main Level: 1, Fireplace
Interior area
- Total structure area: 2,750
- Total interior livable area: 2,750 sqft
Video & virtual tour
Property
Parking
- Total spaces: 3
- Parking features: Attached Carport, Attached Garage
- Has attached garage: Yes
- Has carport: Yes
- Covered spaces: 2
- Uncovered spaces: 1
Features
- Levels: One
- Stories: 1
- Entry location: Main
- Patio & porch: Dbl Pane/Storm Window, Dining Room, Fireplace, Vaulted Ceiling(s), Water Heater, Wired for Generator
- Has view: Yes
- View description: Islands, See Remarks, Sound, Territorial
- Has water view: Yes
- Water view: Sound
Lot
- Size: 0.49 Acres
- Features: Paved, Athletic Court, Cable TV, Deck, Fenced-Partially, Gas Available, High Speed Internet, Outbuildings, Sprinkler System
- Topography: Level,Partial Slope
- Residential vegetation: Fruit Trees, Garden Space
Details
- Parcel number: 5153200145
- Zoning description: Jurisdiction: City
- Special conditions: Standard
- Other equipment: Wired for Generator
Construction
Type & style
- Home type: SingleFamily
- Architectural style: Mid-Century Modern,1 Story w/Bsmnt.
- Property subtype: Single Family Residence
Materials
- Stone, Wood Siding
- Foundation: Poured Concrete
- Roof: Composition
Condition
- Very Good
- Year built: 1958
Utilities & green energy
- Electric: Company: PSE
- Sewer: Sewer Connected, Company: Pierce Co. Sewer
- Water: Public, Company: Lakehaven Water
Community & HOA
Community
- Features: Clubhouse
- Subdivision: Federal Way
Location
- Region: Federal Way
Financial & listing details
- Price per square foot: $322/sqft
- Tax assessed value: $841,000
- Annual tax amount: $8,469
- Date on market: 9/18/2026
- Listing terms: Conventional,FHA,VA Loan
- Inclusions: Dishwasher(s), Dryer(s), Garbage Disposal, Microwave(s), Refrigerator(s), Stove(s)/Range(s), Washer(s)
Estimated market value
$842,400
$800,000 - $885,000
$3,772/mo
Price history
| Date | Event | Price |
|---|---|---|
| 9/18/2026 | Listed for sale | $885,000$322/sqft |
Source:  NWMLS as distributed by MLS GRID #2584201 Report a problem NWMLS as distributed by MLS GRID #2584201 Report a problem | ||
Public tax history
| Year | Property taxes | Tax assessment |
|---|---|---|
| 2025 | $8,469 +13.1% | $841,000 +10.9% |
| 2024 | $7,488 +0.5% | $758,000 +10.7% |
| 2023 | $7,453 +3.3% | $685,000 -7.3% |
| 2022 | $7,217 +7% | $739,000 +23.4% |
| 2021 | $6,744 +9.9% | $599,000 +17.2% |
| 2020 | $6,135 +4.7% | $511,000 +3.7% |
| 2019 | $5,861 +2.7% | $493,000 -1% |
| 2018 | $5,709 -11.2% | $498,000 +9.7% |
| 2017 | $6,432 +24.2% | $454,000 +11.5% |
| 2016 | $5,181 | $407,000 +6.3% |
| 2015 | $5,181 | $383,000 +7% |
| 2014 | $5,181 | $358,000 +9.8% |
| 2013 | $5,181 | $326,000 +10.9% |
| 2012 | -- | $294,000 -6.4% |
| 2011 | -- | $314,000 -15.8% |
| 2010 | -- | $373,000 |
| 2009 | -- | $373,000 -10.3% |
| 2007 | -- | $416,000 +5.3% |
| 2006 | -- | $395,000 +11% |
| 2005 | -- | $356,000 +37.5% |
| 2001 | $3,440 +3.5% | $259,000 +7.5% |
| 2000 | $3,323 | $241,000 |
Find assessor info on the county website
Monthly payment
Est. payment
Payment breakdown
Explore the cost of this home by adjusting the details. Changes won't be saved.Climate risks
Neighborhood: Adelaide
Nearby schools
Schools provided by the listing agent
- Elementary: Adelaide Elem
- Middle: Lakota Mid Sch
- High: Decatur High
Source: NWMLS as distributed by MLS GRID. This data may not be complete. We recommend contacting the local school district to confirm school assignments for this home.


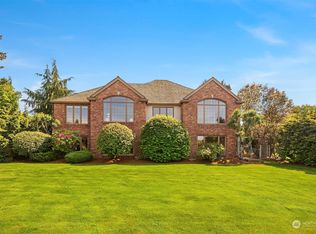
Similar homes
- $799,9505 bd3 ba3.9k sqft31509 42nd Avenue SW, Federal Way, WA 98023Active
 MLS ID #2590187, Larisa Burich. NWMLS as distributed by MLS GRID
 - $959,9994 bd3 ba2.6k sqft31222 22nd Avenue SW, Federal Way, WA 98023Active
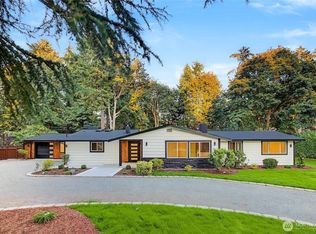 MLS ID #2580628, Sergey Lobodzinskiy. NWMLS as distributed by MLS GRID
 - $799,9505 bd2 ba2.8k sqft29815 10th Avenue SW, Federal Way, WA 98023Active
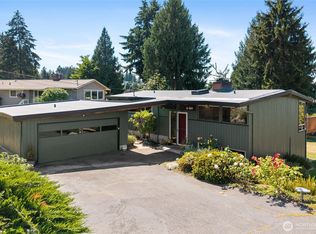 MLS ID #2515421, Greg Devey. NWMLS as distributed by MLS GRID
 - $850,0004 bd2 ba1.7k sqft30005 21st Avenue SW, Federal Way, WA 98023Active
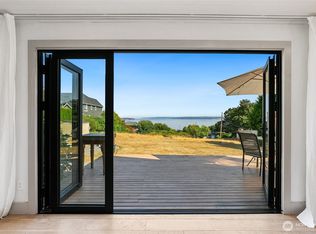 MLS ID #2574364, Stephanie R Harpole. NWMLS as distributed by MLS GRID
