A classic 1960s mid-century on Marine View Drive, original throughout and offered as-is — a chance to take a true post-and-beam home and make it your own. The architecture is the draw: deep exposed beams, tongue-and-groove cedar ceilings that carry from inside to the covered deck, and walls of glass that pull a panoramic north-facing Puget Sound view straight into the main living space. The water runs the length of the view — Des Moines and the marina, the wooded point of Three Tree Point, and West Seattle in the far distance — visible from the great room, the dining room, and the deck beyond.Inside, the original character is intact. A floor-to-ceiling stacked-stone fireplace anchors the great room, where open-beam ceilings and a wall of view glass set the tone. The dining room sits at the corner of the glass, the kitchen opens to the main level, and a stone-and-cedar entry with an open stair connects the two floors. Period details run throughout — wood cabinetry, original baths, mid-century lines that are increasingly hard to find unaltered.Outside, a full-width covered deck stretches across the water side, built for taking in the Sound in any weather. There's a carport and a separate two-car garage. Community gated beach access is available for a small yearly fee, putting the shoreline within reach. A solid mid-century with a rare north-facing Sound view, ready for its next chapter — minutes to the Des Moines Marina and quick to I-5, SR-509, and Sea-Tac.
Sold
Listed by: Windermere RE West Campus Inc • Roger Bintner Sr
Bought with: TD Home Team Inc
$835,000
29852 Marine View Drive SW, Federal Way, WA 98023
5beds
2,940sqft
Single Family Residence
Built in 1963
0.36 Acres Lot
$827,400 Zestimate®
$284/sqft
$3,942 Estimated rent
Home value
$827,400
$769,000 - $894,000
$3,942/mo
Zestimate® history
Owner options
List your home for rent
$3,942/mo
Rent Zestimate®
Find your next renter with Zillow Rental Manager. Plus, with online applications, you can quickly screen prospective tenants – for free.
$3,942/mo
Rent Zestimate®
Refinance and save
$5,420/mo
Est. payment
Refinancing to a lower rate could help reduce your monthly payments and save thousands over the life of the loan.
$5,420/mo
Est. payment
Explore your selling options
Work with a Zillow partner agent
Leverage their expertise and Zillow's premium Showcase listings to get your home seen by more buyers.
Get startedList with your own agent
Get your home in front of millions of buyers by listing it on Zillow.
Learn how to do itSell it yourself
Take full control of how buyers see your home on Zillow by listing For Sale by Owner (FSBO).
List your homeWhat's special
Zillow last checked:
Listing updated:
Listed by:
Roger Bintner Sr,
Windermere RE West Campus Inc
Bought with:
Tracy Au, 124250
TD Home Team Inc
Source: NWMLS as distributed by MLS GRID,MLS#: 2545502
Facts & features
Interior
Bedrooms & bathrooms
- Bedrooms: 5
- Bathrooms: 2
- Full bathrooms: 1
- 3/4 bathrooms: 1
- Main level bathrooms: 1
- Main level bedrooms: 3
Bedroom
- Level: Lower
Bedroom
- Level: Lower
Bedroom
- Level: Main
Bedroom
- Level: Main
Bedroom
- Level: Main
Bathroom full
- Level: Main
Bathroom three quarter
- Level: Lower
Bonus room
- Level: Lower
Den office
- Level: Lower
Dining room
- Level: Main
Entry hall
- Level: Split
Kitchen with eating space
- Level: Main
Living room
- Level: Main
Utility room
- Level: Main
Heating
- Fireplace, Forced Air, Electric, Natural Gas, Wood
Cooling
- Forced Air
Appliances
- Included: Dishwasher, Disposal, Dryer, Refrigerator, See Remarks, Washer, Dishwasher(s), Dryer(s), Garbage Disposal, Refrigerator(s), Washer(s), Water Heater: NG, Water Heater Location: Lower Level
Features
- Bath Off Primary, Dining Room
- Flooring: Laminate, Slate, Carpet
- Basement: Daylight,Finished
- Number of fireplaces: 2
- Fireplace features: See Remarks, Wood Burning, Lower Level: 1, Main Level: 1, Fireplace
Interior area
- Total structure area: 2,940
- Total interior livable area: 2,940 sqft
Property
Parking
- Total spaces: 4
- Parking features: Attached Carport, Attached Garage
- Has attached garage: Yes
- Has carport: Yes
- Covered spaces: 4
Features
- Levels: Multi/Split
- Entry location: Split
- Patio & porch: Bath Off Primary, Dining Room, Fireplace, Security System, Sprinkler System, Vaulted Ceiling(s), Water Heater
- Has view: Yes
- View description: Mountain(s), See Remarks, Sound, Territorial
- Has water view: Yes
- Water view: Sound
Lot
- Size: 0.36 Acres
- Features: Dead End Street, Paved, Secluded, Cable TV, Deck, Fenced-Partially, Gas Available, High Speed Internet, Patio, Sprinkler System
- Topography: Partial Slope
- Residential vegetation: Fruit Trees, Garden Space
Details
- Parcel number: 5153200136
- Zoning: RS 15.0
- Zoning description: Jurisdiction: City
- Special conditions: Standard
Construction
Type & style
- Home type: SingleFamily
- Architectural style: Contemporary,Split Entry
- Property subtype: Single Family Residence
Materials
- Wood Siding
- Foundation: Slab
- Roof: Torch Down
Condition
- Good
- Year built: 1963
Utilities & green energy
- Electric: Company: PSE
- Sewer: Sewer Connected, Company: Lakehaven
- Water: Public, Company: Lakehaven
Community & HOA
Community
- Security: Security System
- Subdivision: Marine View Park
Location
- Region: Federal Way
Financial & listing details
- Price per square foot: $284/sqft
- Tax assessed value: $813,000
- Annual tax amount: $7,934
- Date on market: 6/25/2026
- Listing terms: Conventional,FHA,See Remarks,VA Loan
- Inclusions: Dishwasher(s), Dryer(s), Garbage Disposal, Refrigerator(s), See Remarks, Washer(s)
Price history
| Date | Event | Price |
|---|---|---|
| 8/11/2026 | Sold | $835,000-4.6%$284/sqft |
Source:  NWMLS as distributed by MLS GRID #2545502 Report a problem NWMLS as distributed by MLS GRID #2545502 Report a problem | ||
| 7/22/2026 | Pending sale | $875,000$298/sqft |
Source: NWMLS as distributed by MLS GRID #2545502 Report a problem | ||
| 6/25/2026 | Listed for sale | $875,000$298/sqft |
Source: NWMLS as distributed by MLS GRID #2545502 Report a problem | ||
Public tax history
| Year | Property taxes | Tax assessment |
|---|---|---|
| 2025 | $8,217 +3.6% | $813,000 +0.9% |
| 2024 | $7,934 +0.2% | $806,000 +10.6% |
| 2023 | $7,919 +3.2% | $729,000 -7.4% |
| 2022 | $7,674 +7% | $787,000 +23.4% |
| 2021 | $7,172 +10% | $638,000 +17.3% |
| 2020 | $6,521 +4.6% | $544,000 +3.6% |
| 2019 | $6,234 +2.9% | $525,000 -0.8% |
| 2018 | $6,058 -11.4% | $529,000 +9.5% |
| 2017 | $6,837 +24.1% | $483,000 +11.5% |
| 2016 | $5,507 | $433,000 +6.4% |
| 2015 | $5,507 | $407,000 +6.8% |
| 2014 | $5,507 | $381,000 +9.8% |
| 2013 | $5,507 | $347,000 +12.3% |
| 2012 | -- | $309,000 -6.4% |
| 2011 | -- | $330,000 -15.8% |
| 2010 | -- | $392,000 |
| 2009 | -- | $392,000 -14.2% |
| 2007 | -- | $457,000 +5.3% |
| 2006 | -- | $434,000 +11% |
| 2005 | -- | $391,000 +42.2% |
| 2001 | $3,648 +3.5% | $275,000 +7.4% |
| 2000 | $3,525 | $256,000 |
Find assessor info on the county website
Neighborhood: Adelaide
Nearby homes
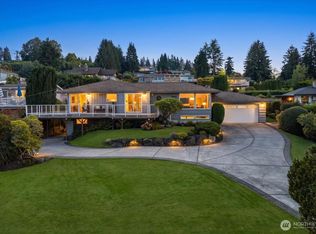
- $885,0004 bd2 ba2.7k sqft29860 Marine View Dr SW, Federal Way, WA 98023For Sale
- $1,300,0004 bd3 ba3.6k sqft29873 Marine View Dr SW, Federal Way, WA 98023Sold

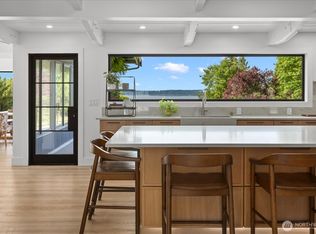
- $1,599,9506 bd4 ba4.3k sqft29811 Marine View Dr SW, Federal Way, WA 98023For Sale
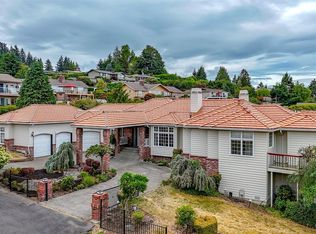
- $1,230,0004 bd4 ba4.7k sqft29851 12th Ave SW, Federal Way, WA 98023Sold
- $1,055,0004 bd3 ba4.4k sqft1415 SW 296th St, Federal Way, WA 98023Sold
- $1,950,0003 bd3 ba5.7k sqft30030 20th Pl SW, Federal Way, WA 98023Sold
- $848,9004 bd2 ba4.2k sqft1445 SW 296th St, Federal Way, WA 98023Off Market
- $1,150,0004 bd3 ba3.3k sqft1298 SW 301st St, Federal Way, WA 98023Sold
Nearby schools
GreatSchools rating
- 4/10Adelaide Elementary SchoolGrades: PK-5Distance: 0.4 mi
- 5/10Lakota Middle SchoolGrades: 6-8Distance: 1 mi
- 4/10Decatur High SchoolGrades: 9-12Distance: 1.4 mi
Schools provided by the listing agent
- Elementary: Adelaide Elem
- Middle: Lakota Mid Sch
- High: Decatur High
Source: NWMLS as distributed by MLS GRID. This data may not be complete. We recommend contacting the local school district to confirm school assignments for this home.
Get a cash offer in 3 minutes
Find out how much your home could sell for in as little as 3 minutes with a no-obligation cash offer.
Estimated market value
$827,400
Get a cash offer in 3 minutes
Find out how much your home could sell for in as little as 3 minutes with a no-obligation cash offer.
Estimated market value
$827,400
- Washington
- King County
- Federal Way
- 98023
- Adelaide
- 29852 Marine View Drive SW
