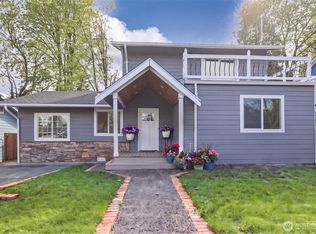
Behind the modern black exterior is a bright, freshly updated home with more space than you might expect — 2,116 sq ft across two finished levels, four bedrooms, and multiple living areas. Vaulted ceilings, fresh finishes, and a warm neutral palette give the main level an open, airy feel. The refreshed kitchen features white cabinetry, wood countertops, and stainless appliances, with an easy flow into the dining and living spaces. Downstairs adds a second living area, bedroom, bath, and fireplace, creating plenty of flexibility. Thoughtful efficiency upgrades include zoned radiant heat, exterior rigid-foam insulation, an 80-gallon high-efficiency water heater, and whole-house ventilation. Outside, the fully fenced 8,760 sq ft lot offers a deck, patio, garden space, RV parking, and wiring for a future hot tub. Attached 2-car garage with storage and EV charging outlet. No HOA. Just blocks from Des Moines Creek Trail and minutes from downtown Des Moines, shopping, dining, and transit.
Pending
Listed by: Coldwell Banker Danforth • Lorraine Parker
$699,000
21246 15th Avenue S, Des Moines, WA 98198
4beds
2,116sqft
Single Family Residence
Built in 1966
8,759 Square Feet Lot
$-- Zestimate®
$330/sqft
$-- HOA
What's special
Rv parkingGarden spaceFresh finishesRefreshed kitchenWarm neutral paletteFour bedroomsStainless appliances
- --
- on Zillow
- 773
- views
- 82
- saves
Zillow last checked:
Listing updated:
Listed by:
Lorraine Parker,
Coldwell Banker Danforth,
Dmitriy Zakharin,
Coldwell Banker Danforth
Source: NWMLS as distributed by MLS GRID,MLS#: 2567745
Facts & features
Interior
Bedrooms & bathrooms
- Bedrooms: 4
- Bathrooms: 3
- 3/4 bathrooms: 3
- Main level bathrooms: 2
- Main level bedrooms: 3
Primary bedroom
- Level: Main
Bedroom
- Level: Lower
Bedroom
- Level: Main
Bedroom
- Level: Main
Bathroom three quarter
- Level: Lower
Bathroom three quarter
- Level: Main
Bathroom three quarter
- Level: Main
Dining room
- Level: Main
Entry hall
- Level: Split
Family room
- Level: Lower
Kitchen without eating space
- Level: Main
Living room
- Level: Main
Utility room
- Level: Lower
Heating
- Fireplace, 90%+ High Efficiency, Fireplace Insert, Wall Furnace, Electric
Cooling
- None
Appliances
- Included: Dishwasher, Dryer, Microwave, Refrigerator, Stove(s)/Range(s), Washer, Dishwasher(s), Dryer(s), Microwave(s), Refrigerator(s), Washer(s), Water Heater: Electric, Water Heater Location: Garage
Features
- Bath Off Primary, Ceiling Fan(s)
- Flooring: Engineered Hardwood
- Basement: Finished
- Number of fireplaces: 2
- Fireplace features: Electric, Lower Level: 1, Main Level: 1, Fireplace
Interior area
- Total structure area: 2,116
- Total interior livable area: 2,116 sqft
Property
Parking
- Total spaces: 2
- Parking features: Attached Garage, RV Parking
- Has attached garage: Yes
- Covered spaces: 2
Features
- Levels: Multi/Split
- Entry location: Split
- Patio & porch: Bath Off Primary, Ceiling Fan(s), Fireplace, Vaulted Ceiling(s), Water Heater
- Has view: Yes
- View description: Partial, Sound, Territorial
- Has water view: Yes
- Water view: Sound
Lot
- Size: 8,759 Square Feet
- Features: Drought Resistant Landscape, Paved, Cable TV, Deck, Electric Car Charging, Fenced-Fully, Gas Available, High Speed Internet, Patio, RV Parking
- Topography: Partial Slope,Terraces
- Residential vegetation: Garden Space
Details
- Parcel number: 2008000480
- Zoning: RS7200
- Zoning description: Jurisdiction: City
- Special conditions: Standard
Construction
Type & style
- Home type: SingleFamily
- Architectural style: Split Entry
- Property subtype: Single Family Residence
Materials
- Cement Planked, Wood Siding, Cement Plank
- Foundation: Poured Concrete
- Roof: Composition
Condition
- Year built: 1966
- Major remodel year: 1966
Utilities & green energy
- Electric: Company: PSE
- Sewer: Sewer Connected, Company: Midway Sewer
- Water: Public, Company: King County Water District
Community & HOA
Community
- Subdivision: Des Moines
Location
- Region: Seattle
Financial & listing details
- Price per square foot: $330/sqft
- Tax assessed value: $291,000
- Annual tax amount: $3,898
- Date on market: 8/11/2026
- Listing terms: Conventional,FHA,VA Loan
- Inclusions: Dishwasher(s), Dryer(s), Microwave(s), Refrigerator(s), Stove(s)/Range(s), Washer(s)
Estimated market value
Not available
Estimated sales range
Not available
$3,645/mo
Price history
| Date | Event | Price |
|---|---|---|
| 9/26/2026 | Pending sale | $699,000$330/sqft |
Source:  NWMLS as distributed by MLS GRID #2567745 Report a problem NWMLS as distributed by MLS GRID #2567745 Report a problem | ||
| 8/25/2026 | Listed for sale | $699,000$330/sqft |
Source: NWMLS as distributed by MLS GRID #2567745 Report a problem | ||
| 8/22/2026 | Pending sale | $699,000$330/sqft |
Source: NWMLS as distributed by MLS GRID #2567745 Report a problem | ||
| 8/19/2026 | Listed for sale | $699,000$330/sqft |
Source: NWMLS as distributed by MLS GRID #2567745 Report a problem | ||
| 8/13/2026 | Pending sale | $699,000$330/sqft |
Source: NWMLS as distributed by MLS GRID #2567745 Report a problem | ||
| 8/11/2026 | Listed for sale | $699,000+99.7%$330/sqft |
Source: NWMLS as distributed by MLS GRID #2567745 Report a problem | ||
| 3/4/2025 | Sold | $350,000$165/sqft |
Source: NWMLS as distributed by MLS GRID #2332126 Report a problem | ||
| 2/21/2025 | Pending sale | $350,000$165/sqft |
Source: NWMLS as distributed by MLS GRID #2332126 Report a problem | ||
| 2/13/2025 | Listed for sale | $350,000+29.7%$165/sqft |
Source: NWMLS as distributed by MLS GRID #2332126 Report a problem | ||
| 1/31/2006 | Sold | $269,950+1.9%$128/sqft |
Source: NWMLS as distributed by MLS GRID #25176035 Report a problem | ||
| 8/15/2005 | Sold | $265,000$125/sqft |
Source: Public Record Report a problem | ||
Public tax history
| Year | Property taxes | Tax assessment |
|---|---|---|
| 2025 | $3,899 -36.8% | $291,000 -44.7% |
| 2024 | $6,171 +6.7% | $526,000 +11.4% |
| 2023 | $5,785 -0.1% | $472,000 -7.8% |
| 2022 | $5,792 +7.4% | $512,000 +22.5% |
| 2021 | $5,392 +8% | $418,000 +14.2% |
| 2020 | $4,993 +4.8% | $366,000 +4% |
| 2019 | $4,762 +15% | $352,000 +7.6% |
| 2018 | $4,139 -5.3% | $327,000 +10.8% |
| 2017 | $4,371 +43.5% | $295,000 +21.4% |
| 2016 | $3,047 | $243,000 +9.5% |
| 2015 | $3,047 | $222,000 +7.2% |
| 2014 | $3,047 | $207,000 +31.8% |
| 2013 | $3,047 | $157,000 -20.3% |
| 2012 | -- | $197,000 -7.5% |
| 2011 | -- | $213,000 -11.6% |
| 2010 | -- | $241,000 |
| 2009 | -- | $241,000 +3% |
| 2007 | -- | $234,000 +7.3% |
| 2006 | -- | $218,000 |
| 2005 | -- | -- |
| 2001 | $2,065 +6.2% | $156,000 +13% |
| 2000 | $1,945 | $138,000 |
Find assessor info on the county website
Monthly payment
Est. payment
Payment breakdown
Explore the cost of this home by adjusting the details. Changes won't be saved.Climate risks
Neighborhood: Central Des Moines
Similar homes
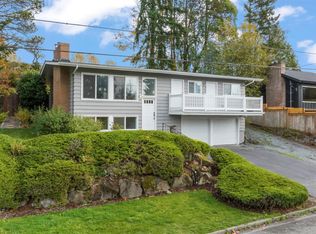
- $699,9904 bd3 ba2.2k sqft12710 SE 189th Street, Renton, WA 98058Active
 MLS ID #2585609, Stewart McCullum. NWMLS as distributed by MLS GRID
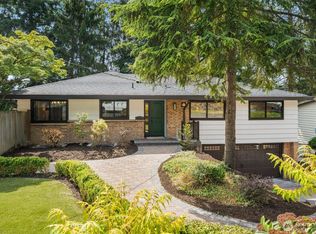
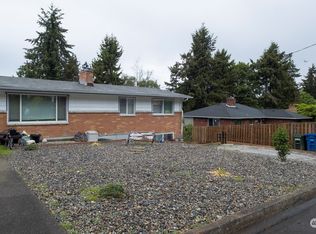
 - $699,9903 bd3 ba2.1k sqftSpring Brook Five-Acre Trs, Kent, WA 98031Active
 MLS ID #2525888, Ryan Allie. NWMLS as distributed by MLS GRID
 - $769,9993 bd3 ba2.1k sqft35730 26th Avenue S, Federal Way, WA 98003Active
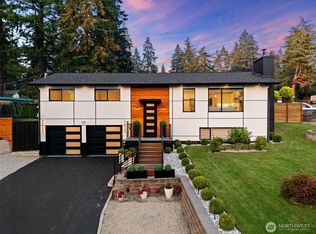 MLS ID #2590469, Aleksandr Frankov. NWMLS as distributed by MLS GRID
 - $724,9504 bd2 ba2k sqftRainier Beach Add, Seattle, WA 98118Active
 MLS ID #2582610, Don Koonce. NWMLS as distributed by MLS GRID
