**INVESTOR/DEVELOPER SPECIAL – PRIME RENTON LOCATION!** Rare opportunity to unlock the potential of this approximately 15,000 SF lot zoned R-8 in the desirable Renton Highlands! Tucked away at the back of an established neighborhood, this property offers a private setting with convenient access to shopping, restaurants, public transportation, and everyday amenities. **VALUE IS IN THE LAND!** Existing 3-bedroom, 2-bath manufactured home is a fixer-upper, offering renovation possibilities or a potential redevelopment opportunity. The home's placement offers an intriguing possibility for a new Detached Accessory Dwelling Unit (DADU), subject to city approval. Explore the possibilities of additional housing, multigenerational living, or investment income. Bring your contractor, builder, and imagination! A unique opportunity to invest in a prime location with room to envision something new. Buyer to verify all development options, zoning, utilities, and feasibility with the City of Renton. SELLING AS-IS!!!
Active
Listed by: KW Mountains to Sound Realty • Elsie Chaudoin • 206-396-3622
$499,950
3112 NE 18th Street, Renton, WA 98056
3beds
1,680sqft
Manufactured Home, Manufactured On Land
Built in 1985
0.34 Acres Lot
$489,100 Zestimate®
$298/sqft
$-- HOA
What's special
Private settingEstablished neighborhood
- --
- on Zillow
- 410
- views
- 13
- saves
Likely to sell faster than
Zillow last checked:
Listing updated:
Listed by:
Elsie Chaudoin 206-396-3622 Echaudoin@gmail.com,
KW Mountains to Sound Realty
Source: NWMLS as distributed by MLS GRID,MLS#: 2599776
Facts & features
Interior
Bedrooms & bathrooms
- Bedrooms: 3
- Bathrooms: 2
- Full bathrooms: 1
- 3/4 bathrooms: 1
- Main level bathrooms: 2
- Main level bedrooms: 3
Primary bedroom
- Level: Main
Bedroom
- Level: Main
Bedroom
- Level: Main
Bathroom full
- Level: Main
Bathroom three quarter
- Level: Main
Dining room
- Level: Main
Entry hall
- Level: Main
Family room
- Level: Main
Kitchen with eating space
- Level: Main
Utility room
- Level: Main
Heating
- Forced Air, Electric, Wood
Cooling
- None
Features
- Bath Off Primary, Dining Room
- Flooring: Laminate, Carpet
- Windows: Dbl Pane/Storm Window, Skylight(s)
- Has fireplace: No
- Fireplace features: Wood Burning
Interior area
- Total structure area: 1,680
- Total interior livable area: 1,680 sqft
Property
Parking
- Parking features: Driveway
Features
- Levels: One
- Stories: 1
- Entry location: Main
- Patio & porch: Bath Off Primary, Dbl Pane/Storm Window, Dining Room, Skylight(s), Vaulted Ceiling(s)
- Has spa: Yes
Lot
- Size: 0.34 Acres
- Features: Dead End Street, Value In Land, Deck, Fenced-Partially, High Speed Internet, Hot Tub/Spa, Irrigation, Outbuildings
Details
- Parcel number: 0423059131
- Special conditions: Standard
Construction
Type & style
- Home type: MobileManufactured
- Architectural style: Manuf-Double Wide
- Property subtype: Manufactured Home, Manufactured On Land
Materials
- Wood Siding
- Foundation: Tie Down
- Roof: Composition
Condition
- Fixer
- Year built: 1985
Utilities & green energy
- Electric: Company: PSE
- Sewer: Available, Septic Tank, Company: Septic
- Water: Public, Company: Renton
- Utilities for property: Xfinity
Community & HOA
Community
- Subdivision: Newcastle
Location
- Region: Renton
Financial & listing details
- Price per square foot: $298/sqft
- Tax assessed value: $529,000
- Annual tax amount: $557
- Date on market: 10/30/2026
- Listing terms: Rehab Loan
- Body type: Double Wide
Estimated market value
$489,100
$465,000 - $514,000
Not available
Price history
| Date | Event | Price |
|---|---|---|
| 10/30/2026 | Listed for sale | $499,950+191.9%$298/sqft |
Source:  NWMLS as distributed by MLS GRID #2599776 Report a problem | ||
| 3/23/2016 | Sold | $171,250$102/sqft |
Source: Public Record Report a problem | ||
Public tax history
| Year | Property taxes | Tax assessment |
|---|---|---|
| 2025 | $557 +2.9% | $238,671 |
| 2024 | $541 -4.3% | $238,671 |
| 2023 | $565 | $238,671 |
| 2022 | -- | $238,671 |
| 2021 | $630 -5.9% | $238,671 |
| 2020 | $669 -0.3% | $238,671 |
| 2019 | $671 -1.3% | $238,671 |
| 2018 | $680 -80% | $238,671 -6% |
| 2017 | $3,391 +70% | $254,000 +13.9% |
| 2016 | $1,994 | $223,000 +33.5% |
| 2015 | $1,994 | $167,000 +6.4% |
| 2014 | $1,994 | $157,000 +21.7% |
| 2013 | $1,994 | $129,000 |
| 2012 | -- | $129,000 -4.4% |
| 2011 | -- | $135,000 -4.3% |
| 2010 | -- | $141,000 |
| 2009 | -- | $141,000 +11% |
| 2007 | -- | $127,000 +14.4% |
| 2006 | -- | $111,000 +6.7% |
| 2005 | -- | $104,000 +50.7% |
| 2001 | $832 +6.4% | $69,000 +15% |
| 2000 | $782 | $60,000 |
Find assessor info on the county website
Monthly payment
Climate risks
Neighborhood: Sunset
Similar homes
- $--3 bd3 ba1.1k sqft762 Queen Ave NE, Renton, WA 98056Auction
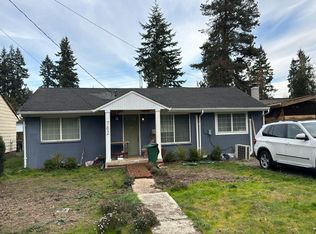 Auction.com 2
- $--3 bd1 ba1k sqft8257 118th Ave SE, Newcastle, WA 98056Auction
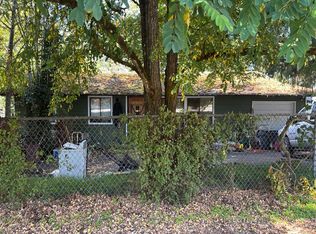 Auction.com 2
- $699,9504 bd2 ba1.7k sqft1609 Union Avenue NE, Renton, WA 98059Active
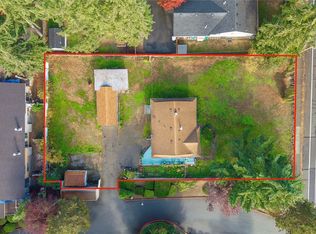 MLS ID #2600222, Trina Tuyet Luong. NWMLS as distributed by MLS GRID
- $--3 bd1 ba960 sqft4848 S 168th St, Seattle, WA 98188Auction
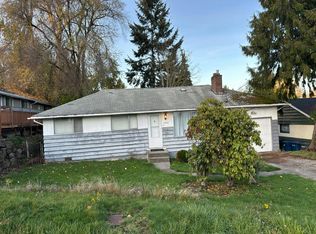 Auction.com 2
