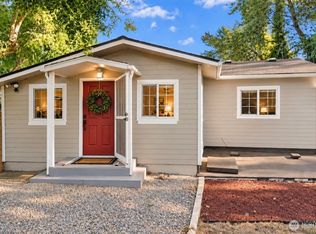
Imagine…owning one of the best deals currently on the market. You won't need a punch list of fixes when you move in because they've already been done, and the large backyard and alley potentially leave room for a future detached accessory dwelling unit (DADU - buyer to verify). It's move-in ready now, with future potential built in. Inside, you'll find an updated kitchen with 2 bedrooms and an updated full bathroom. Newer plumbing, insulation, and a new hot water heater mean the systems are sorted, so you can focus on making it yours instead of fixing what's broken. You step out back into a fully fenced yard, great for morning coffee, with room for the dog to run or a garden bed to take root. The exterior was just painted, with new siding on the south wall. There's also a detached one-car garage, plus off-street parking off the alley. You get all of this while being a 9-minute walk from Renton Memorial Stadium, a 4-minute drive from The Landing's shops, restaurants, and entertainment, a 6-minute drive from Boeing's Renton plant, and 2 minutes from the 240 bus, which runs every 15 minutes to Renton Transit Center. A solid, move-in-ready house that's well cared for and doesn't need a huge list of repairs, with future money making potential too, doesn't come around often. It's one of the best deals on the market right now, and it won't last. Can you imagine living here?
Active
Listed by: Wilson Realty Exchange, Inc. • Christian J. Nossum
Price cut: $25.1K (9/24)
$424,950
346 Pelly Avenue N, Renton, WA 98057
2beds
880sqft
Single Family Residence
Built in 1941
4,839 Square Feet Lot
$-- Zestimate®
$483/sqft
$-- HOA
What's special
Large backyardUpdated kitchenDetached one-car garageFully fenced yardNew hot water heaterNewer plumbing
- --
- on Zillow
- 1,149
- views
- 84
- saves
Likely to sell faster than
Zillow last checked:
Listing updated:
Listed by:
Christian J. Nossum,
Wilson Realty Exchange, Inc.
Source: NWMLS as distributed by MLS GRID,MLS#: 2571253
Facts & features
Interior
Bedrooms & bathrooms
- Bedrooms: 2
- Bathrooms: 1
- Full bathrooms: 1
- Main level bathrooms: 1
- Main level bedrooms: 2
Primary bedroom
- Level: Main
Bedroom
- Level: Main
Bathroom full
- Level: Main
Kitchen without eating space
- Level: Main
Living room
- Level: Main
Utility room
- Level: Main
Heating
- Baseboard, Electric
Cooling
- None
Appliances
- Included: Dishwasher, Disposal, Dryer, Microwave, Refrigerator, Stove(s)/Range(s), Washer, Dishwasher(s), Dryer(s), Garbage Disposal, Microwave(s), Refrigerator(s), Washer(s), Water Heater: Electric
Features
- Flooring: Bamboo/Cork, Ceramic Tile, Hardwood, Stone
- Windows: Dbl Pane/Storm Window
- Basement: None
- Has fireplace: No
Interior area
- Total structure area: 880
- Total interior livable area: 880 sqft
Property
Parking
- Total spaces: 2
- Parking features: Detached Garage
- Has garage: Yes
- Covered spaces: 1
- Uncovered spaces: 1
Features
- Levels: One
- Stories: 1
- Patio & porch: Dbl Pane/Storm Window, Water Heater
- Has view: Yes
- View description: Territorial
Lot
- Size: 4,839 Square Feet
- Features: Curbs, Paved, Sidewalk, Fenced-Fully
- Topography: Level
Details
- Parcel number: 7224000495
- Zoning description: Jurisdiction: City
- Special conditions: Standard
- Other equipment: Leased Equipment: None
Construction
Type & style
- Home type: SingleFamily
- Architectural style: Traditional,1 Story
- Property subtype: Single Family Residence
Materials
- Wood Siding, Wood Products
- Foundation: Poured Concrete
- Roof: Composition
Condition
- Good
- Year built: 1941
- Major remodel year: 1941
Utilities & green energy
- Electric: Company: PSE
- Sewer: Sewer Connected, Company: City of Renton
- Water: Public, Company: City of Renton
Community & HOA
Community
- Subdivision: Renton
Location
- Region: Renton
Financial & listing details
- Price per square foot: $483/sqft
- Tax assessed value: $429,000
- Annual tax amount: $4,647
- Date on market: 8/27/2026
- Listing terms: Conventional,FHA,VA Loan
- Inclusions: Dishwasher(s), Dryer(s), Garbage Disposal, Leased Equipment, Microwave(s), Refrigerator(s), Stove(s)/Range(s), Washer(s)
Estimated market value
Not available
Estimated sales range
Not available
Not available
Price history
| Date | Event | Price |
|---|---|---|
| 9/24/2026 | Price change | $424,950-5.6%$483/sqft |
Source:  NWMLS as distributed by MLS GRID #2571253 Report a problem NWMLS as distributed by MLS GRID #2571253 Report a problem | ||
| 8/27/2026 | Listed for sale | $450,000+100%$511/sqft |
Source: NWMLS as distributed by MLS GRID #2571253 Report a problem | ||
| 1/23/2025 | Listing removed | $2,400$3/sqft |
Source: Zillow Rentals Report a problem | ||
| 12/14/2024 | Listed for rent | $2,400+4.6%$3/sqft |
Source: Zillow Rentals Report a problem | ||
| 9/1/2022 | Listing removed | -- |
Source: Zillow Rental Network Premium Report a problem | ||
| 8/20/2022 | Listed for rent | $2,295+27.9%$3/sqft |
Source: Zillow Rental Network Premium Report a problem | ||
| 11/18/2018 | Listing removed | $1,795$2/sqft |
Source: PMI Puget Sound Report a problem | ||
| 10/12/2018 | Listed for rent | $1,795$2/sqft |
Source: PMI Puget Sound Report a problem | ||
| 8/10/2018 | Sold | $225,000+50%$256/sqft |
Source: Public Record Report a problem | ||
| 7/9/2004 | Sold | $150,000$170/sqft |
Source: Public Record Report a problem | ||
Public tax history
| Year | Property taxes | Tax assessment |
|---|---|---|
| 2025 | $4,648 +2.6% | $429,000 -2.7% |
| 2024 | $4,529 +14.9% | $441,000 +20.8% |
| 2023 | $3,943 +3.2% | $365,000 -7.4% |
| 2022 | $3,821 +1.1% | $394,000 +16.9% |
| 2021 | $3,778 +10.9% | $337,000 +16.2% |
| 2020 | $3,407 +2.5% | $290,000 +2.8% |
| 2019 | $3,323 +8% | $282,000 +4.4% |
| 2018 | $3,077 +1.3% | $270,000 +17.4% |
| 2017 | $3,037 +42.3% | $230,000 +23% |
| 2016 | $2,135 | $187,000 +0.5% |
| 2015 | $2,135 | $186,000 +10.7% |
| 2014 | $2,135 | $168,000 +20.9% |
| 2013 | $2,135 | $139,000 -3.5% |
| 2012 | -- | $144,000 -8.9% |
| 2011 | -- | $158,000 -5.4% |
| 2010 | -- | $167,000 |
| 2009 | -- | $167,000 -6.7% |
| 2007 | -- | $179,000 +5.9% |
| 2006 | -- | $169,000 +7.6% |
| 2005 | -- | $157,000 +31.9% |
| 2001 | $1,431 +5.9% | $119,000 +14.4% |
| 2000 | $1,351 | $104,000 |
Find assessor info on the county website
Monthly payment
Est. payment
Payment breakdown
Explore the cost of this home by adjusting the details. Changes won't be saved.Climate risks
Neighborhood: North Renton
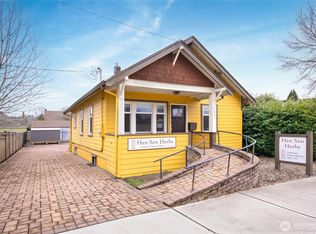
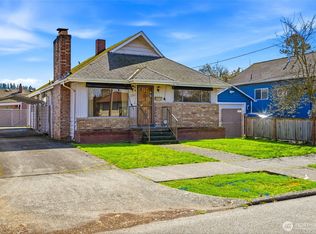
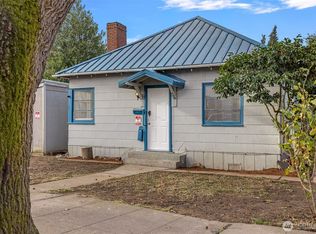
Similar homes
- $429,0002 bd1 ba750 sqftWindsor Hills Add To Renton, Renton, WA 98056Active
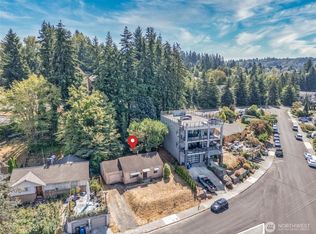 MLS ID #2578659, Melissa Schuldt. NWMLS as distributed by MLS GRID
 - $474,9502 bd1 ba770 sqft469 Maple Avenue SW, Renton, WA 98057Active
 MLS ID #2567596, Susan Camerer. NWMLS as distributed by MLS GRID
 - $485,0002 bd2 ba1.2k sqft7014 S 126th Street, Seattle, WA 98178Active
 MLS ID #2580923, David Palmer. NWMLS as distributed by MLS GRID
 - $444,5002 bd1 ba610 sqft14118 37th Avenue S, Tukwila, WA 98168Active
 MLS ID #2564851, Thuy A. Nguyen. NWMLS as distributed by MLS GRID
