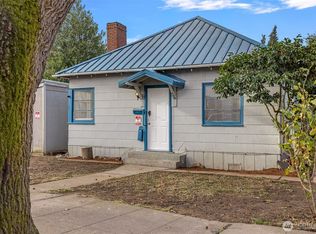
Beautifully Remodeled & Affordable! Don't miss this move-in-ready 2-bedroom + den/office, 2-bath home, offering exceptional value in a prime location. The entire home has been beautifully remodeled with luxury vinyl plank flooring throughout. The spacious primary suite features a new bath with a walk-in shower and private access to the backyard patio. The updated kitchen boasts quartz countertops and new stainless steel appliances. A detached garage/shop, one-car carport, and convenient alley access add extra functionality. Ideally located just minutes from The Landing, Boeing Renton, Gene Coulon Memorial Beach Park, I-405, and Bellevue. Beautifully updated, affordably priced, and ready for you to call home!
Active
Listed by: Skyline Properties, Inc. • Olga Puebla Barajas
Price cut: $15K (9/18)
$559,900
421 Wells Avenue N, Renton, WA 98057
2beds
1,000sqft
Single Family Residence
Built in 1945
4,499 Square Feet Lot
$552,600 Zestimate®
$560/sqft
$-- HOA
What's special
Updated kitchenOne-car carportSpacious primary suiteNew stainless steel appliancesQuartz countertopsConvenient alley access
- --
- on Zillow
- 812
- views
- 53
- saves
Zillow last checked:
Listing updated:
Listed by:
Olga Puebla Barajas,
Skyline Properties, Inc.
Source: NWMLS as distributed by MLS GRID,MLS#: 2550935
Facts & features
Interior
Bedrooms & bathrooms
- Bedrooms: 2
- Bathrooms: 2
- Full bathrooms: 1
- 3/4 bathrooms: 1
- Main level bathrooms: 2
- Main level bedrooms: 2
Primary bedroom
- Level: Main
Bedroom
- Level: Main
Bathroom full
- Level: Main
Bathroom three quarter
- Level: Main
Den office
- Level: Main
Kitchen with eating space
- Level: Main
Living room
- Level: Main
Heating
- Forced Air, Natural Gas
Cooling
- None
Appliances
- Included: Dishwasher, Disposal, Dryer, Microwave, Refrigerator, Stove(s)/Range(s), Washer, Dishwasher(s), Dryer(s), Garbage Disposal, Microwave(s), Refrigerator(s), Washer(s)
Features
- Bath Off Primary, Dining Room
- Flooring: Ceramic Tile, Vinyl Plank
- Windows: Dbl Pane/Storm Window
- Has fireplace: No
Interior area
- Total structure area: 1,000
- Total interior livable area: 1,000 sqft
Property
Parking
- Total spaces: 2
- Parking features: Detached Carport, Detached Garage
- Has garage: Yes
- Has carport: Yes
- Covered spaces: 2
Features
- Levels: One
- Stories: 1
- Patio & porch: Bath Off Primary, Dbl Pane/Storm Window, Dining Room, Walk-In Closet(s)
Lot
- Size: 4,499 Square Feet
- Dimensions: 4500
- Features: Paved, Sidewalk, Gas Available, High Speed Internet, Patio, Shop
- Topography: Level
- Residential vegetation: Garden Space
Details
- Parcel number: 7225500165
- Zoning description: Jurisdiction: City
- Special conditions: Standard
Construction
Type & style
- Home type: SingleFamily
- Architectural style: Contemporary,1 Story
- Property subtype: Single Family Residence
Materials
- Metal/Vinyl
- Roof: Composition
Condition
- Updated/Remodeled
- Year built: 1945
- Major remodel year: 1945
Utilities & green energy
- Electric: Company: Puget Sound Energy
- Sewer: Sewer Connected, Company: City of Renton
- Water: Public, Company: City of Renton
Community & HOA
Community
- Subdivision: Downtown
Location
- Region: Renton
Financial & listing details
- Price per square foot: $560/sqft
- Tax assessed value: $506,000
- Annual tax amount: $5,472
- Date on market: 7/10/2026
- Listing terms: Conventional,FHA,VA Loan
- Inclusions: Dishwasher(s), Dryer(s), Garbage Disposal, Microwave(s), Refrigerator(s), Stove(s)/Range(s), Washer(s)
Estimated market value
$552,600
$525,000 - $580,000
$2,384/mo
Price history
| Date | Event | Price |
|---|---|---|
| 9/18/2026 | Price change | $559,900-2.6%$560/sqft |
Source:  NWMLS as distributed by MLS GRID #2550935 Report a problem NWMLS as distributed by MLS GRID #2550935 Report a problem | ||
| 7/10/2026 | Listed for sale | $574,900+47.2%$575/sqft |
Source: NWMLS as distributed by MLS GRID #2550935 Report a problem | ||
| 3/6/2026 | Sold | $390,641-2.3%$391/sqft |
Source: Public Record Report a problem | ||
| 7/10/2020 | Sold | $400,000+66%$400/sqft |
Source: NWMLS as distributed by MLS GRID #1597625 Report a problem | ||
| 11/10/2015 | Sold | $241,000+0.8%$241/sqft |
Source: NWMLS as distributed by MLS GRID #856134 Report a problem | ||
| 10/8/2015 | Listed for sale | $239,000$239/sqft |
Source: Solution Partners NW #856134 Report a problem | ||
Public tax history
| Year | Property taxes | Tax assessment |
|---|---|---|
| 2025 | $5,473 +2.6% | $506,000 -2.7% |
| 2024 | $5,332 +25.8% | $520,000 +32.7% |
| 2023 | $4,238 +3.1% | $392,000 -7.3% |
| 2022 | $4,109 +1.1% | $423,000 +16.9% |
| 2021 | $4,065 +11% | $362,000 +16.4% |
| 2020 | $3,661 +2.7% | $311,000 +3% |
| 2019 | $3,566 +8% | $302,000 +4.5% |
| 2018 | $3,300 +1.4% | $289,000 +17.5% |
| 2017 | $3,255 +42.3% | $246,000 +23% |
| 2016 | $2,287 | $200,000 +0.5% |
| 2015 | $2,287 | $199,000 +10.6% |
| 2014 | $2,287 | $180,000 +20.8% |
| 2013 | $2,287 | $149,000 -3.9% |
| 2012 | -- | $155,000 -11.4% |
| 2011 | -- | $175,000 -4.9% |
| 2010 | -- | $184,000 |
| 2009 | -- | $184,000 -6.6% |
| 2007 | -- | $197,000 +6.5% |
| 2006 | -- | $185,000 +7.6% |
| 2005 | -- | $172,000 +37.6% |
| 2001 | $1,503 +6.1% | $125,000 +14.7% |
| 2000 | $1,416 | $109,000 |
Find assessor info on the county website
Monthly payment
Est. payment
Payment breakdown
Explore the cost of this home by adjusting the details. Changes won't be saved.Climate risks
Neighborhood: North Renton
Nearby schools
Schools provided by the listing agent
- Elementary: Hazelwood Elem
- Middle: Risdon Middle School
- High: Renton Snr High
Source: NWMLS as distributed by MLS GRID. This data may not be complete. We recommend contacting the local school district to confirm school assignments for this home.


Similar homes
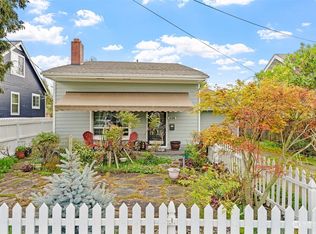
- $474,9502 bd1 ba770 sqft469 Maple Avenue SW, Renton, WA 98057Active
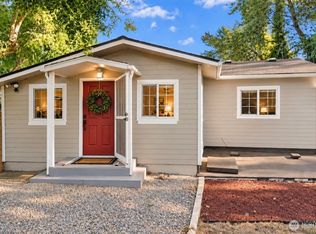 MLS ID #2567596, Susan Camerer. NWMLS as distributed by MLS GRID
 - $550,0003 bd2 ba1.2k sqft19415 143rd Place SE, Renton, WA 98058Active
 MLS ID #2577821, Kimberly Pettie. NWMLS as distributed by MLS GRID
 - $575,0003 bd2 ba1k sqftSeelye Add, Seattle, WA 98178Active
 MLS ID #2568905, Sean Boe. NWMLS as distributed by MLS GRID
 - $520,0002 bd1 ba800 sqftLakeridge, Seattle, WA 98178Active
 MLS ID #2581347, Tyler Staples. NWMLS as distributed by MLS GRID
