Unlock the potential in this North Renton opportunity. Set on a fully fenced and gated 5,120 sq ft R-8 lot, this property offers two separate dwellings, ideal for investors, builders, or buyers looking to build equity through renovation. The main home is approximately 830 sq ft with 2 bedrooms and 1 full bath. It features baseboard heating and a roof estimated at 10–12 years old, giving you a solid starting point for updates. The layout is efficient and ready for your improvements. A second unit adds meaningful versatility with 1 bedroom and a ¾ bath, also heated by baseboards. This space is perfect for future rental income, multi-generational living, or a dedicated workspace. Both dwellings need renovation, but the upside is clear for those ready to bring vision and effort. The R-8 zoning provides additional flexibility for long-term planning or redevelopment. The corner lot offers easy street and alley access, usable space, privacy, and secure access with being fully fenced and gated, ideal for parking, storage, or contractor access during renovation. Conveniently located in downtown Renton, The Landing, parks, transit, and major commuter routes. Estate sale; property sold strictly as-is. A rare chance to reimagine two dwellings on a valuable lot in a growing neighborhood.
Pending
Listed by: RE/MAX Integrity • Carol Fisher
Price cut: $50K (8/31)
$370,000
810 N 4th Street, Renton, WA 98057
3beds
830sqft
Single Family Residence
Built in 1939
5,118 Square Feet Lot
$364,400 Zestimate®
$446/sqft
$-- HOA
What's special
Two separate dwellingsHeated by baseboardsUsable spaceSecure accessCorner lotBaseboard heating
- --
- on Zillow
- 1,615
- views
- 74
- saves
Likely to sell faster than
Zillow last checked:
Listing updated:
Listed by:
Carol Fisher,
RE/MAX Integrity,
Eryn Slater,
RE/MAX Integrity
Source: NWMLS as distributed by MLS GRID,MLS#: 2559730
Facts & features
Interior
Bedrooms & bathrooms
- Bedrooms: 3
- Bathrooms: 2
- Full bathrooms: 1
- 3/4 bathrooms: 1
- Main level bathrooms: 2
- Main level bedrooms: 3
Primary bedroom
- Level: Main
Bedroom
- Level: Main
Bedroom
- Level: Main
Bathroom full
- Level: Main
Bathroom three quarter
- Level: Main
Entry hall
- Level: Main
Entry hall
- Level: Main
Kitchen with eating space
- Level: Main
Kitchen with eating space
- Level: Main
Living room
- Level: Main
Utility room
- Level: Main
Heating
- Baseboard, Electric
Cooling
- None
Appliances
- Included: Refrigerator, Stove(s)/Range(s), Refrigerator(s), Water Heater: Electric
Features
- Flooring: Vinyl, Carpet
- Windows: Dbl Pane/Storm Window
- Basement: None
- Has fireplace: No
Interior area
- Total structure area: 830
- Total interior livable area: 830 sqft
Property
Parking
- Parking features: Driveway, Off Street
Features
- Levels: One
- Stories: 1
- Entry location: Main
- Patio & porch: Dbl Pane/Storm Window, Water Heater
- Has view: Yes
- View description: Territorial
Lot
- Size: 5,118 Square Feet
- Features: Corner Lot, Curbs, Paved, Sidewalk, Fenced-Fully, Gas Available, Outbuildings
- Topography: Level
- Residential vegetation: Garden Space
Details
- Parcel number: 7225500260
- Zoning description: Jurisdiction: City
- Special conditions: Standard
Construction
Type & style
- Home type: SingleFamily
- Architectural style: 1 Story
- Property subtype: Single Family Residence
Materials
- Wood Siding
- Foundation: Poured Concrete
- Roof: Composition
Condition
- Fixer
- Year built: 1939
Utilities & green energy
- Electric: Company: PSE
- Sewer: Sewer Connected, Company: City of Renton
- Water: Public, Company: City of Renton
- Utilities for property: Xfinity, Xfinity
Community & HOA
Community
- Subdivision: Downtown
Location
- Region: Renton
Financial & listing details
- Price per square foot: $446/sqft
- Tax assessed value: $363,000
- Annual tax amount: $3,845
- Date on market: 7/25/2026
- Listing terms: Conventional,Rehab Loan
- Inclusions: Refrigerator(s), Stove(s)/Range(s)
Estimated market value
$364,400
$346,000 - $383,000
$2,682/mo
Price history
| Date | Event | Price |
|---|---|---|
| 9/5/2026 | Pending sale | $370,000$446/sqft |
Source:  NWMLS as distributed by MLS GRID #2559730 Report a problem NWMLS as distributed by MLS GRID #2559730 Report a problem | ||
| 8/31/2026 | Price change | $370,000-11.9%$446/sqft |
Source: NWMLS as distributed by MLS GRID #2559730 Report a problem | ||
| 7/25/2026 | Listed for sale | $420,000$506/sqft |
Source: NWMLS as distributed by MLS GRID #2559730 Report a problem | ||
Public tax history
| Year | Property taxes | Tax assessment |
|---|---|---|
| 2025 | $3,947 +2.6% | $363,000 -2.7% |
| 2024 | $3,845 +12.9% | $373,000 +18.8% |
| 2023 | $3,405 +2.9% | $314,000 -7.4% |
| 2022 | $3,310 +4.9% | $339,000 +21.5% |
| 2021 | $3,156 +7.5% | $279,000 +12.5% |
| 2020 | $2,936 +2.6% | $248,000 +2.9% |
| 2019 | $2,862 +7.8% | $241,000 +4.3% |
| 2018 | $2,654 -4.2% | $231,000 +10.5% |
| 2017 | $2,770 +46.2% | $209,000 +16.8% |
| 2016 | $1,895 | $179,000 +8.5% |
| 2015 | $1,895 | $165,000 +10.7% |
| 2014 | $1,895 | $149,000 +24.2% |
| 2013 | $1,895 | $120,000 -2.4% |
| 2012 | -- | $123,000 -10.9% |
| 2011 | -- | $138,000 -11.5% |
| 2010 | -- | $156,000 |
| 2009 | -- | $156,000 -2.5% |
| 2007 | -- | $160,000 +7.4% |
| 2006 | -- | $149,000 +6.4% |
| 2005 | -- | $140,000 +48.9% |
| 2001 | $1,131 -1.1% | $94,000 +6.8% |
| 2000 | $1,144 | $88,000 |
Find assessor info on the county website
Monthly payment
Est. payment
Payment breakdown
Explore the cost of this home by adjusting the details. Changes won't be saved.Climate risks
Neighborhood: North Renton
Nearby schools
Schools provided by the listing agent
- Elementary: Hazelwood Elem
- Middle: Risdon Middle School
- High: Renton Snr High
Source: NWMLS as distributed by MLS GRID. This data may not be complete. We recommend contacting the local school district to confirm school assignments for this home.
Similar homes
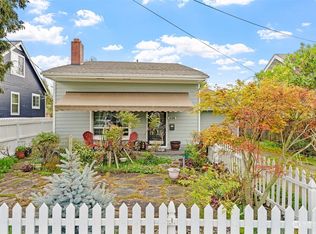
- $450,0002 bd1 ba880 sqftRenton Farm Plat, Renton, WA 98057Active
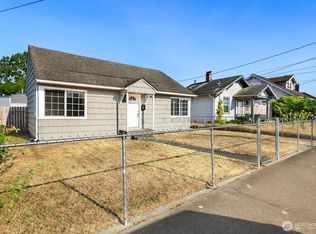 MLS ID #2571253, Christian J. Nossum. NWMLS as distributed by MLS GRID
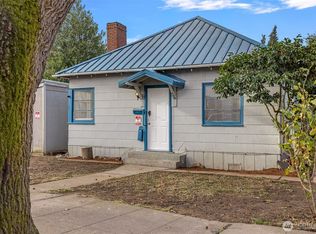
 - $474,9502 bd1 ba770 sqft469 Maple Avenue SW, Renton, WA 98057Active
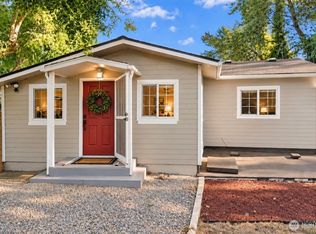 MLS ID #2567596, Susan Camerer. NWMLS as distributed by MLS GRID
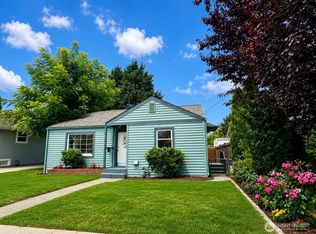
 - $349,0002 bd1 ba740 sqft110 Lincoln Avenue, Kent, WA 98032Active
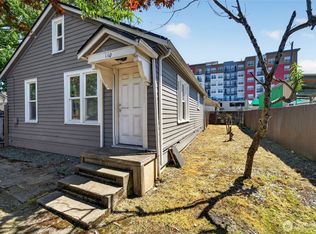 MLS ID #2581811, Eric Borja. NWMLS as distributed by MLS GRID
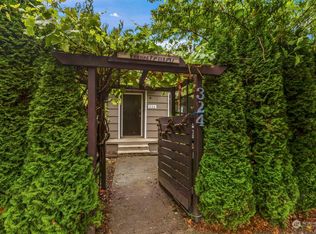
 - $469,9993 bd1 ba880 sqft8614 Renton Avenue S, Seattle, WA 98118Active
 MLS ID #2583922, Tony Nguyen. NWMLS as distributed by MLS GRID
