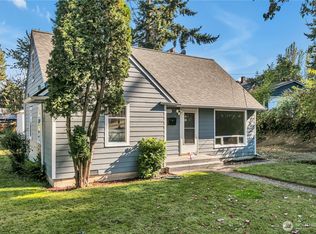
Behind the white picket fence sits a remodeled 1950 home in a convenient downtown Renton location. Inside, this 2 bed/1 bath single-level home offers hardwood floors, a fireplace, a separate dining room, and an updated kitchen, with plenty of natural light throughout. Outside, mature landscaping frames a fully fenced, level yard with room to garden, play, or entertain. Alley access leads to a detached garage and extra off-street parking. Close to parks, trails, shopping, dining, transit, and I-405. Come see it today! Great home and location, move in ready condition, a must see!
Active
Listed by: Emerald Real Estate Group Inc. • Michael Stover • 206-999-7065
$549,000
317 Williams Avenue N, Renton, WA 98057
2beds
940sqft
Single Family Residence
Built in 1950
4,726 Square Feet Lot
$542,000 Zestimate®
$584/sqft
$-- HOA
What's special
Extra off-street parkingUpdated kitchenMature landscapingDetached garageHardwood floorsAlley accessSeparate dining room
- --
- on Zillow
- 312
- views
- 10
- saves
Likely to sell faster than
Zillow last checked:
Listing updated:
Listed by:
Michael Stover 206-999-7065 MikeStover@EmeraldRealEstateGroup.net,
Emerald Real Estate Group Inc.,
Jesse Michael Stover 206-914-3431,
Emerald Real Estate Group Inc.
Source: NWMLS as distributed by MLS GRID,MLS#: 2595900
Facts & features
Interior
Bedrooms & bathrooms
- Bedrooms: 2
- Bathrooms: 1
- 3/4 bathrooms: 1
- Main level bathrooms: 1
- Main level bedrooms: 2
Heating
- Fireplace, Wall Furnace, Electric
Cooling
- None
Appliances
- Included: Dishwasher, Dryer, Microwave, Refrigerator, Stove(s)/Range(s), Washer, Dishwasher(s), Dryer(s), Microwave(s), Refrigerator(s), Washer(s), Water Heater: Electric
Features
- Dining Room
- Flooring: Hardwood, Vinyl
- Windows: Dbl Pane/Storm Window
- Basement: None
- Number of fireplaces: 1
- Fireplace features: Wood Burning, Main Level: 1, Fireplace
Interior area
- Total structure area: 940
- Total interior livable area: 940 sqft
Property
Parking
- Total spaces: 3
- Parking features: Detached Garage
- Has garage: Yes
- Covered spaces: 1
- Uncovered spaces: 2
Features
- Levels: One
- Stories: 1
- Entry location: Main
- Patio & porch: Dbl Pane/Storm Window, Dining Room, Fireplace, Water Heater
- Has view: Yes
- View description: Territorial
Lot
- Size: 4,726 Square Feet
- Features: Curbs, Paved, Sidewalk, Fenced-Fully, High Speed Internet
- Topography: Level
Details
- Parcel number: 7225500435
- Special conditions: Standard
Construction
Type & style
- Home type: SingleFamily
- Architectural style: 1 Story
- Property subtype: Single Family Residence
Materials
- Metal/Vinyl
- Foundation: Poured Concrete
- Roof: Composition
Condition
- Very Good
- Year built: 1950
- Major remodel year: 1950
Utilities & green energy
- Electric: Company: Puget Sound Energy
- Sewer: Sewer Connected, Company: City of Renton
- Water: Public, Company: City of Renton
Community & HOA
Community
- Subdivision: Renton
Location
- Region: Renton
Financial & listing details
- Price per square foot: $584/sqft
- Tax assessed value: $490,000
- Annual tax amount: $5,296
- Date on market: 10/20/2026
- Listing terms: Conventional,FHA,State Bond,VA Loan
- Inclusions: Dishwasher(s), Dryer(s), Microwave(s), Refrigerator(s), Stove(s)/Range(s), Washer(s)
Estimated market value
$542,000
$515,000 - $569,000
$1,900/mo
Price history
| Date | Event | Price |
|---|---|---|
| 10/20/2026 | Listed for sale | $549,000-2%$584/sqft |
Source:  NWMLS as distributed by MLS GRID #2595900 Report a problem | ||
| 6/30/2022 | Sold | $560,000+0.9%$596/sqft |
Source: NWMLS as distributed by MLS GRID #1939098 Report a problem | ||
| 5/31/2022 | Pending sale | $555,000$590/sqft |
Source: NWMLS as distributed by MLS GRID #1939098 Report a problem | ||
| 5/26/2022 | Listed for sale | $555,000+158.1%$590/sqft |
Source: NWMLS as distributed by MLS GRID #1939098 Report a problem | ||
| 10/7/2015 | Sold | $215,000-10%$229/sqft |
Source: NWMLS as distributed by MLS GRID #846611 Report a problem | ||
| 9/13/2015 | Listed for sale | $239,000$254/sqft |
Source: Keller Williams - Federal Way #846611 Report a problem | ||
Public tax history
| Year | Property taxes | Tax assessment |
|---|---|---|
| 2025 | $5,296 +2.6% | $490,000 -2.8% |
| 2024 | $5,164 +16.3% | $504,000 +22.3% |
| 2023 | $4,440 +3.6% | $412,000 -7.2% |
| 2022 | $4,287 +1.1% | $444,000 +16.8% |
| 2021 | $4,242 +10.9% | $380,000 +16.2% |
| 2020 | $3,824 +2.5% | $327,000 +2.8% |
| 2019 | $3,729 +8.2% | $318,000 +4.6% |
| 2018 | $3,446 +10.1% | $304,000 +28.3% |
| 2017 | $3,130 +41.6% | $237,000 +22.8% |
| 2016 | $2,211 | $193,000 +0.5% |
| 2015 | $2,211 | $192,000 +10.3% |
| 2014 | $2,211 | $174,000 +20.8% |
| 2013 | $2,211 | $144,000 -3.4% |
| 2012 | -- | $149,000 -10.2% |
| 2011 | -- | $166,000 -5.1% |
| 2010 | -- | $175,000 |
| 2009 | -- | $175,000 -6.9% |
| 2007 | -- | $188,000 +6.2% |
| 2006 | -- | $177,000 +7.9% |
| 2005 | -- | $164,000 +46.4% |
| 2001 | $1,347 +5.7% | $112,000 +14.3% |
| 2000 | $1,274 | $98,000 |
Find assessor info on the county website
Monthly payment
Est. payment
Payment breakdown
Explore the cost of this home by adjusting the details. Changes won't be saved.Climate risks
Neighborhood: North Renton
Nearby schools
Schools provided by the listing agent
- High: Renton Snr High
Source: NWMLS as distributed by MLS GRID. This data may not be complete. We recommend contacting the local school district to confirm school assignments for this home.

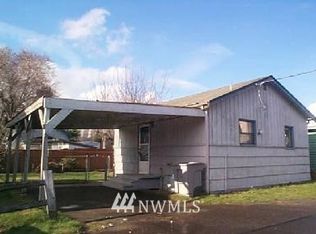

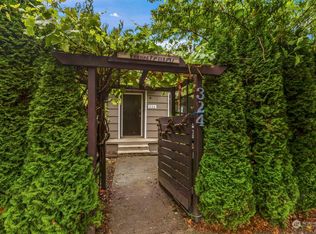
Similar homes
- $699,9003 bd2 ba1.2k sqftWindsor Hills, Renton, WA 98056Active
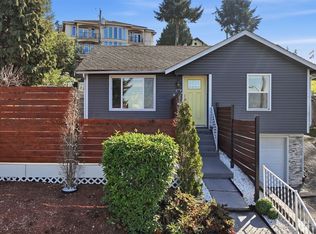 MLS ID #2592896, Philip N. Gerisilo. NWMLS as distributed by MLS GRID
- $624,9903 bd2 ba1.2k sqft1426 S 120th Street, Seattle, WA 98168Active
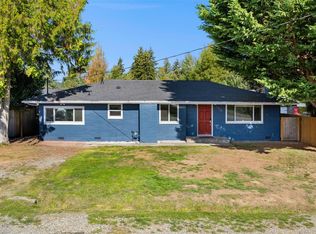 MLS ID #2592825, Andy Lee. NWMLS as distributed by MLS GRID
- $529,9904 bd1 ba1k sqftSkyway Park, Seattle, WA 98178Active
 MLS ID #2443017, Stephen Cole. NWMLS as distributed by MLS GRID
- $599,0003 bd1 ba1.2k sqftBoulevard Lane Div 04 & 05, Renton, WA 98058Active
 MLS ID #2577156, Tim Bryan. NWMLS as distributed by MLS GRID
