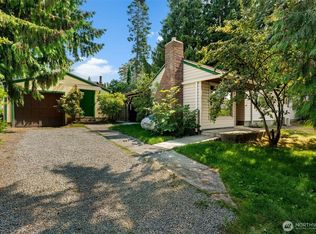
Completely remodeled and move-in ready, this charming Milton home blends modern finishes with incredible functionality. The bright, open layout features a beautifully updated kitchen with granite countertops, stainless steel appliances, fresh interior paint, and durable flooring throughout. Two comfortable bedrooms and a stylish full bath make the space feel fresh and inviting. Outside, you'll find a covered entertainment patio with a gazebo, a fully fenced yard, gated off-street parking, and multiple outbuildings with electrical already in place—perfect for hobbies, storage, a workshop, or a small business owner needing extra workspace. Conveniently located near I-5 and SR-167, making commuting throughout the Puget Sound a breeze. Ask about rate buy downs and buyer credits!
Active
Listed by: Keller Williams Realty • Peter Gregory
Price cut: $20K (9/24)
$425,000
1512 Milton Way, Milton, WA 98354
2beds
808sqft
Single Family Residence
Built in 1935
7,801 Square Feet Lot
$424,900 Zestimate®
$526/sqft
$-- HOA
What's special
Gated off-street parkingFresh interior paintFully fenced yardStainless steel appliancesGranite countertopsTwo comfortable bedroomsDurable flooring throughout
- --
- on Zillow
- 904
- views
- 86
- saves
Zillow last checked:
Listing updated:
Listed by:
Peter Gregory,
Keller Williams Realty,
Nancy L. Lee,
Keller Williams Realty
Source: NWMLS as distributed by MLS GRID,MLS#: 2563035
Facts & features
Interior
Bedrooms & bathrooms
- Bedrooms: 2
- Bathrooms: 1
- Full bathrooms: 1
- Main level bathrooms: 1
- Main level bedrooms: 2
Primary bedroom
- Level: Main
Bedroom
- Level: Main
Bathroom full
- Level: Main
Other
- Level: Main
Entry hall
- Level: Main
Family room
- Level: Main
Kitchen with eating space
- Level: Main
Living room
- Level: Main
Utility room
- Level: Lower
Heating
- Wall Furnace, Electric, Natural Gas
Cooling
- None
Appliances
- Included: Dishwasher, Refrigerator, Stove(s)/Range(s), Dishwasher(s), Refrigerator(s)
Features
- Flooring: Ceramic Tile, Laminate
- Windows: Dbl Pane/Storm Window
- Basement: None
- Has fireplace: No
Interior area
- Total structure area: 808
- Total interior livable area: 808 sqft
Property
Parking
- Parking features: Driveway, Off Street, RV Parking
Features
- Levels: One
- Stories: 1
- Entry location: Main
- Patio & porch: Dbl Pane/Storm Window
Lot
- Size: 7,801 Square Feet
- Features: Paved, Cabana/Gazebo, Cable TV, Fenced-Partially, Gas Available, High Speed Internet, Outbuildings, RV Parking
- Topography: Level
Details
- Parcel number: 5995200210
- Zoning description: Jurisdiction: City
- Special conditions: Standard
Construction
Type & style
- Home type: SingleFamily
- Architectural style: Cape Cod,1 Story
- Property subtype: Single Family Residence
Materials
- Wood Siding
- Foundation: Poured Concrete
- Roof: Composition
Condition
- Updated/Remodeled
- Year built: 1935
- Major remodel year: 1995
Utilities & green energy
- Electric: Company: PSE
- Sewer: Sewer Connected, Company: Milton
- Water: Public, Company: Milton
Community & HOA
Community
- Subdivision: Milton Heights
Location
- Region: Milton
Financial & listing details
- Price per square foot: $526/sqft
- Tax assessed value: $375,200
- Annual tax amount: $3,746
- Date on market: 7/31/2026
- Listing terms: Conventional,FHA,VA Loan
- Inclusions: Dishwasher(s), Refrigerator(s), Stove(s)/Range(s)
Estimated market value
$424,900
$404,000 - $446,000
$2,161/mo
Price history
| Date | Event | Price |
|---|---|---|
| 9/24/2026 | Price change | $425,000-4.5%$526/sqft |
Source:  NWMLS as distributed by MLS GRID #2563035 Report a problem NWMLS as distributed by MLS GRID #2563035 Report a problem | ||
| 9/3/2026 | Price change | $445,000-6.1%$551/sqft |
Source: NWMLS as distributed by MLS GRID #2563035 Report a problem | ||
| 8/25/2026 | Price change | $474,000-2.1%$587/sqft |
Source: NWMLS as distributed by MLS GRID #2563035 Report a problem | ||
| 8/12/2026 | Price change | $484,000-3%$599/sqft |
Source: NWMLS as distributed by MLS GRID #2563035 Report a problem | ||
| 7/31/2026 | Listed for sale | $499,000+26.3%$618/sqft |
Source: NWMLS as distributed by MLS GRID #2563035 Report a problem | ||
| 1/24/2022 | Sold | $395,000$489/sqft |
Source: NWMLS as distributed by MLS GRID #1872076 Report a problem | ||
| 12/23/2021 | Pending sale | $395,000$489/sqft |
Source: NWMLS as distributed by MLS GRID #1872076 Report a problem | ||
| 12/16/2021 | Listed for sale | $395,000+33.9%$489/sqft |
Source: NWMLS as distributed by MLS GRID #1872076 Report a problem | ||
| 11/28/2021 | Listing removed | -- |
Source: Zillow Rental Manager Report a problem | ||
| 11/27/2021 | Listed for rent | $1,725$2/sqft |
Source: Zillow Rental Manager Report a problem | ||
| 11/12/2020 | Sold | $295,000+5.4%$365/sqft |
Source: NWMLS as distributed by MLS GRID #1660562 Report a problem | ||
| 10/6/2020 | Pending sale | $279,999$347/sqft |
Source: Skyline Properties, Inc. #1660562 Report a problem | ||
| 10/1/2020 | Price change | $279,999-3.4%$347/sqft |
Source: Skyline Properties, Inc. #1660562 Report a problem | ||
| 9/9/2020 | Listed for sale | $290,000+548.5%$359/sqft |
Source: Skyline Properties, Inc. #1660562 Report a problem | ||
| 2/12/2016 | Sold | $44,719$55/sqft |
Source: Public Record Report a problem | ||
Public tax history
| Year | Property taxes | Tax assessment |
|---|---|---|
| 2025 | $3,746 +8.4% | $375,200 +10.4% |
| 2024 | $3,457 +4.6% | $340,000 +3% |
| 2023 | $3,306 -4.1% | $330,000 +1.4% |
| 2022 | $3,446 +2.9% | $325,600 +16% |
| 2021 | $3,349 +55.5% | $280,700 +52.9% |
| 2019 | $2,153 +13.6% | $183,600 +8.9% |
| 2018 | $1,896 +20.5% | $168,600 +13.5% |
| 2017 | $1,573 +16.6% | $148,500 +30.1% |
| 2016 | $1,348 | $114,100 +8.8% |
| 2014 | $1,348 +12.1% | $104,900 +13.2% |
| 2013 | $1,203 | $92,700 +2.7% |
| 2012 | -- | $90,300 -22.4% |
| 2011 | -- | $116,400 -12.4% |
| 2010 | -- | $132,900 -9.8% |
| 2009 | -- | $147,400 -8.5% |
| 2008 | $1,403 | $161,100 -0.1% |
| 2007 | $1,403 +18.5% | $161,200 +81.9% |
| 2002 | $1,184 +5% | $88,600 -1.7% |
| 2001 | $1,128 | $90,100 +10.7% |
| 2000 | $1,128 | $81,400 |
Find assessor info on the county website
Monthly payment
Est. payment
Payment breakdown
Explore the cost of this home by adjusting the details. Changes won't be saved.Climate risks
Neighborhood: 98354
Nearby schools
Schools provided by the listing agent
- Middle: Surprise Lake Mid
- High: Fife High
Source: NWMLS as distributed by MLS GRID. This data may not be complete. We recommend contacting the local school district to confirm school assignments for this home.
Similar homes
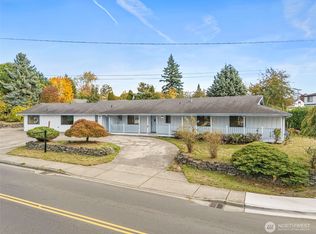
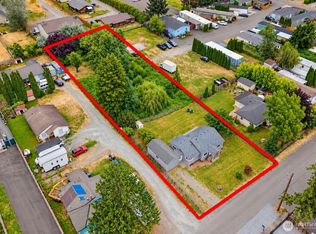
- $435,0002 bd1 ba840 sqftHillman's Pacific City Addn, Pacific, WA 98047Active
 MLS ID #2551197, Karen Flint. NWMLS as distributed by MLS GRID
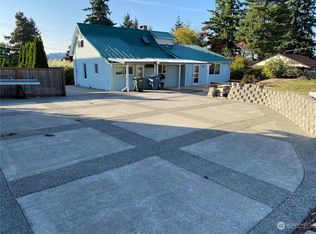
 - $500,0002 bd1 ba1.1k sqft1251 S 230th Street, Des Moines, WA 98198Active
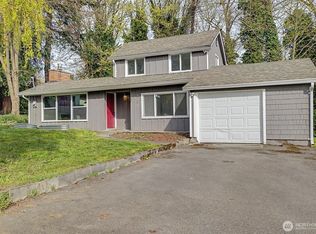 MLS ID #2591173, Danylle Guerrero. NWMLS as distributed by MLS GRID
 - $450,0003 bd2 ba1k sqft8102 Oakridge Drive SW, Lakewood, WA 98498Active
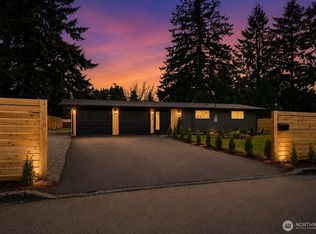 MLS ID #2591420, Nikita Krivorak. NWMLS as distributed by MLS GRID
 - $399,9502 bd2 ba1k sqft3574 S Crandall Lane, Tacoma, WA 98418Contingent
 MLS ID #2568427, Mariah Raygor. NWMLS as distributed by MLS GRID
