Skip main navigation
Active
  • Listed by: Pellego, Inc. • Shelly McCombs
    Price cut: $38K (8/22)
    $425,000

    1102 15th Avenue, Milton, WA 98354

    2beds
    954sqft
    : 
    $2,646/mo
    Get pre-qualified
    Single Family Residence
    Built in 1947
    0.28 Acres Lot
    $422,100 Zestimate®
    $445/sqft
    $-- HOA

    What's special

    Covered patioPropane fireplacePlum treesModern cabinetryPrivate backyard retreatUpdated kitchenClean and inviting home
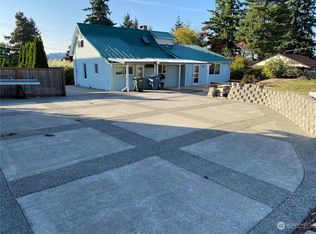
    Big price drop for a fast sale! Refurbished 2-bedroom, 2-bathroom single-story home in the heart of Milton! Thoughtfully updated with new windows, an updated kitchen and bathrooms, water heater, mini spilt, 200 amp electrical, propane fireplace and flooring throughout. Roof replaced 2021 and painted in 2020. This clean and inviting home offers the perfect blend of comfort, convenience, and privacy. The updated kitchen features modern cabinetry and opens to the living area, creating a warm and welcoming space for everyday living and entertaining. All appliances stay! One of the home's standout features is the 560 sq. ft. garage, offering flexibility with plenty of storage, a utility sink, and a toilet, plus ample room for a workshop, projects, hobbies, or extra belongings. Step outside to your private backyard retreat, complete with a covered patio, plum trees and partially fenced yard—perfect for relaxing, entertaining, gardening, or enjoying time outdoors. A 10x10 shed provides additional storage and is ideal for gardening equipment, hobbies, outdoor gear or even a chicken coop. Located just one block from a park and within easy walking distance of a school, this home is ideally situated for everyday convenience. Well cared for and thoughtfully updated, this Milton home offers great outdoor space, an exceptional 560 sq. ft. garage with separate electrical panel and wood burning stove. All conveniently located and ready to welcome you home!
    9 days
    |
    1,030
    |
    82
    |

    Likely to sell faster than

    Zillow last checked:

    Listing updated:

    Offers reviewed: Aug 25
    Listed by:

    Shelly McCombs,

    Pellego, Inc.

    Source: NWMLS as distributed by MLS GRID,MLS#: 2568253MLS Logo

      Facts & features

      Interior

      Bedrooms & bathrooms
      • Bedrooms: 2
      • Bathrooms: 2
      • Full bathrooms: 1
      • 3/4 bathrooms: 1
      • Main level bathrooms: 2
      • Main level bedrooms: 2
      Primary bedroom
      • Level: Main
      Bedroom
      • Level: Main
      Bathroom full
      • Level: Main
      Bathroom three quarter
      • Level: Main
      Entry hall
      • Level: Main
      Family room
      • Level: Main
      Kitchen with eating space
      • Level: Main
      Heating
      • Fireplace, Ductless, Wall Furnace, Electric, Propane
      Cooling
      • Ductless
      Appliances
      • Included: Dishwasher, Dryer, Microwave, Refrigerator, Stove(s)/Range(s), Washer, Dishwasher(s), Dryer(s), Microwave(s), Refrigerator(s), Washer(s)
      Features
      • Ceiling Fan(s)
      • Flooring: Vinyl Plank
      • Windows: Dbl Pane/Storm Window
      • Basement: None
      • Number of fireplaces: 1
      • Fireplace features: See Remarks, Wood Burning, Main Level: 1, Fireplace
      Interior area
      • Total structure area: 954
      • Total interior livable area: 954 sqft

      Property

      Parking
      • Total spaces: 4
      • Parking features: Detached Garage
      • Has garage: Yes
      • Covered spaces: 1
      • Uncovered spaces: 3
      Features
      • Levels: One
      • Stories: 1
      • Entry location: Main
      • Patio & porch: Ceiling Fan(s), Dbl Pane/Storm Window, Fireplace
      • Has view: Yes
      • View description: Territorial
      Lot
      • Size: 0.28 Acres
      • Features: Paved, Cable TV, Fenced-Partially, Outbuildings, Patio, Propane
      • Topography: Level,Partial Slope
      • Residential vegetation: Fruit Trees, Garden Space
      Details
      • Parcel number: 5995200061
      • Special conditions: Standard

      Construction

      Type & style
      • Home type: SingleFamily
      • Architectural style: 1 Story
      • Property subtype: Single Family Residence
      Materials
      • Metal/Vinyl
      • Foundation: Slab
      • Roof: Composition
      Condition
      • Year built: 1947
      • Major remodel year: 1986

      Utilities & green energy

      • Electric: Company: City of Milton
      • Sewer: Sewer Connected, Company: Pierce County Sewer
      • Water: Public, Company: City of Milton

      Community & HOA

      Community
      • Subdivision: Milton Heights
      Location
      • Region: Milton

      Financial & listing details

      • Price per square foot: $445/sqft
      • Tax assessed value: $430,800
      • Annual tax amount: $4,299
      • Offers reviewed: 08/25/2026
      • Date on market: 8/13/2026
      • Cumulative days on market: 10 days
      • Listing terms: Conventional,FHA,VA Loan
      • Inclusions: Dishwasher(s), Dryer(s), Microwave(s), Refrigerator(s), Stove(s)/Range(s), Washer(s)

        Estimated market value

        $422,100

        $401,000 - $443,000

        $2,040/mo

        Price history

        DateEventPrice
        8/22/2026Price change$425,000-8.2%$445/sqft
        Source: NWMLS as distributed by MLS GRID #2568253 Report a problem
        8/14/2026Listed for sale$463,000+172.4%$485/sqft
        Source: NWMLS as distributed by MLS GRID #2568253 Report a problem
        6/29/2004Sold$170,000+30.8%$178/sqft
        Source: NWMLS as distributed by MLS GRID #24079008 Report a problem
        4/1/2003Sold$130,000$136/sqft
        Source: NWMLS as distributed by MLS GRID #23004369 Report a problem

        Public tax history

        YearProperty taxesTax assessment
        2025$4,299 +8.9%$430,800 +10.9%
        2024$3,947 +4.6%$388,400 +3.1%
        2023$3,774 -3.9%$376,900 +1.5%
        2022$3,929 +2.7%$371,400 +15.8%
        2021$3,824 +30.6%$320,700 +28.2%
        2019$2,928 +464.8%$250,100 +9%
        2018$518 -76.3%$229,500 +11.5%
        2017$2,189 +17%$205,800 +30.7%
        2016$1,870 $157,400 +8%
        2014$1,870 +10.3%$145,700 +11.9%
        2013$1,696 $130,200 +2.1%
        2012-- $127,500 -17.2%
        2011-- $153,900 -12.3%
        2010-- $175,400 -9.3%
        2009-- $193,400 -7.8%
        2008$1,832 $209,800 -0.4%
        2007$1,832 +761.2%$210,700 +83.5%
        2002$213 $114,800 -0.6%
        2001-- $115,500 +8.1%
        2000-- $106,800
        Find assessor info on the county website

        Monthly payment

        Est. payment

        Payment breakdown

        Explore the cost of this home by adjusting the details. Changes won't be saved.
        All calculations are estimates and provided by Zillow, Inc. for informational purposes only. Actual amounts may vary.
        HOA fees may include property taxes on listings classified as Co-Ops. Contact the listing agent and/or owner for fee details.
        See how much you could borrow to make a competitive offer.

        Climate risks

        Neighborhood: 98354

        Getting around

        40 / 100
        Car-Dependent
        41 / 100
        Somewhat Bikeable

        Nearby schools

        GreatSchools rating

        A local agent can set up tours, give advice and negotiate with sellers.

        Browse local experts

        Similar homes