
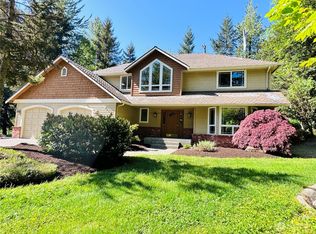
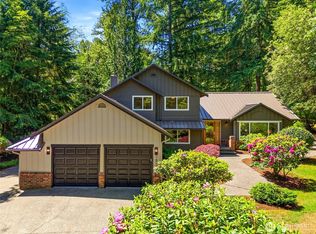
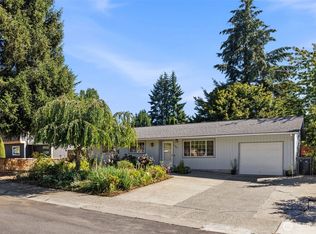
RESIDENTIAL /COTTAGE INDUSTRY OR FUTURE DEVELOPMENT PROPERTY 24,420 SF LOT. MAIN HOUSE AND 2 STORY TINY HOUSE. MOVE IN OR RENT OUT. (OFFERED WITH ALL APPLIANCES UPGRADES TO KITCHEN AND BATH,ELECTRICAL,WELL EQUIPMENT.YEAR ROUND WELL,WOOD STOVE WITH 2 CORDS OF SEASONED WOOD. CHEAP UTILITIES! Charming, very well maintained two story craftsmen style home. Beautiful gardens and great outdoor spaces with water feature off of blue stone rear patio and privacy hedges. Park like setting . LOCATION ,LOCATION ,LOCATION !!! Location: on bus routes, 3 miles to downtown Redmond and light rail connection. Retail and coffee within 1 mile. Tennis/ soccer fields and parks near by. Seattle: 14 miles via light rail bus, car. Home is offered fully furnished, all appliances and home furnishings. ready to move in.
Active
Listed by: TRELORA Realty, Inc. • Alexis Martz
Price cut: $23K (9/1)
$947,000
18812 NE 133rd Street, Woodinville, WA 98072
4beds
1,090sqft
Single Family Residence
Built in 1937
0.56 Acres Lot
$-- Zestimate®
$869/sqft
$-- HOA
What's special
Park like settingPrivacy hedgesBeautiful gardensGreat outdoor spaces
- 46 days
- 670
- 30
Zillow last checked:
Listing updated:
Listed by:
Alexis Martz,
TRELORA Realty, Inc.
Source: NWMLS as distributed by MLS GRID,MLS#: 2555778
Facts & features
Interior
Bedrooms & bathrooms
- Bedrooms: 4
- Bathrooms: 1
- Full bathrooms: 1
- Main level bathrooms: 1
- Main level bedrooms: 4
Bedroom
- Level: Main
Bedroom
- Level: Main
Bedroom
- Level: Main
Bedroom
- Level: Main
Bathroom full
- Level: Main
Kitchen with eating space
- Level: Main
Living room
- Level: Main
Heating
- Fireplace, Forced Air, Natural Gas
Cooling
- Forced Air
Appliances
- Included: Dishwasher, Dishwasher(s)
Features
- Ceiling Fan(s), Dining Room
- Flooring: Concrete, Vinyl, Carpet
- Windows: Dbl Pane/Storm Window
- Number of fireplaces: 1
- Fireplace features: Wood Burning, Main Level: 1, Fireplace
Interior area
- Total structure area: 1,090
- Total interior livable area: 1,090 sqft
Property
Parking
- Total spaces: 2
- Parking features: Attached Garage
- Has attached garage: Yes
- Covered spaces: 2
Features
- Levels: Two
- Stories: 2
- Patio & porch: Ceiling Fan(s), Dbl Pane/Storm Window, Dining Room, Fireplace
Lot
- Size: 0.56 Acres
- Dimensions: 230 x 110 x 209 x 113
- Features: Corner Lot
- Topography: Level
Details
- Parcel number: 1926069024
- Zoning description: Jurisdiction: County
- Special conditions: Standard
Construction
Type & style
- Home type: SingleFamily
- Architectural style: Traditional,2 Story
- Property subtype: Single Family Residence
Materials
- Wood Siding
- Roof: Composition
Condition
- Year built: 1937
- Major remodel year: 1937
Utilities & green energy
- Electric: Company: PUGET SOUND
- Sewer: Septic Tank, Company: SEPTIC
- Water: Individual Well, Private, Company: PUGET SOUND
- Utilities for property: Yes
Community & HOA
Community
- Subdivision: Bear Creek
Location
- Region: Woodinville
Financial & listing details
- Price per square foot: $869/sqft
- Tax assessed value: $781,000
- Annual tax amount: $793
- Date on market: 7/16/2026
- Cumulative days on market: 48 days
- Listing terms: Conventional
- Inclusions: Dishwasher(s)
Estimated market value
Not available
Estimated sales range
Not available
Not available
Price history
| Date | Event | Price |
|---|---|---|
| 9/1/2026 | Price change | $947,000-2.4%$869/sqft |
Source:  NWMLS as distributed by MLS GRID #2555778 Report a problem NWMLS as distributed by MLS GRID #2555778 Report a problem | ||
| 8/12/2026 | Price change | $970,000-3%$890/sqft |
Source: NWMLS as distributed by MLS GRID #2555778 Report a problem | ||
| 7/17/2026 | Listed for sale | $1,000,000+387.8%$917/sqft |
Source: NWMLS as distributed by MLS GRID #2555778 Report a problem | ||
| 11/20/2000 | Sold | $205,000$188/sqft |
Source: NWMLS as distributed by MLS GRID #20084576 Report a problem | ||
Public tax history
| Year | Property taxes | Tax assessment |
|---|---|---|
| 2025 | $849 +7% | $366,000 |
| 2024 | $793 -5.9% | $366,000 |
| 2023 | $843 | $366,000 |
| 2022 | -- | $366,000 |
| 2021 | $959 -9.5% | $366,000 -17.9% |
| 2019 | $1,060 -77.6% | $446,000 +10.9% |
| 2018 | $4,734 0% | $402,000 +9.8% |
| 2017 | $4,735 +22.4% | $366,000 +9.6% |
| 2016 | $3,868 | $334,000 +3.7% |
| 2015 | $3,868 | $322,000 +7% |
| 2014 | $3,868 | $301,000 +12.3% |
| 2013 | $3,868 | $268,000 +3.5% |
| 2012 | -- | $259,000 +0.8% |
| 2011 | -- | $257,000 -5.9% |
| 2010 | -- | $273,000 |
| 2009 | -- | $273,000 -0.7% |
| 2007 | -- | $275,000 +6.6% |
| 2006 | -- | $258,000 +7.9% |
| 2005 | -- | $239,000 +40.6% |
| 2001 | $2,282 +16.5% | $170,000 +26.9% |
| 2000 | $1,959 | $134,000 |
Find assessor info on the county website
Monthly payment
Est. payment
Payment breakdown
Explore the cost of this home by adjusting the details. Changes won't be saved.Climate risks
Neighborhood: 98072
Nearby schools
Schools provided by the listing agent
- Elementary: Wilder Elem
- Middle: Timberline Middle
- High: Redmond High
Source: NWMLS as distributed by MLS GRID. This data may not be complete. We recommend contacting the local school district to confirm school assignments for this home.

Similar homes
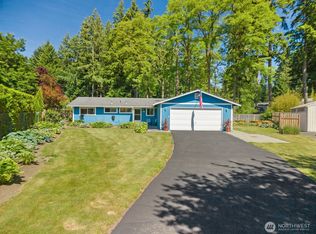
- $899,0004 bd2 ba1.1k sqft4927 236th Place SE, Woodinville, WA 98072Active
 MLS ID #2548042, Michael Christian Simonson. NWMLS as distributed by MLS GRID
 - $874,9993 bd2 ba1.2k sqftUnion Hill Heights 03, Redmond, WA 98053Active
 MLS ID #2552788, Julie Adair. NWMLS as distributed by MLS GRID
 - $899,0003 bd2 ba940 sqftRedmond Meadows Div #1, Redmond, WA 98052Active
 MLS ID #2572408, Michelle Lions. NWMLS as distributed by MLS GRID
 - $959,0003 bd2 ba1.3k sqft10301 NE 136th Place, Kirkland, WA 98034Active
 MLS ID #2560483, Charles Vogel. NWMLS as distributed by MLS GRID
