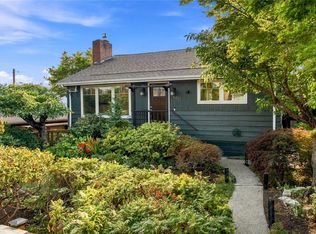
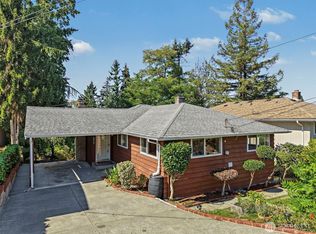
West Seattle View Mid-Century! Perched atop a quiet street with views of the Puget Sound and Olympic Mountains, this is the one you've been waiting for. Lovingly maintained and updated and ready to just move right in. Sun-soaked living room overlooks terraced gardens, madronas, and gets great light no matter the season. Hardwood floors, cozy fireplace, and remodeled kitchen with stainless appliances. 2 bedrooms on the main floor with stylishly updated full bath. Kick back in the lower level family room with 2nd fireplace. Spacious laundry room provides for extra storage area. The backyard is the perfect size with pavers creating hangout space and room for parking off of the well-kept alley. Just pull in and unload the groceries with ease. The location is perfect - close to everything while being off the beaten path. Take the stairs down to Lincoln Park, or enjoy all of the nearby local businesses - Birdhouse Coffee, Locol, Westy, Endolyne Joe's, Caffe Ladro, Realfine. Easy commute to downtown Seattle via the Water Taxi, bus or car and future light rail. Upgrades included newer roof, plumbing updates, fresh paint. Don't miss it!
Pending
Listed by: Keller Williams Seattle Metro • Kristen Meyer
$899,000
8438 41st Avenue SW, Seattle, WA 98136
3beds
1,550sqft
Single Family Residence
Built in 1953
4,255 Square Feet Lot
$907,600 Zestimate®
$580/sqft
$-- HOA
What's special
Cozy fireplaceOverlooks terraced gardensHardwood floorsPavers creating hangout spaceNewer roofFresh paint
- --
- on Zillow
- 718
- views
- 76
- saves
Zillow last checked:
Listing updated:
Offers reviewed: Sep 15
Listed by:
Kristen Meyer,
Keller Williams Seattle Metro,
Chelsea Moon,
Keller Williams Seattle Metro
Source: NWMLS as distributed by MLS GRID,MLS#: 2581033
Facts & features
Interior
Bedrooms & bathrooms
- Bedrooms: 3
- Bathrooms: 2
- Full bathrooms: 1
- 3/4 bathrooms: 1
- Main level bathrooms: 1
- Main level bedrooms: 2
Bedroom
- Level: Lower
Bedroom
- Level: Main
Bedroom
- Level: Main
Bathroom full
- Level: Main
Bathroom three quarter
- Level: Lower
Entry hall
- Level: Main
Kitchen with eating space
- Level: Main
Living room
- Level: Main
Rec room
- Level: Lower
Utility room
- Level: Lower
Heating
- Fireplace, Forced Air, Oil
Cooling
- None
Appliances
- Included: Dishwasher, Dryer, Refrigerator, Stove(s)/Range(s), Washer, Dishwasher(s), Dryer(s), Refrigerator(s), Washer(s), Water Heater: Electric, Water Heater Location: Basement
Features
- Flooring: Ceramic Tile, Hardwood, Carpet
- Windows: Dbl Pane/Storm Window
- Basement: Daylight,Finished
- Number of fireplaces: 2
- Fireplace features: Wood Burning, Lower Level: 1, Main Level: 1, Fireplace
Interior area
- Total structure area: 1,550
- Total interior livable area: 1,550 sqft
Property
Parking
- Total spaces: 1
- Parking features: Driveway, Off Street
- Uncovered spaces: 1
Features
- Levels: One
- Stories: 1
- Entry location: Main
- Patio & porch: Dbl Pane/Storm Window, Fireplace, Water Heater
- Has view: Yes
- View description: Mountain(s), Sound, Territorial
- Has water view: Yes
- Water view: Sound
Lot
- Size: 4,255 Square Feet
- Dimensions: 41 x 110
- Features: Curbs, Paved, Sidewalk, Cable TV, Fenced-Partially, High Speed Internet, Patio
- Topography: Level,Terraces
- Residential vegetation: Fruit Trees, Garden Space
Details
- Parcel number: 2493200370
- Zoning: NR3
- Special conditions: Standard
Construction
Type & style
- Home type: SingleFamily
- Architectural style: Mid-Century Modern,1 Story w/Bsmnt.
- Property subtype: Single Family Residence
Materials
- Brick, Wood Siding
- Foundation: Poured Concrete
- Roof: Composition
Condition
- Very Good
- Year built: 1953
- Major remodel year: 1953
Utilities & green energy
- Electric: Company: Seattle City Light
- Sewer: Sewer Connected, Company: Seattle Public Utilities
- Water: Public, Company: Seattle Public Utilities
Community & HOA
Community
- Subdivision: Gatewood
Location
- Region: Seattle
Financial & listing details
- Price per square foot: $580/sqft
- Tax assessed value: $703,000
- Annual tax amount: $7,588
- Offers reviewed: 09/15/2026
- Date on market: 9/11/2026
- Listing terms: Conventional,FHA,State Bond,VA Loan
- Inclusions: Dishwasher(s), Dryer(s), Refrigerator(s), Stove(s)/Range(s), Washer(s)
Estimated market value
$907,600
$862,000 - $953,000
$3,815/mo
Price history
| Date | Event | Price |
|---|---|---|
| 9/16/2026 | Pending sale | $899,000$580/sqft |
Source:  NWMLS as distributed by MLS GRID #2581033 Report a problem NWMLS as distributed by MLS GRID #2581033 Report a problem | ||
| 9/11/2026 | Listed for sale | $899,000+116.6%$580/sqft |
Source: NWMLS as distributed by MLS GRID #2581033 Report a problem | ||
| 11/14/2014 | Sold | $415,000+9.2%$268/sqft |
Source: NWMLS as distributed by MLS GRID #706810 Report a problem | ||
| 10/20/2014 | Pending sale | $380,000$245/sqft |
Source: Windermere Real Estate/Wall Street, Inc. #706810 Report a problem | ||
| 10/20/2014 | Listed for sale | $380,000+118.4%$245/sqft |
Source: Windermere Real Estate/Wall Street, Inc. #706810 Report a problem | ||
| 12/8/1993 | Sold | $174,000$112/sqft |
Source: Public Record Report a problem | ||
Public tax history
| Year | Property taxes | Tax assessment |
|---|---|---|
| 2025 | $7,588 +12.4% | $703,000 +4.9% |
| 2024 | $6,752 -5% | $670,000 -7.6% |
| 2023 | $7,107 +5.1% | $725,000 -5.8% |
| 2022 | $6,763 +7.9% | $770,000 +17.6% |
| 2021 | $6,267 +3.8% | $655,000 +9.3% |
| 2020 | $6,040 +0.4% | $599,000 -1% |
| 2019 | $6,015 +12.4% | $605,000 +1.2% |
| 2018 | $5,353 -10.9% | $598,000 +1.4% |
| 2017 | $6,010 +43.3% | $590,000 +14.3% |
| 2016 | $4,194 | $516,000 +5.7% |
| 2015 | $4,194 | $488,000 +15.4% |
| 2014 | $4,194 | $423,000 +11.6% |
| 2013 | $4,194 | $379,000 +8.9% |
| 2012 | -- | $348,000 -14.9% |
| 2011 | -- | $409,000 -4.7% |
| 2010 | -- | $429,000 |
| 2009 | -- | $429,000 -0.5% |
| 2007 | -- | $431,000 +5.9% |
| 2006 | -- | $407,000 +10.9% |
| 2005 | -- | $367,000 +46.8% |
| 2001 | $2,967 +5.8% | $250,000 +11.6% |
| 2000 | $2,804 | $224,000 |
Find assessor info on the county website
Monthly payment
Est. payment
Payment breakdown
Explore the cost of this home by adjusting the details. Changes won't be saved.Climate risks
Neighborhood: Fauntleroy
Nearby schools
Schools provided by the listing agent
- Elementary: Arbor Heights
- Middle: Denny Mid
- High: Sealth High
Source: NWMLS as distributed by MLS GRID. This data may not be complete. We recommend contacting the local school district to confirm school assignments for this home.

Similar homes
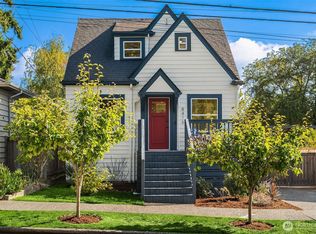
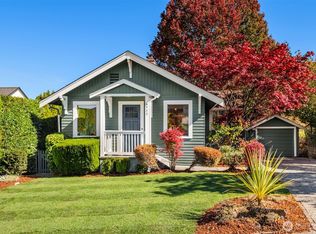
- $785,0002 bd2 ba1.5k sqft6522 36th Avenue SW, Seattle, WA 98126Active
 MLS ID #2589698, Molly Kemper. NWMLS as distributed by MLS GRID
 - $675,0002 bd2 ba1.3k sqftBirdle Heights Add, Seattle, WA 98136Active
 MLS ID #2574528, Rebecca Ross. NWMLS as distributed by MLS GRID
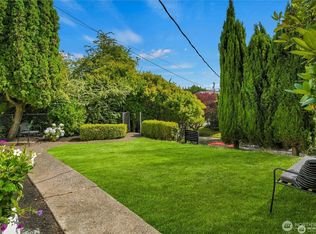
 - $947,5003 bd2 ba1.3k sqftDavis Add, Seattle, WA 98102Active
 MLS ID #2589619, Christine Doughty. NWMLS as distributed by MLS GRID
 - $899,9503 bd1 ba2k sqft5925 48th Avenue S, Seattle, WA 98118Active
 MLS ID #2583917, Camran Nazer. NWMLS as distributed by MLS GRID
