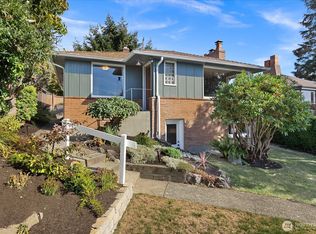
Beautifully reimagined and move-in ready, this West Seattle retreat pairs thoughtful updates with unforgettable views of Puget Sound, Vashon Island, and the Olympic Mountains. Fresh interior paint, new carpet, and refreshed landscaping have thoughtfully transformed the home, creating a warm and inviting atmosphere from the moment you arrive. With 1,920 square feet of inviting living space, the home features three bedrooms, two bathrooms, and a functional layout designed for comfortable everyday living. Newer Andersen windows fill the home with natural light while perfectly framing the panoramic views beyond. Step outside to the expansive deck, where morning coffee and spectacular sunsets become part of your daily routine. Watch ferries come and go, ships glide across the Sound, and wildlife make regular appearances, all set against the breathtaking backdrop of the Olympic Mountains and the islands of Puget Sound. The spacious lower-level family room provides wonderful flexibility for entertaining, relaxing, or working from home. Additional updates include a beautifully remodeled bathroom, new washer and dryer, an updated deck, a 50-year roof, and solar panels for energy efficiency and lower utility costs. Set on a fully fenced, low-maintenance lot, this home offers a rare opportunity to enjoy unforgettable views, thoughtful updates, and an exceptional West Seattle location.
Sold
Listed by: Windermere Real Estate Co. • Pamela A. Jensen
Bought with: Urban Living
$975,000
8451 40th Avenue SW, Seattle, WA 98136
3beds
1,920sqft
Single Family Residence
Built in 1960
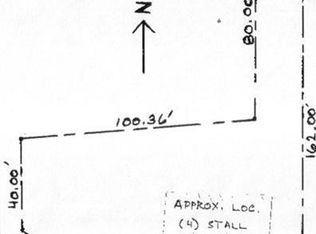
3,201 Square Feet Lot
$972,400 Zestimate®
$508/sqft
$4,005 Estimated rent
Home value
$972,400
$904,000 - $1.05M
$4,005/mo
Zestimate® history
Owner options
List your home for rent
$4,005/mo
Rent Zestimate®
Find your next renter with Zillow Rental Manager. Plus, with online applications, you can quickly screen prospective tenants – for free.
$4,005/mo
Rent Zestimate®
Refinance and save
$6,351/mo
Est. payment
Refinancing to a lower rate could help reduce your monthly payments and save thousands over the life of the loan.
$6,351/mo
Est. payment
Explore your selling options
Work with a Zillow partner agent
Leverage their expertise and Zillow's premium Showcase listings to get your home seen by more buyers.
Get startedList with your own agent
Get your home in front of millions of buyers by listing it on Zillow.
Learn how to do itSell it yourself
Take full control of how buyers see your home on Zillow by listing For Sale by Owner (FSBO).
List your homeWhat's special
Spectacular sunsetsNew washer and dryerUpdated deckExpansive deckFresh interior paintThree bedroomsTwo bathrooms
Zillow last checked:
Listing updated:
Listed by:
Pamela A. Jensen,
Windermere Real Estate Co.,
Brigid Mackey,
Windermere Real Estate/Summit
Bought with:
Alicia Bathke, 24016634
Urban Living
Source: NWMLS as distributed by MLS GRID,MLS#: 2566258
Facts & features
Interior
Bedrooms & bathrooms
- Bedrooms: 3
- Bathrooms: 2
- Full bathrooms: 1
- 3/4 bathrooms: 1
- Main level bathrooms: 1
- Main level bedrooms: 2
Primary bedroom
- Level: Main
Bedroom
- Level: Lower
Bedroom
- Level: Main
Bathroom full
- Level: Lower
Bathroom three quarter
- Level: Main
Den office
- Level: Lower
Dining room
- Level: Main
Entry hall
- Level: Main
Family room
- Level: Lower
Kitchen without eating space
- Level: Main
Living room
- Level: Main
Utility room
- Level: Lower
Heating
- Fireplace, 90%+ High Efficiency, Forced Air, Electric, Solar Hot Water, Solar (Unspecified)
Cooling
- 90%+ High Efficiency, Window Unit(s)
Appliances
- Included: Dishwasher, Disposal, Dryer, Microwave, Refrigerator, Washer, Dishwasher(s), Dryer(s), Garbage Disposal, Microwave(s), Refrigerator(s), Washer(s), Water Heater: Electric
Features
- Ceiling Fan(s), Dining Room
- Flooring: Ceramic Tile, Hardwood, Laminate, Carpet
- Doors: French Doors
- Windows: Dbl Pane/Storm Window
- Basement: Unfinished
- Number of fireplaces: 2
- Fireplace features: Gas, Wood Burning, Lower Level: 1, Main Level: 1, Fireplace
Interior area
- Total structure area: 1,920
- Total interior livable area: 1,920 sqft
Property
Parking
- Total spaces: 1
- Parking features: Attached Carport, Off Street
- Has carport: Yes
- Covered spaces: 1
Features
- Levels: One
- Stories: 1
- Entry location: Main
- Patio & porch: Ceiling Fan(s), Dbl Pane/Storm Window, Dining Room, Fireplace, French Doors, Hot Tub/Spa, Walk-In Closet(s), Water Heater
- Has spa: Yes
- Spa features: Indoor
- Has view: Yes
- View description: Mountain(s), Sound, Territorial
- Has water view: Yes
- Water view: Sound
Lot
- Size: 3,201 Square Feet
- Features: Curbs, Open Lot, Paved, Sidewalk, Cable TV, Deck, Dog Run, Fenced-Fully, Gas Available, Hot Tub/Spa, Propane
- Topography: Level
- Residential vegetation: Garden Space
Details
- Parcel number: 2493200325
- Zoning description: Jurisdiction: City
- Special conditions: Standard
Construction
Type & style
- Home type: SingleFamily
- Architectural style: Cape Cod,1 Story w/Bsmnt.
- Property subtype: Single Family Residence
Materials
- Wood Siding
- Foundation: Poured Concrete
- Roof: Composition
Condition
- Very Good
- Year built: 1960
- Major remodel year: 1960
Utilities & green energy
- Electric: Company: Seattle City Light
- Sewer: Sewer Connected, Company: City of Seattle
- Water: Public, Company: City of Seattle
Green energy
- Energy generation: Solar
Community & HOA
Community
- Subdivision: Gatewood
Location
- Region: Seattle
Financial & listing details
- Price per square foot: $508/sqft
- Tax assessed value: $816,000
- Annual tax amount: $7,619
- Date on market: 8/7/2026
- Listing terms: Conventional
- Inclusions: Dishwasher(s), Dryer(s), Garbage Disposal, Microwave(s), Refrigerator(s), Washer(s)
Price history
| Date | Event | Price |
|---|---|---|
| 8/27/2026 | Sold | $975,000$508/sqft |
Source:  NWMLS as distributed by MLS GRID #2566258 Report a problem NWMLS as distributed by MLS GRID #2566258 Report a problem | ||
| 8/11/2026 | Pending sale | $975,000$508/sqft |
Source: NWMLS as distributed by MLS GRID #2566258 Report a problem | ||
| 8/7/2026 | Listed for sale | $975,000+65.4%$508/sqft |
Source: NWMLS as distributed by MLS GRID #2566258 Report a problem | ||
| 5/15/2015 | Sold | $589,500$307/sqft |
Source: NWMLS as distributed by MLS GRID #768684 Report a problem | ||
Public tax history
| Year | Property taxes | Tax assessment |
|---|---|---|
| 2025 | $8,576 +12.6% | $816,000 +4.9% |
| 2024 | $7,619 +5.5% | $778,000 +5.4% |
| 2023 | $7,225 +5.1% | $738,000 -5.9% |
| 2022 | $6,877 +7.9% | $784,000 +17.5% |
| 2021 | $6,373 +3.7% | $667,000 +9.3% |
| 2020 | $6,142 +0.4% | $610,000 -1% |
| 2019 | $6,117 +12.4% | $616,000 +1.1% |
| 2018 | $5,444 -2.4% | $609,000 +11.7% |
| 2017 | $5,580 +43.2% | $545,000 +14.3% |
| 2016 | $3,897 | $477,000 +5.8% |
| 2015 | $3,897 | $451,000 +15.3% |
| 2014 | $3,897 | $391,000 +11.4% |
| 2013 | $3,897 | $351,000 +8.7% |
| 2012 | -- | $323,000 -10.5% |
| 2011 | -- | $361,000 -4.7% |
| 2010 | -- | $379,000 |
| 2009 | -- | $379,000 +2.4% |
| 2007 | -- | $370,000 +6% |
| 2006 | -- | $349,000 +10.8% |
| 2005 | -- | $315,000 +52.2% |
| 2001 | $2,475 +5.7% | $207,000 +11.3% |
| 2000 | $2,342 | $186,000 |
Find assessor info on the county website
Neighborhood: Fauntleroy
Nearby homes
- $1,399,9504 bd2 ba2.6k sqft8459 40th Ave SW, Seattle, WA 98136Sold

- $850,0003 bd1 ba1.4k sqft8435 40th Ave SW, Seattle, WA 98136Sold
- $--8,799 sqft43 Xx, Seattle, WA 98136Off Market
- $899,0003 bd2 ba1.5k sqft8438 41st Ave SW, Seattle, WA 98136Pending
- $795,0003 bd2 ba1.4k sqft8513 39th Ave SW, Seattle, WA 98136Sold
- $1,175,0002 bd2 ba1.4k sqft8609 41st Ave SW, Seattle, WA 98136Sold
- $819,0003 bd2 ba1.5k sqft8421 39th Ave SW, Seattle, WA 98136Pending
- $795,0003 bd1 ba1.5k sqft8416 40th Ave SW, Seattle, WA 98136For Sale
Nearby schools
GreatSchools rating
- 8/10Arbor Heights Elementary SchoolGrades: PK-5Distance: 1.2 mi
- 7/10Denny Middle SchoolGrades: 6-8Distance: 0.8 mi
- 3/10Chief Sealth High SchoolGrades: 9-12Distance: 0.8 mi
Get a cash offer in 3 minutes
Find out how much your home could sell for in as little as 3 minutes with a no-obligation cash offer.
Estimated market value
$972,400
Get a cash offer in 3 minutes
Find out how much your home could sell for in as little as 3 minutes with a no-obligation cash offer.
Estimated market value
$972,400
- Washington
- King County
- Seattle
- 98136
- Fauntleroy
- 8451 40th Avenue SW
