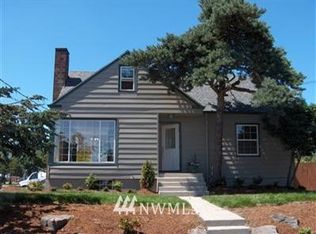
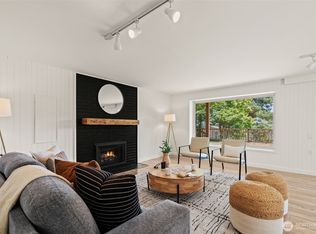
Classic Craftsman character meets modern livability in this 2003-reconstructed home, perched on an elevated corner lot near Genesee Park and Columbia City. The light-filled, easy-flowing main level offers bamboo floors and tall ceilings. Enjoy a generous living room, sunny dining area and freshly remodeled kitchen with stainless appliances, newer slab counters, gas cooking and a coffee station. A flexible third bedroom includes a Murphy bed wall unit and a cleverly outfitted closet with built-in desk and shelving — ideal for work or guests. Upstairs, primary and secondary bedrooms flank a spacious bath with a peek at the city skyline and the mountains. The open, unfinished basement offers approximately 6'8" of finished ceiling height and exciting potential. The space is waterproofed with a brand new interior perimeter drainage system and sump pump. Architectural plans from 2017 envision a 4 bdrm, 3rd bthrm, living area & utility ctr. Today, make it an AADU for even more benefit. Newer wiring, 200AMP service, CAT-5, plumbing & gas. Fenced back yard is level & light-filled with space to garden + a stone patio with globe lights for dining. Seven-year-young roof and newer gas furnace. One off-street parking space. It's a 15-minute walk to light rail and the lake. Less than a 10 minute walk to downtown Columbia City, soccer fields, the dog park and Rainier Community Center (playground! pickleball! fitness center!). Walkscore of 81. High bike and transit scores too. Pre-inspected.
Pending
Listed by: Windermere R E Mount Baker • Cherie Hasson
$912,000
4502 Cascadia Avenue S, Seattle, WA 98118
3beds
1,950sqft
Single Family Residence
Built in 1910
3,001 Square Feet Lot
$888,400 Zestimate®
$468/sqft
$-- HOA
What's special
One off-street parking spaceSpace to gardenTall ceilingsBamboo floorsNewer gas furnacePrimary and secondary bedroomsSunny dining area
- --
- on Zillow
- 519
- views
- 86
- saves
Likely to sell faster than
Zillow last checked:
Listing updated:
Offers reviewed: Oct 06
Listed by:
Cherie Hasson,
Windermere R E Mount Baker
Source: NWMLS as distributed by MLS GRID,MLS#: 2570054
Facts & features
Interior
Bedrooms & bathrooms
- Bedrooms: 3
- Bathrooms: 2
- Full bathrooms: 1
- 1/2 bathrooms: 1
- Main level bathrooms: 1
- Main level bedrooms: 1
Primary bedroom
- Level: Second
Bedroom
- Level: Second
Bedroom
- Level: Main
Bathroom full
- Level: Second
Other
- Level: Main
Dining room
- Level: Main
Entry hall
- Level: Main
Kitchen without eating space
- Level: Main
Living room
- Level: Main
Utility room
- Level: Lower
Heating
- Forced Air, Electric, Natural Gas
Cooling
- None
Appliances
- Included: Dishwasher, Disposal, Dryer, Microwave, Refrigerator, Stove(s)/Range(s), Washer, Dishwasher(s), Dryer(s), Garbage Disposal, Microwave(s), Refrigerator(s), Washer(s), Water Heater: gas, Water Heater Location: basement
Features
- Dining Room
- Flooring: Bamboo/Cork, Ceramic Tile, Vinyl Plank, Carpet
- Windows: Dbl Pane/Storm Window
- Basement: Daylight,Partially Finished
- Has fireplace: No
Interior area
- Total structure area: 1,950
- Total interior livable area: 1,950 sqft
Property
Parking
- Total spaces: 1
- Parking features: Off Street
- Uncovered spaces: 1
Features
- Levels: One and One Half
- Stories: 1
- Entry location: Main
- Patio & porch: Dbl Pane/Storm Window, Dining Room, Security System, Water Heater
- Has view: Yes
- View description: City, Partial, Territorial
Lot
- Size: 3,001 Square Feet
- Features: Corner Lot, Paved, Sidewalk, Cable TV, Fenced-Partially, Gas Available, High Speed Internet, Patio
- Topography: Level
- Residential vegetation: Garden Space
Details
- Parcel number: 7950304205
- Zoning description: Jurisdiction: City
- Special conditions: Standard
Construction
Type & style
- Home type: SingleFamily
- Architectural style: Craftsman,1 1/2 Stry w/Bsmt
- Property subtype: Single Family Residence
Materials
- Wood Siding, Wood Products
- Foundation: Poured Concrete
- Roof: Composition
Condition
- Good
- Year built: 1910
- Major remodel year: 2003
Utilities & green energy
- Electric: Company: City of Seattle
- Sewer: Sewer Connected, Company: Seattle Public Utilities
- Water: Public, Company: Seattle Public Utilities
- Utilities for property: Xfinity, Xfinity
Community & HOA
Community
- Security: Security System
- Subdivision: Genesee
Location
- Region: Seattle
Financial & listing details
- Price per square foot: $468/sqft
- Tax assessed value: $786,000
- Annual tax amount: $8,279
- Offers reviewed: 10/06/2026
- Date on market: 10/2/2026
- Listing terms: Conventional,FHA,VA Loan
- Inclusions: Dishwasher(s), Dryer(s), Garbage Disposal, Microwave(s), Refrigerator(s), Stove(s)/Range(s), Washer(s)
Estimated market value
$888,400
$844,000 - $933,000
$3,541/mo
Price history
| Date | Event | Price |
|---|---|---|
| 10/4/2026 | Pending sale | $912,000$468/sqft |
Source:  NWMLS as distributed by MLS GRID #2570054 Report a problem NWMLS as distributed by MLS GRID #2570054 Report a problem | ||
| 10/2/2026 | Listed for sale | $912,000+18.4%$468/sqft |
Source: NWMLS as distributed by MLS GRID #2570054 Report a problem | ||
| 8/16/2019 | Sold | $770,000+10.2%$395/sqft |
Source: NWMLS as distributed by MLS GRID #1488396 Report a problem | ||
| 7/24/2019 | Pending sale | $699,000$358/sqft |
Source: John L Scott Real Estate #1488396 Report a problem | ||
| 7/18/2019 | Listed for sale | $699,000+58.9%$358/sqft |
Source: John L Scott Real Estate #1488396 Report a problem | ||
| 10/10/2008 | Sold | $440,000-2.1%$226/sqft |
Source: NWMLS as distributed by MLS GRID #28133199 Report a problem | ||
| 9/13/2008 | Price change | $449,500-5.4%$231/sqft |
Source: Cevado Technologies #28133199 Report a problem | ||
| 8/4/2008 | Listed for sale | $475,000+0.5%$244/sqft |
Source: Cevado Technologies #28133199 Report a problem | ||
| 7/30/2008 | Sold | $472,500+18.4%$242/sqft |
Source: Public Record Report a problem | ||
| 2/24/2005 | Sold | $399,000+16%$205/sqft |
Source: NWMLS as distributed by MLS GRID #25013004 Report a problem | ||
| 3/23/2004 | Sold | $344,000+186.7%$176/sqft |
Source: NWMLS as distributed by MLS GRID #24006600 Report a problem | ||
| 5/15/2003 | Sold | $120,000$62/sqft |
Source: Public Record Report a problem | ||
Public tax history
| Year | Property taxes | Tax assessment |
|---|---|---|
| 2025 | $8,279 +13.4% | $786,000 +5.8% |
| 2024 | $7,298 -3.1% | $743,000 -3.8% |
| 2023 | $7,532 +12.7% | $772,000 +1.6% |
| 2022 | $6,682 +9.6% | $760,000 +19.5% |
| 2021 | $6,099 +4% | $636,000 +9.7% |
| 2020 | $5,863 -1.6% | $580,000 -3.2% |
| 2019 | $5,960 +9.1% | $599,000 -2% |
| 2018 | $5,461 +3.2% | $611,000 +18.6% |
| 2017 | $5,293 +47.4% | $515,000 +14.4% |
| 2016 | $3,591 | $450,000 +16.3% |
| 2015 | $3,591 | $387,000 +8.1% |
| 2014 | $3,591 | $358,000 +14.7% |
| 2013 | $3,591 | $312,000 +5.4% |
| 2012 | -- | $296,000 -11.9% |
| 2011 | -- | $336,000 -6.7% |
| 2010 | -- | $360,000 |
| 2009 | -- | $360,000 +16.9% |
| 2007 | -- | $308,000 +5.8% |
| 2006 | -- | $291,000 +2.1% |
| 2005 | -- | $285,000 +137.5% |
| 2001 | $1,479 +16.3% | $120,000 +22.4% |
| 2000 | $1,271 | $98,000 |
Find assessor info on the county website
Monthly payment
Est. payment
Payment breakdown
Explore the cost of this home by adjusting the details. Changes won't be saved.Climate risks
Neighborhood: Columbia City

Similar homes
- $878,7494 bd2 ba2.3k sqft8456 6th Avenue SW, Seattle, WA 98106Active
 MLS ID #2582200, Peter Mann. NWMLS as distributed by MLS GRID
 - $785,0002 bd2 ba1.5k sqft6522 36th Avenue SW, Seattle, WA 98126Active
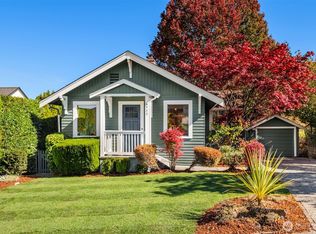 MLS ID #2589698, Molly Kemper. NWMLS as distributed by MLS GRID
 - $969,0003 bd3 ba1.7k sqftIssq Hghlnd Village Green Div 52, Issaquah, WA 98029Active
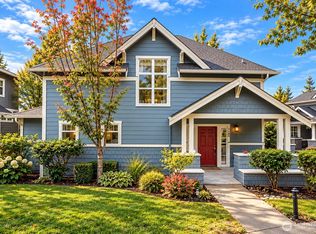 MLS ID #2589172, Le Jin. NWMLS as distributed by MLS GRID
 - $995,0003 bd3 ba2.1k sqft5925 31st Avenue SW, Seattle, WA 98126Active
 MLS ID #2575788, Amy Stonehocker. NWMLS as distributed by MLS GRID
