Skip main navigation
Active
  • Listed by: Windermere R E Mount Baker • Claire E. Newman
    $925,000

    4511 Cascadia Avenue S, Seattle, WA 98118

    3beds
    1,640sqft
    : 
    $5,809/mo
    Get pre-qualified
    Single Family Residence
    Built in 1984
    3,001 Square Feet Lot
    $910,200 Zestimate®
    $564/sqft
    $-- HOA

    What's special

    Manageable yardSpacious second bedroomMature landscapingEntertainment sized kitchenMini-split acWhite oak hardwood floorsPrimary suite
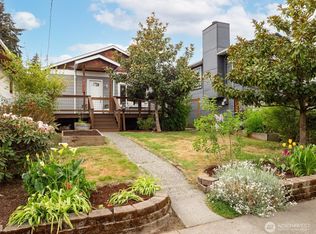
    All the important updates checked off your list with this 2015 remodel, with additional new features like mini-split AC, a freshly lined sewer, and RainWise efficient back and front yard space. Perfect for intergenerational living or occupy the whole house. Option to create rental unit with one locked interior door downstairs. Upstairs features white oak hardwood floors and an open, bright living and dining area and entertainment sized kitchen. Clean lines, and wood burning fireplace, recently serviced. Primary suite and spacious second bedroom. Lower level features bedroom, 3/4 bath, living area and kitchenette with a separate entry to the back patio. Washer and dryer at the bottom of the stairs can be shared. Large 330 sq ft attached garage for all your storage needs. Out back, a lovely patio with fruit trees, manageable yard, and mature landscaping. Conveniently located between Lake WA and Columbia City, just a few blocks from the Light Rail, PCC, and all the restaurants, bars, theaters and art that thrives in this diverse community. Easy access to downtown and airport, the Eastside. Ride your bike on the beautiful Lake WA Blvd when it closes for Bike Sundays all summer long. Nothing to do but move right in. Easy parking for 3-4 cars. Pre-inspected for your confidence!
    2 days
    387
    40

    Zillow last checked:

    Listing updated:

    Listed by:

    Claire E. Newman,

    Windermere R E Mount Baker

    Source: NWMLS as distributed by MLS GRID,MLS#: 2564434MLS Logo

      Facts & features

      Interior

      Bedrooms & bathrooms
      • Bedrooms: 3
      • Bathrooms: 3
      • Full bathrooms: 2
      • 3/4 bathrooms: 1
      • Main level bathrooms: 2
      Primary bedroom
      • Level: Second
      Bedroom
      • Level: Second
      Bedroom
      • Level: Lower
      Bathroom full
      • Level: Main
      Bathroom full
      • Level: Main
      Bathroom three quarter
      • Level: Lower
      Entry hall
      • Level: Main
      Family room
      • Level: Lower
      Kitchen with eating space
      • Level: Second
      Kitchen with eating space
      • Level: Lower
      Living room
      • Level: Second
      Heating
      • Fireplace, Ductless, Wall Furnace, Electric
      Cooling
      • Ductless
      Appliances
      • Included: Dishwasher, Disposal, Dryer, Refrigerator, Stove(s)/Range(s), Washer, Dishwasher(s), Dryer(s), Garbage Disposal, Refrigerator(s), Washer(s), Water Heater: electric, Water Heater Location: basement
      Features
      • Bath Off Primary
      • Flooring: Ceramic Tile, Hardwood, Laminate
      • Windows: Dbl Pane/Storm Window
      • Basement: Daylight,Finished
      • Number of fireplaces: 1
      • Fireplace features: Wood Burning, Upper Level: 1, Fireplace
      Interior area
      • Total structure area: 1,640
      • Total interior livable area: 1,640 sqft

      Property

      Parking
      • Total spaces: 4
      • Parking features: Driveway, Attached Garage, Off Street
      • Has attached garage: Yes
      • Covered spaces: 1
      • Uncovered spaces: 3
      Features
      • Levels: Multi/Split
      • Entry location: Main
      • Patio & porch: Second Kitchen, Bath Off Primary, Dbl Pane/Storm Window, Fireplace, Water Heater
      • Has view: Yes
      • View description: Territorial
      Lot
      • Size: 3,001 Square Feet
      • Dimensions: 30 x 100
      • Features: Paved, Sidewalk, Cable TV, Fenced-Partially, Patio
      • Topography: Level
      Details
      • Parcel number: 7950304045
      • Special conditions: Standard

      Construction

      Type & style
      • Home type: SingleFamily
      • Architectural style: Split Entry
      • Property subtype: Single Family Residence
      Materials
      • Cement/Concrete, Wood Siding
      • Foundation: Slab
      • Roof: Composition
      Condition
      • Good
      • Year built: 1984

      Utilities & green energy

      • Electric: Company: Seattle City Light
      • Sewer: Sewer Connected, Company: Seattle Public Utilities
      • Water: Public, Company: Seattle Public Utilities
      • Utilities for property: Xfinity, Century Link

      Community & HOA

      Community
      • Subdivision: Columbia City
      Location
      • Region: Seattle

      Financial & listing details

      • Price per square foot: $564/sqft
      • Tax assessed value: $1,011,000
      • Annual tax amount: $10,508
      • Date on market: 9/8/2026
      • Cumulative days on market: 3 days
      • Listing terms: Conventional,FHA
      • Inclusions: Dishwasher(s), Dryer(s), Garbage Disposal, Refrigerator(s), Stove(s)/Range(s), Washer(s)

        Estimated market value

        $910,200

        $865,000 - $956,000

        $3,788/mo

        Price history

        DateEventPrice
        9/8/2026Listed for sale$925,000+62.3%$564/sqft
        Source: NWMLS as distributed by MLS GRID #2564434 Report a problem
        8/21/2015Sold$570,000-0.9%$348/sqft
        Source: NWMLS as distributed by MLS GRID #820310 Report a problem
        7/29/2015Pending sale$575,000$351/sqft
        Source: Windermere Real Estate/Capitol Hill, Inc. #820310 Report a problem
        7/21/2015Listed for sale$575,000+79.7%$351/sqft
        Source: Windermere Real Estate/Capitol Hill, Inc. #820310 Report a problem
        4/3/2015Sold$320,000$195/sqft
        Source: Public Record Report a problem

        Public tax history

        YearProperty taxesTax assessment
        2025$10,508 +13.5%$1,011,000 +5.8%
        2024$9,256 -0.7%$956,000 -1.4%
        2023$9,325 +24.4%$970,000 +12.8%
        2022$7,494 +9.6%$860,000 +19.4%
        2021$6,841 +4.1%$720,000 +9.8%
        2020$6,571 -1.6%$656,000 -3.1%
        2019$6,680 +9.1%$677,000 -2%
        2018$6,123 +3%$691,000 +18.5%
        2017$5,943 +76.5%$583,000 +38.8%
        2016$3,368 $420,000 +16.3%
        2015$3,368 $361,000 +8.1%
        2014$3,368 $334,000 +14.8%
        2013$3,368 $291,000 +5.4%
        2012-- $276,000 -12.1%
        2011-- $314,000 -6.8%
        2010-- $337,000
        2009-- $337,000 +29.1%
        2007-- $261,000 +6.1%
        2006-- $246,000 +7.9%
        2005-- $228,000 +51%
        2001$1,834 +0.2%$151,000 +4.9%
        2000$1,831 $144,000
        Find assessor info on the county website

        Monthly payment

        Est. payment

        Payment breakdown

        Explore the cost of this home by adjusting the details. Changes won't be saved.
        All calculations are estimates and provided by Zillow, Inc. for informational purposes only. Actual amounts may vary.
        HOA fees may include property taxes on listings classified as Co-Ops. Contact the listing agent and/or owner for fee details.
        See how much you could borrow to make a competitive offer.

        Climate risks

        Neighborhood: Columbia City

        Getting around

        81 / 100
        Very Walkable
        58 / 100
        Good Transit
        63 / 100
        Bikeable

        Nearby schools

        GreatSchools rating
        Schools provided by the listing agent
        • Elementary: Hawthorne
        • Middle: Mercer Mid
        • High: Franklin High

        Source: NWMLS as distributed by MLS GRID. This data may not be complete. We recommend contacting the local school district to confirm school assignments for this home.

        A local agent can set up tours, give advice and negotiate with sellers.

        Browse local experts