Beautiful new construction blending modern design and effortless flow. The entry level offers two spacious bedrooms, each with a private ensuite bath. Upstairs you will enjoy soaring vaulted ceilings, exposed beams, and walls of windows that fill the open living area with natural light. The kitchen impresses with wood cabinetry, quartz counters, stainless steel appliances, and an oversized island built for entertaining. With individual mini-split AC units in every room, you’ll find comfort year round. Off street parking and nestled in West Seattle's sought-after Gatewood neighborhood, you're just minutes from Lincoln Park's scenic waterfront trails and moments from the shops, cafes, and restaurants of the Alaska/California Ave corridor with the best of West Seattle living.
Pending
Listed by: COMPASS • Stephen Macdonald
$599,950
3513 SW Austin Street, Seattle, WA 98126
2beds
970sqft
Single Family Residence
Built in 2026
1,258 Square Feet Lot
$598,800 Zestimate®
$619/sqft
$3/mo HOA
What's special
- --
- on Zillow
- 177
- views
- 29
- saves
Likely to sell faster than
Zillow last checked:
Listing updated:
Listed by:
Stephen Macdonald,
COMPASS,
Jack Macdonald,
COMPASS
Source: NWMLS as distributed by MLS GRID,MLS#: 2586482
Facts & features
Interior
Bedrooms & bathrooms
- Bedrooms: 2
- Bathrooms: 3
- Full bathrooms: 1
- 3/4 bathrooms: 1
- 1/2 bathrooms: 1
- Main level bathrooms: 2
- Main level bedrooms: 2
Primary bedroom
- Level: Main
Bedroom
- Level: Main
Bathroom three quarter
- Level: Main
Bathroom full
- Level: Main
Other
- Level: Second
Entry hall
- Level: Main
Great room
- Level: Second
Kitchen with eating space
- Level: Second
Utility room
- Level: Main
Heating
- Ductless, Electric
Cooling
- Ductless
Appliances
- Included: Dishwasher, Disposal, Microwave, Refrigerator, Stove(s)/Range(s), Dishwasher(s), Garbage Disposal, Microwave(s), Refrigerator(s), Water Heater: electric, Water Heater Location: lower bedroom
Features
- Bath Off Primary, Dining Room
- Flooring: Engineered Hardwood
- Windows: Dbl Pane/Storm Window, Skylight(s)
- Basement: None
- Has fireplace: No
Interior area
- Total structure area: 970
- Total interior livable area: 970 sqft
Property
Parking
- Total spaces: 1
- Parking features: Driveway
- Uncovered spaces: 1
Features
- Levels: Two
- Stories: 2
- Entry location: Main
- Patio & porch: Bath Off Primary, Dbl Pane/Storm Window, Dining Room, Skylight(s), Vaulted Ceiling(s), Water Heater
- Has view: Yes
- View description: Territorial
Lot
- Size: 1,258 Square Feet
- Features: Paved, Secluded, Sidewalk, Cable TV, Fenced-Partially, Patio
- Topography: Level
Details
- Parcel number: 815573002004
- Zoning description: Jurisdiction: City
- Special conditions: Standard
Construction
Type & style
- Home type: SingleFamily
- Architectural style: Modern,2 Story
- Property subtype: Single Family Residence
Materials
- Cement Planked, Cement Plank
- Foundation: Poured Concrete
- Roof: Composition
Condition
- Very Good
- New construction: Yes
- Year built: 2026
- Major remodel year: 2026
Utilities & green energy
- Electric: Company: Seattle City Light
- Sewer: Sewer Connected, Company: SPU
- Water: Public, Company: SPU
Community & HOA
Community
- Features: CCRs
- Subdivision: Gatewood
HOA
- Services included: See Remarks
- HOA fee: $3 monthly
Location
- Region: Seattle
Financial & listing details
- Price per square foot: $619/sqft
- Date on market: 9/23/2026
- Listing terms: Conventional
- Inclusions: Dishwasher(s), Garbage Disposal, Microwave(s), Refrigerator(s), Stove(s)/Range(s)
Estimated market value
$598,800
$569,000 - $629,000
$3,111/mo
Price history
| Date | Event | Price |
|---|---|---|
| 9/26/2026 | Pending sale | $599,950$619/sqft |
Source:  NWMLS as distributed by MLS GRID #2586482 Report a problem NWMLS as distributed by MLS GRID #2586482 Report a problem | ||
| 9/23/2026 | Listed for sale | $599,950$619/sqft |
Source: NWMLS as distributed by MLS GRID #2586482 Report a problem | ||
Public tax history
Tax history is unavailable.
Monthly payment
Est. payment
Payment breakdown
Explore the cost of this home by adjusting the details. Changes won't be saved.Climate risks
Neighborhood: Gatewood
Nearby schools
Schools provided by the listing agent
- Elementary: Gatewood
- Middle: Madison Mid
- High: West Seattle High
Source: NWMLS as distributed by MLS GRID. This data may not be complete. We recommend contacting the local school district to confirm school assignments for this home.
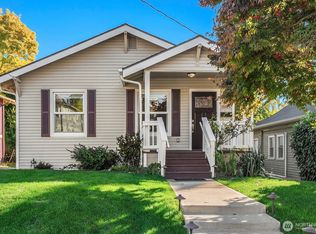

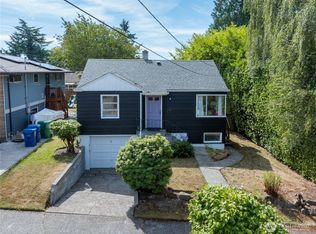
Similar homes
- $715,0002 bd2 ba1k sqftAshford Add, Seattle, WA 98126Active
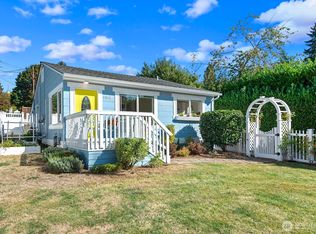 MLS ID #2584517, Sarah Mosley. NWMLS as distributed by MLS GRID
 - $550,0003 bd1 ba910 sqft9216 30th Avenue SW, Seattle, WA 98126Active
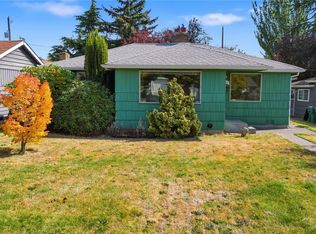 MLS ID #2586233, Robert Calkins. NWMLS as distributed by MLS GRID
 - $629,0003 bd2 ba1.2k sqft2907 SW Cloverdale Street, Seattle, WA 98126Active
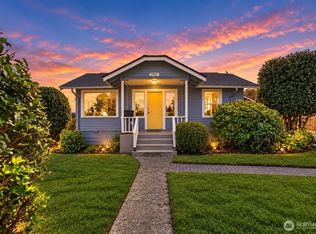 MLS ID #2581934, Travis Bain. NWMLS as distributed by MLS GRID
 - $674,9502 bd1 ba1.1k sqft3421 SW Trenton Street, Seattle, WA 98126Active
 MLS ID #2585177, Stephanie C. Hart. NWMLS as distributed by MLS GRID
