Live the golf course lifestyle in the heart of Mill Creek with this stunning residence perfectly positioned along the 15th Fairway! Just moments from the Mill Creek Country Club and Town Center, this exceptional 3-bedroom, 2.5-bath home offers the perfect blend of comfort, character, and unforgettable golf course living. From the cedar tongue and groove ceilings and gleaming hardwood floors to the solid core doors and expansive windows, every space feels warm, inviting, and filled with natural light. Spacious living and dining areas, dual fireplaces, and a built-in wet bar create an ideal setting for entertaining and everyday living. The beautifully updated kitchen features quartz countertops, stylish backsplash & double ovens. Upstairs, the large primary suite offers dual closets and a beautifully creative 5-piece bath with updated tile walk-in shower, while the incredible flex room above the garage is ready to become your dream office, rec room, media space. Backyard retreat features an expansive partially covered vinyl deck with hot tub overlooking the fairway, creating an incredible year-round outdoor living space. HOA amenities include community walking trails, parks, and security patrol services that help make this one of Mill Creek’s most desirable neighborhoods. Rarely does a home combine location, character, lifestyle, and entertainment space so effortlessly. This is the one buyers have been waiting for!
Sold
Listed by: Ballpark Realty • Dustin S. Bruce
Bought with: Realogics Sotheby's Int'l Rlty
$1,200,000
15905 23rd Lane SE, Mill Creek, WA 98012
4beds
2,821sqft
Single Family Residence
Built in 1976
7,405 Square Feet Lot
$1,199,400 Zestimate®
$425/sqft
$3,930 Estimated rent
Home value
$1,199,400
$1.13M - $1.27M
$3,930/mo
Zestimate® history
Owner options
List your home for rent
$3,930/mo
Rent Zestimate®
Find your next renter with Zillow Rental Manager. Plus, with online applications, you can quickly screen prospective tenants – for free.
$3,930/mo
Rent Zestimate®
Refinance and save
$8,095/mo
Est. payment
Refinancing to a lower rate could help reduce your monthly payments and save thousands over the life of the loan.
$8,095/mo
Est. payment
Explore your selling options
Work with a Zillow partner agent
Leverage their expertise and Zillow's premium Showcase listings to get your home seen by more buyers.
Get startedList with your own agent
Get your home in front of millions of buyers by listing it on Zillow.
Learn how to do itSell it yourself
Take full control of how buyers see your home on Zillow by listing For Sale by Owner (FSBO).
List your homeWhat's special
Dual fireplacesGleaming hardwood floorsLarge primary suiteDual closetsYear-round outdoor living spaceDouble ovensBuilt-in wet bar
Zillow last checked:
Listing updated:
Listed by:
Dustin S. Bruce,
Ballpark Realty,
Nicole Rea,
Ballpark Realty
Bought with:
Lauren Jones, 114579
Realogics Sotheby's Int'l Rlty
Source: NWMLS as distributed by MLS GRID,MLS#: 2527965
Facts & features
Interior
Bedrooms & bathrooms
- Bedrooms: 4
- Bathrooms: 3
- Full bathrooms: 2
- 1/2 bathrooms: 1
- Main level bathrooms: 1
Primary bedroom
- Level: Second
Bedroom
- Level: Second
Bedroom
- Level: Second
Bedroom
- Level: Second
Bathroom full
- Level: Second
Bathroom full
- Level: Second
Other
- Level: Main
Bonus room
- Level: Second
Dining room
- Level: Main
Entry hall
- Level: Main
Family room
- Level: Main
Kitchen with eating space
- Level: Main
Living room
- Level: Main
Utility room
- Level: Second
Heating
- Fireplace, Forced Air, Natural Gas
Cooling
- Window Unit(s)
Appliances
- Included: Dishwasher, Disposal, Double Oven, Dryer, Microwave, Refrigerator, Stove(s)/Range(s), Trash Compactor, Washer, Dishwasher(s), Dryer(s), Garbage Disposal, Microwave(s), Refrigerator(s), Washer(s), Water Heater: Gas, Water Heater Location: Garage
Features
- Bath Off Primary, Dining Room
- Flooring: Hardwood, Vinyl Plank, Carpet
- Doors: French Doors
- Windows: Dbl Pane/Storm Window, Skylight(s)
- Basement: None
- Number of fireplaces: 2
- Fireplace features: Gas, Wood Burning, Main Level: 2, Fireplace
Interior area
- Total structure area: 2,821
- Total interior livable area: 2,821 sqft
Property
Parking
- Total spaces: 2
- Parking features: Attached Garage
- Has attached garage: Yes
- Covered spaces: 2
Features
- Levels: Two
- Stories: 2
- Entry location: Main
- Patio & porch: Bath Off Primary, Dbl Pane/Storm Window, Dining Room, Fireplace, French Doors, Jetted Tub, Skylight(s), Vaulted Ceiling(s), Walk-In Closet(s), Water Heater
- Has spa: Yes
- Spa features: Bath
- Has view: Yes
- View description: Golf Course, Territorial
Lot
- Size: 7,405 Square Feet
- Features: Paved, Cable TV, Deck, Gas Available, High Speed Internet, Hot Tub/Spa, Sprinkler System
- Topography: Level
Details
- Parcel number: 00643000002500
- Special conditions: Standard
Construction
Type & style
- Home type: SingleFamily
- Architectural style: 2 Story
- Property subtype: Single Family Residence
Materials
- Wood Siding
- Foundation: Poured Concrete
- Roof: Composition
Condition
- Very Good
- Year built: 1976
Utilities & green energy
- Electric: Company: PUD
- Sewer: Sewer Connected, Company: Alderwood Water & Sewer
- Water: Public, Company: Alderwood Water
Community & HOA
Community
- Features: CCRs, Clubhouse, Golf, Park, Playground, Trail(s)
- Security: Security Service
- Subdivision: Mill Creek Country Club
HOA
- Services included: Common Area Maintenance, Security
- HOA fee: $736 annually
Location
- Region: Mill Creek
Financial & listing details
- Price per square foot: $425/sqft
- Tax assessed value: $937,100
- Annual tax amount: $8,588
- Date on market: 6/21/2026
- Cumulative days on market: 31 days
- Listing terms: Conventional,FHA,VA Loan
- Inclusions: Dishwasher(s), Double Oven, Dryer(s), Garbage Disposal, Microwave(s), Refrigerator(s), Stove(s)/Range(s), Trash Compactor, Washer(s)
Price history
| Date | Event | Price |
|---|---|---|
| 7/7/2026 | Sold | $1,200,000-4%$425/sqft |
Source:  NWMLS as distributed by MLS GRID #2527965 Report a problem NWMLS as distributed by MLS GRID #2527965 Report a problem | ||
| 6/14/2026 | Pending sale | $1,250,000$443/sqft |
Source: NWMLS as distributed by MLS GRID #2527965 Report a problem | ||
| 5/28/2026 | Listed for sale | $1,250,000+95.3%$443/sqft |
Source: NWMLS as distributed by MLS GRID #2527965 Report a problem | ||
| 10/18/2017 | Sold | $640,000+1.7%$227/sqft |
Source: NWMLS as distributed by MLS GRID #1190837 Report a problem | ||
| 9/23/2017 | Pending sale | $629,000$223/sqft |
Source: RSVP Real Estate #1190837 Report a problem | ||
| 9/14/2017 | Listed for sale | $629,000+112.5%$223/sqft |
Source: RSVP Real Estate #1190837 Report a problem | ||
| 2/28/1997 | Sold | $296,000$105/sqft |
Source: Public Record Report a problem | ||
Public tax history
| Year | Property taxes | Tax assessment |
|---|---|---|
| 2024 | $8,588 +3.9% | $937,100 +2.3% |
| 2023 | $8,268 -9.7% | $916,100 -15.5% |
| 2022 | $9,153 +33.6% | $1,083,800 +42.9% |
| 2021 | $6,851 +6.6% | $758,600 +17% |
| 2020 | $6,427 -9.6% | $648,300 +2% |
| 2019 | $7,109 | $635,700 +7.9% |
| 2018 | -- | $589,000 +20.7% |
| 2017 | $6,058 +23.6% | $487,800 +11.4% |
| 2016 | $4,900 | $438,000 +6% |
| 2015 | $4,900 +5% | $413,300 +18.1% |
| 2013 | $4,669 | $350,100 |
| 2012 | -- | -- |
| 2011 | -- | -- |
| 2010 | -- | -- |
| 2009 | -- | -- |
| 2008 | -- | -- |
| 2007 | -- | -- |
| 2002 | -- | -- |
| 2001 | $4,125 -0.7% | $288,800 |
| 2000 | $4,153 | $288,800 |
Find assessor info on the county website
Neighborhood: 98012
Nearby homes
- $1,450,0004 bd3 ba2.3k sqft15813 23rd Ln SE, Mill Creek, WA 98012Sold
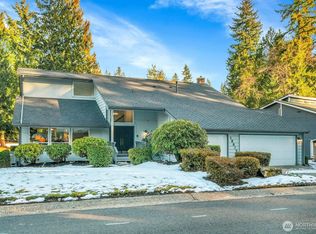
- $1,220,0004 bd3 ba2.7k sqft15923 22nd Ct SE, Mill Creek, WA 98012Sold
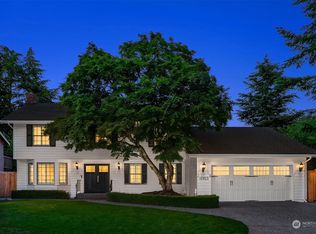
- $1,051,0003 bd3 ba2.3k sqft2216 158th St SE, Mill Creek, WA 98012Sold
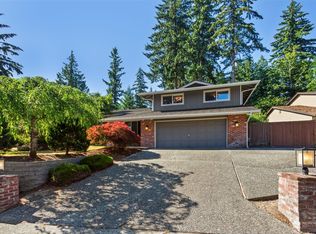
- $1,050,0004 bd3 ba2.2k sqft2127 159th Ct SE, Mill Creek, WA 98012Sold
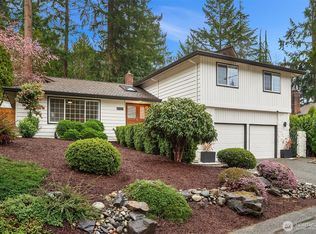
- $1,225,0003 bd3 ba2.4k sqft15726 24th Dr SE, Mill Creek, WA 98012Sold
- $1,037,5003 bd3 ba2.2k sqft15717 22nd Ave SE, Mill Creek, WA 98012Sold
- $1,399,0003 bd3 ba3.5k sqft15718 24th Dr SE, Mill Creek, WA 98012Pending
- $1,140,0004 bd3 ba2.6k sqft2117 159th Ct SE, Mill Creek, WA 98012Sold
Nearby schools
GreatSchools rating
- 10/10Mill Creek Elementary SchoolGrades: PK-5Distance: 0.9 mi
- 8/10Heatherwood Middle SchoolGrades: 6-8Distance: 1.3 mi
- 10/10Henry M. Jackson High SchoolGrades: 9-12Distance: 1.4 mi
Schools provided by the listing agent
- Elementary: Mill Creek Elem
- Middle: Heatherwood Mid
- High: Henry M. Jackson Hig
Source: NWMLS as distributed by MLS GRID. This data may not be complete. We recommend contacting the local school district to confirm school assignments for this home.
Get a cash offer in 3 minutes
Find out how much your home could sell for in as little as 3 minutes with a no-obligation cash offer.
Estimated market value
$1,199,400
Get a cash offer in 3 minutes
Find out how much your home could sell for in as little as 3 minutes with a no-obligation cash offer.
Estimated market value
$1,199,400
- Washington
- Snohomish County
- Mill Creek
- 98012
- 15905 23rd Lane SE
Nearby cities
Nearby zip codes
Other Mill Creek Topics
