Tucked against a peaceful greenbelt, this warm and welcoming home offers the space, comfort, and flexibility. Step inside to a light-filled great room with soaring ceilings and dramatic floor-to-ceiling windows—creating the perfect gathering space for holidays, game nights, and everyday living.The spacious corner kitchen is truly the heart of the home, featuring stainless steel appliances, generous counter space, and an easy flow into both the cozy family room with a gas fireplace and the main living and dining areas—ideal for keeping everyone connected.Upstairs, a versatile loft overlooks the living space below, making a great play area, homework zone, or second family room. The primary suite offers a relaxing retreat with its own private bath and walk-in closet, while two additional bedrooms provide comfortable space for guests. Downstairs, a flexible fourth bedroom with its own private entrance and bathroom is perfect for multi-generational living, a home office or guest quarters.In the last 3 years the home has seen fresh paint, new carpet, and a brand-new roof which means you can move in with confidence and start making memories right away. Backing to nature yet designed for everyday living—this home truly has it all.
Active
Listed by: RE/MAX Northwest • Mike E. Peters
Price cut: $30K (7/28)
$969,950
6534 NE 198th Street, Kenmore, WA 98028
4beds
3,060sqft
Single Family Residence
Built in 2001
6,956 Square Feet Lot
$953,500 Zestimate®
$317/sqft
$-- HOA
What's special
Spacious corner kitchenDramatic floor-to-ceiling windowsSoaring ceilingsLight-filled great roomGenerous counter spaceTwo additional bedroomsStainless steel appliances
- 104 days
- 1,000
- 81
Likely to sell faster than
Zillow last checked:
Listing updated:
Listed by:
Mike E. Peters,
RE/MAX Northwest
Source: NWMLS as distributed by MLS GRID,MLS#: 2523870
Facts & features
Interior
Bedrooms & bathrooms
- Bedrooms: 4
- Bathrooms: 4
- Full bathrooms: 3
- 1/2 bathrooms: 1
- Main level bathrooms: 1
Primary bedroom
- Level: Second
Bedroom
- Level: Second
Bedroom
- Level: Second
Bedroom
- Level: Lower
Bathroom full
- Level: Second
Bathroom full
- Level: Second
Bathroom full
- Level: Lower
Other
- Level: Lower
Other
- Level: Main
Bonus room
- Level: Second
Den office
- Level: Lower
Dining room
- Level: Main
Entry hall
- Level: Main
Family room
- Level: Main
Kitchen with eating space
- Level: Main
Living room
- Level: Main
Rec room
- Level: Lower
Heating
- Fireplace, Forced Air, Natural Gas
Cooling
- None
Appliances
- Included: Dishwasher, Disposal, Microwave, Refrigerator, Stove(s)/Range(s), Washer, Dishwasher(s), Garbage Disposal, Microwave(s), Refrigerator(s), Washer(s)
Features
- Central Vacuum, Dining Room, High Tech Cabling, Loft
- Flooring: Ceramic Tile, Hardwood, Carpet
- Windows: Dbl Pane/Storm Window
- Basement: Finished
- Number of fireplaces: 1
- Fireplace features: Gas, Upper Level: 1, Fireplace
Interior area
- Total structure area: 3,060
- Total interior livable area: 3,060 sqft
Property
Parking
- Total spaces: 4
- Parking features: Attached Garage, Off Street
- Has attached garage: Yes
- Covered spaces: 2
- Uncovered spaces: 2
Features
- Levels: Two
- Stories: 2
- Entry location: Main
- Patio & porch: Built-In Vacuum, Dbl Pane/Storm Window, Dining Room, Fireplace, High Tech Cabling, Loft, Walk-In Closet(s)
- Has view: Yes
- View description: Pond, Territorial
- Has water view: Yes
- Water view: Pond
Lot
- Size: 6,956 Square Feet
- Dimensions: 74 x 92
- Features: Dead End Street, Paved, Secluded, Cable TV, Deck, High Speed Internet
- Topography: Partial Slope,Terraces
- Residential vegetation: Garden Space
Details
- Parcel number: 3824100104
- Zoning description: Jurisdiction: City
- Special conditions: Standard
Construction
Type & style
- Home type: SingleFamily
- Architectural style: Craftsman,2 Stories w/Bsmnt
- Property subtype: Single Family Residence
Materials
- Brick, Cement Planked, Cement Plank
- Foundation: Poured Concrete
- Roof: Composition
Condition
- Very Good
- Year built: 2001
Utilities & green energy
- Sewer: Sewer Connected
- Water: Public
Community & HOA
Community
- Subdivision: Kenmore
Location
- Region: Kenmore
Financial & listing details
- Price per square foot: $317/sqft
- Tax assessed value: $1,078,000
- Annual tax amount: $9,750
- Date on market: 5/19/2026
- Cumulative days on market: 106 days
- Listing terms: Conventional
- Inclusions: Dishwasher(s), Garbage Disposal, Microwave(s), Refrigerator(s), Stove(s)/Range(s), Washer(s)
Estimated market value
$953,500
$906,000 - $1.00M
$4,555/mo
Price history
| Date | Event | Price |
|---|---|---|
| 7/28/2026 | Price change | $969,950-3%$317/sqft |
Source:  NWMLS as distributed by MLS GRID #2523870 Report a problem NWMLS as distributed by MLS GRID #2523870 Report a problem | ||
| 6/24/2026 | Price change | $999,950-7.8%$327/sqft |
Source: NWMLS as distributed by MLS GRID #2523870 Report a problem | ||
| 5/20/2026 | Listed for sale | $1,084,950+12%$355/sqft |
Source: NWMLS as distributed by MLS GRID #2523870 Report a problem | ||
| 3/31/2023 | Sold | $969,000-0.6%$317/sqft |
Source: NWMLS as distributed by MLS GRID #2026494 Report a problem | ||
| 2/24/2023 | Pending sale | $974,900$319/sqft |
Source: NWMLS as distributed by MLS GRID #NWM2026494 Report a problem | ||
| 2/8/2023 | Price change | $974,900-2.1%$319/sqft |
Source: NWMLS as distributed by MLS GRID #2026494 Report a problem | ||
| 1/10/2023 | Listed for sale | $995,900+0.6%$325/sqft |
Source: NWMLS as distributed by MLS GRID #2026494 Report a problem | ||
| 10/20/2022 | Sold | $990,000+68.4%$324/sqft |
Source: Public Record Report a problem | ||
| 5/15/2017 | Sold | $588,000+17.8%$192/sqft |
Source: NWMLS as distributed by MLS GRID #1082262 Report a problem | ||
| 6/15/2007 | Sold | $499,000+45.9%$163/sqft |
Source: NWMLS as distributed by MLS GRID #27058248 Report a problem | ||
| 2/20/2004 | Sold | $342,000$112/sqft |
Source: Public Record Report a problem | ||
Public tax history
| Year | Property taxes | Tax assessment |
|---|---|---|
| 2025 | $11,068 +13.5% | $1,078,000 +10.2% |
| 2024 | $9,750 +15.3% | $978,000 +19.6% |
| 2023 | $8,453 -7.8% | $818,000 -20.7% |
| 2022 | $9,165 +11.6% | $1,031,000 +37.5% |
| 2021 | $8,212 +9% | $750,000 +19.4% |
| 2020 | $7,534 +0.4% | $628,000 -1.7% |
| 2019 | $7,507 +7.3% | $639,000 +3.7% |
| 2018 | $6,998 +7.7% | $616,000 +16.7% |
| 2017 | $6,495 +23.8% | $528,000 +10.2% |
| 2016 | $5,245 | $479,000 +4.8% |
| 2015 | $5,245 | $457,000 +11.7% |
| 2014 | $5,245 | $409,000 +13% |
| 2013 | $5,245 | $362,000 +15.7% |
| 2012 | -- | $313,000 -3.1% |
| 2011 | -- | $323,000 -10.5% |
| 2010 | -- | $361,000 |
| 2009 | -- | $361,000 -1.1% |
| 2007 | -- | $365,000 +6.4% |
| 2006 | -- | $343,000 -0.3% |
| 2005 | -- | $344,000 +1538.1% |
| 2001 | $300 | $21,000 |
Find assessor info on the county website
Monthly payment
Est. payment
Payment breakdown
Explore the cost of this home by adjusting the details. Changes won't be saved.Climate risks
Neighborhood: 98028
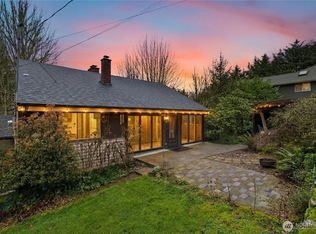
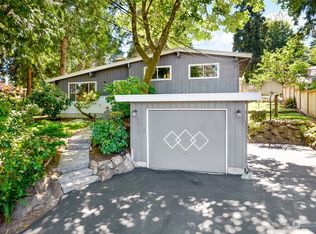
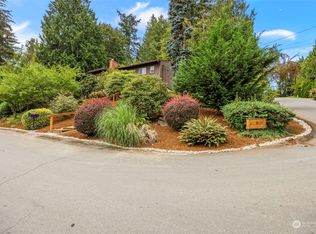
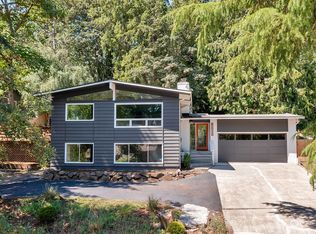
Similar homes
- $839,0003 bd2 ba1.7k sqftKenmore Terrace Add, Kenmore, WA 98028Active
 MLS ID #2573674, Elizabeth Avery. NWMLS as distributed by MLS GRID
 - $1,040,2504 bd3 ba2.7k sqftMoorland Heights, Kenmore, WA 98028Active
 MLS ID #2538719, Nina Jean Bjornstal. NWMLS as distributed by MLS GRID
 - $884,9504 bd3 ba2k sqftNelson Gardens, Kenmore, WA 98028Active
 MLS ID #2544816, Monica Kessler. NWMLS as distributed by MLS GRID
 - $950,0004 bd3 ba2.8k sqft3203 NE 195th St, Lake Forest Park, WA 98155Active
 MLS ID #2560440, Ryan Francescutti. NWMLS as distributed by MLS GRID
