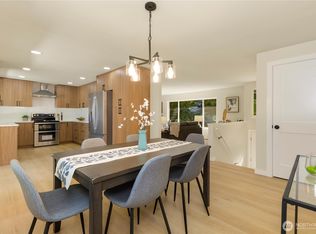
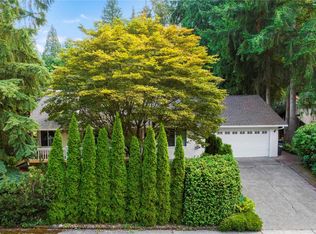
Lovely one-story home with daylight basement is back on the market after a little summer break for some wonderful updates! Kitchen has ALL NEW SS Appliances. Refrigerator, Dishwasher, Oven and Garbage Disposal! New Cabinets with soft close doors and drawers, and New Counters! Also, BRAND NEW FURNACE AND A/C! One of the Best Views on the hill! First time on the market in 43 years! Situated on a shy half acre, this 3 bedroom home with office or extra guest room, has a magnificent view from Woodinville to the Olympic Mountains. Primary, on the main floor! Downstairs you'll find a huge family room with 3/4 bath and utility room. Slider leads you outside to a large, part level, part sloping lawn. Adjacent to the family room and bath is a large office/den with its own entry! This could be an extra bedroom for guests or generational living. Enjoy a fantastic view of sunsets and 4th of July fireworks from the best seat in town...your own living room! All New interior paint including ceilings! Brand New laminate hardwood flooring in the rec room, bathrooms and the kitchen! New sinks, cabinets and paint in upper and lower bathrooms. New Trex front porch! Home is wired for generator! New Roof in 2017, New water heater in 2022. Additional 175' unfinished room down stairs, great for storage! This amazing home is your palette where you can use your special touches to make it your own! Just up the hill from downtown Woodinville, the upcoming Trader Joes, shopping, wineries and fun!
Active
Listed by: Windermere R.E. Northeast, Inc • Lisa Rhodes
$1,145,000
17813 147th Place NE, Woodinville, WA 98072
3beds
2,675sqft
Single Family Residence
Built in 1980
0.48 Acres Lot
$-- Zestimate®
$428/sqft
$-- HOA
What's special
New trex front porchAll new ss appliancesNew counters
- 115 days
- 760
- 24
Zillow last checked:
Listing updated:
Listed by:
Lisa Rhodes,
Windermere R.E. Northeast, Inc
Source: NWMLS as distributed by MLS GRID,MLS#: 2499395
Facts & features
Interior
Bedrooms & bathrooms
- Bedrooms: 3
- Bathrooms: 3
- Full bathrooms: 1
- 3/4 bathrooms: 2
- Main level bathrooms: 2
- Main level bedrooms: 3
Primary bedroom
- Level: Main
Bedroom
- Level: Main
Bedroom
- Level: Main
Bathroom full
- Level: Main
Bathroom three quarter
- Level: Main
Bathroom three quarter
- Level: Lower
Den office
- Level: Lower
Dining room
- Level: Main
Family room
- Level: Lower
Kitchen with eating space
- Level: Main
Living room
- Level: Main
Utility room
- Level: Lower
Heating
- Fireplace, Forced Air, Electric, Natural Gas, Wood
Cooling
- Has cooling: Yes
Appliances
- Included: Dishwasher, Disposal, Dryer, Microwave, Refrigerator, Stove(s)/Range(s), Washer, Dishwasher(s), Dryer(s), Garbage Disposal, Microwave(s), Refrigerator(s), Washer(s), Water Heater: Gas, Water Heater Location: Basement
Features
- Bath Off Primary, Dining Room
- Flooring: Ceramic Tile, Laminate, Carpet
- Windows: Dbl Pane/Storm Window, Skylight(s)
- Basement: Daylight
- Number of fireplaces: 2
- Fireplace features: Wood Burning, Lower Level: 1, Main Level: 1, Fireplace
Interior area
- Total structure area: 2,675
- Total interior livable area: 2,675 sqft
Property
Parking
- Total spaces: 5
- Parking features: Attached Garage
- Has attached garage: Yes
- Covered spaces: 2
- Uncovered spaces: 3
Features
- Levels: One
- Stories: 1
- Patio & porch: Bath Off Primary, Dbl Pane/Storm Window, Dining Room, Fireplace, Skylight(s), Water Heater, Wired for Generator
- Has view: Yes
- View description: City, Mountain(s)
Lot
- Size: 0.48 Acres
- Features: Cul-De-Sac, Paved, Sidewalk, Gas Available, High Speed Internet, Outbuildings
- Topography: Level,Sloped
- Residential vegetation: Garden Space
Details
- Parcel number: 721482008001
- Zoning description: Jurisdiction: City
- Special conditions: Standard
- Other equipment: Wired for Generator
Construction
Type & style
- Home type: SingleFamily
- Architectural style: Traditional,1 Story w/Bsmnt.
- Property subtype: Single Family Residence
Materials
- Wood Siding
- Foundation: Poured Concrete
- Roof: Composition
Condition
- Year built: 1980
Utilities & green energy
- Electric: Company: PSE
- Sewer: Sewer Connected, Company: Woodinville Water
- Water: Public, Company: Woodinville Water
- Utilities for property: Ziply
Community & HOA
Community
- Subdivision: Downtown Woodinville
Location
- Region: Woodinville
Financial & listing details
- Price per square foot: $428/sqft
- Tax assessed value: $1,112,000
- Annual tax amount: $10,157
- Date on market: 6/16/2026
- Cumulative days on market: 76 days
- Listing terms: Conventional
- Inclusions: Dishwasher(s), Dryer(s), Garbage Disposal, Microwave(s), Refrigerator(s), Stove(s)/Range(s), Washer(s)
Estimated market value
Not available
Estimated sales range
Not available
Not available
Price history
| Date | Event | Price |
|---|---|---|
| 8/12/2026 | Listed for sale | $1,145,000$428/sqft |
Source:  NWMLS as distributed by MLS GRID #2499395 Report a problem NWMLS as distributed by MLS GRID #2499395 Report a problem | ||
| 7/2/2026 | Listing removed | $1,145,000$428/sqft |
Source: NWMLS as distributed by MLS GRID #2499395 Report a problem | ||
| 5/28/2026 | Price change | $1,145,000-4.2%$428/sqft |
Source: NWMLS as distributed by MLS GRID #2499395 Report a problem | ||
| 5/8/2026 | Listed for sale | $1,195,000$447/sqft |
Source: NWMLS as distributed by MLS GRID #2499395 Report a problem | ||
Public tax history
| Year | Property taxes | Tax assessment |
|---|---|---|
| 2025 | $405 +11.2% | $157,300 |
| 2024 | $364 -3.5% | $157,300 |
| 2023 | $378 | $157,300 |
| 2022 | -- | $157,300 |
| 2021 | $418 -10.1% | $157,300 |
| 2020 | $465 -33% | $157,300 |
| 2019 | $694 -44% | $157,300 |
| 2018 | $1,239 -2.7% | $157,300 -69.2% |
| 2017 | $1,274 -2.9% | $511,000 +8.5% |
| 2016 | $1,312 | $471,000 +2.8% |
| 2015 | $1,312 | $458,000 +3.6% |
| 2014 | $1,312 | $442,000 +27% |
| 2013 | $1,312 | $348,000 +6.1% |
| 2012 | -- | $328,000 +108.5% |
| 2011 | -- | $157,300 |
| 2010 | -- | $157,300 |
| 2009 | -- | $157,300 |
| 2007 | -- | $157,300 |
| 2006 | -- | $157,300 -49.4% |
| 2005 | -- | $311,000 +97.7% |
| 2001 | $1,397 -3.9% | $157,300 |
| 2000 | $1,455 | $157,300 |
Find assessor info on the county website
Monthly payment
Est. payment
Payment breakdown
Explore the cost of this home by adjusting the details. Changes won't be saved.Climate risks
Neighborhood: Woodinville Heights
Nearby schools
Schools provided by the listing agent
- Middle: Leota Middle School
- High: Woodinville Hs
Source: NWMLS as distributed by MLS GRID. This data may not be complete. We recommend contacting the local school district to confirm school assignments for this home.

Similar homes
- $1,099,0003 bd2 ba2.1k sqftHigh Acre Estates, Woodinville, WA 98072Active
 MLS ID #2536637, Jason Chester. NWMLS as distributed by MLS GRID
 - $1,124,9904 bd3 ba2.3k sqft14821 127th Avenue NE, Woodinville, WA 98072Active
 MLS ID #2565377, Lydie Vieira. NWMLS as distributed by MLS GRID
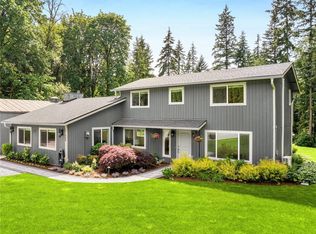
 - $1,199,0003 bd3 ba2.4k sqft15532 187th Avenue NE, Woodinville, WA 98072Active
 MLS ID #2510836, Nicholas Jenkins. NWMLS as distributed by MLS GRID
 - $1,300,0004 bd3 ba2.1k sqftNorth Canyon Park Estates, Woodinville, WA 98072Active
 MLS ID #2545455, Greg Nelson. NWMLS as distributed by MLS GRID
