Experience the ultimate in downtown Kirkland living in this exquisite NW shingle-style craftsman townhome, perfectly positioned just half a block from the scenic Lake Washington waterfront. This residence seamlessly blends timeless architecture with high-end designer finishes, including rich espresso hardwoods, gold limestone, and walnut travertine. The expansive great room opens into a true chef’s kitchen, anchored by professional stainless appliances, custom cabinetry, and stunning Kashmir granite. Whether you are hosting on the covered view deck or retreating to the spa-like primary suite—complete with its own cozy fireplace—every detail reflects a curated living experience. With a main-floor guest suite and a private elevator for effortless access to all levels, this home offers the perfect balance of luxury and practicality in Kirkland’s most coveted corridor. In 2026, the Houghton corridor continues to be Kirkland's most prestigious "walk-to-everything" destination. Perfectly positioned for the modern professional, you are blocks from the Google campus, Metropolitan Market, and the Cross Kirkland Corridor (CKC) Trail, with the vibrant cultural heart of downtown Kirkland and the Lake Washington waterfront essentially serving as your front yard. Award winning Lake Washington Schools. See attachments for more wonderful details & features about the home/location. Pre inspection attached to listing.
Sold
Listed by: RE/MAX Elite • Vince M Grant
Bought with: John L. Scott, Inc.
$2,115,000
10139 NE 62nd Street #A, Kirkland, WA 98033
4beds
2,851sqft
Townhouse, Condominium
Built in 2007
-- sqft lot
$2,085,500 Zestimate®
$742/sqft
$6,193 Estimated rent
Home value
$2,085,500
$1.92M - $2.25M
$6,193/mo
Zestimate® history
Owner options
List your home for rent
$6,193/mo
Rent Zestimate®
Find your next renter with Zillow Rental Manager. Plus, with online applications, you can quickly screen prospective tenants – for free.
$6,193/mo
Rent Zestimate®
Refinance and save
$12,922/mo
Est. payment
Refinancing to a lower rate could help reduce your monthly payments and save thousands over the life of the loan.
$12,922/mo
Est. payment
Explore your selling options
Work with a Zillow partner agent
Leverage their expertise and Zillow's premium Showcase listings to get your home seen by more buyers.
Get startedList with your own agent
Get your home in front of millions of buyers by listing it on Zillow.
Learn how to do itSell it yourself
Take full control of how buyers see your home on Zillow by listing For Sale by Owner (FSBO).
List your homeWhat's special
Main-floor guest suiteWalnut travertineCovered view deckSpa-like primary suiteRich espresso hardwoodsGold limestoneProfessional stainless appliances
Zillow last checked:
Listing updated:
Listed by:
Vince M Grant,
RE/MAX Elite,
Cole Grant,
RE/MAX Elite
Bought with:
Aimie Hunter, 23016573
John L. Scott, Inc.
Source: NWMLS as distributed by MLS GRID,MLS#: 2485936
Facts & features
Interior
Bedrooms & bathrooms
- Bedrooms: 4
- Bathrooms: 4
- Full bathrooms: 3
- 1/2 bathrooms: 1
- Main level bathrooms: 1
- Main level bedrooms: 1
Heating
- Fireplace, 90%+ High Efficiency, Forced Air, Heat Pump, Electric, Natural Gas
Cooling
- 90%+ High Efficiency, Forced Air, Heat Pump
Appliances
- Included: Dishwasher, Disposal, Dryer, Microwave, Refrigerator, Stove(s)/Range(s), Washer, Dishwasher(s), Dryer(s), Garbage Disposal, Microwave(s), Refrigerator(s), Washer(s), Water Heater: Gas, Water Heater Location: Garage, Cooking-Gas, Dryer-Gas
- Laundry: Dryer-Gas, Washer Hookup, Gas Dryer Hookup
Features
- Flooring: Ceramic Tile, Hardwood, Carpet
- Doors: French Doors
- Windows: Insulated Windows, Coverings: Blinds
- Number of fireplaces: 3
- Fireplace features: Gas, Main Level: 1, Upper Level: 2, Fireplace
Interior area
- Total structure area: 2,851
- Total interior livable area: 2,851 sqft
Property
Parking
- Total spaces: 2
- Parking features: Individual Garage
- Has garage: Yes
- Covered spaces: 2
Features
- Levels: Multi/Split
- Entry location: Main
- Patio & porch: Cooking-Gas, Dryer-Gas, End Unit, Fireplace, French Doors, Ground Floor, Insulated Windows, Penthouse, Primary Bathroom, Soaking Tub, Top Floor, Walk-In Closet(s), Washer, Water Heater
- Has view: Yes
- View description: Lake, Mountain(s), Territorial
- Has water view: Yes
- Water view: Lake
Lot
- Features: Curbs, Paved, Sidewalk
Details
- Parcel number: 7804040010
- Special conditions: Standard
Construction
Type & style
- Home type: Townhouse
- Architectural style: Townhouse
- Property subtype: Townhouse, Condominium
Materials
- Cement Planked, Stone, Wood Siding, Cement Plank
- Roof: Composition,Flat
Condition
- Year built: 2007
- Major remodel year: 2007
Utilities & green energy
- Electric: Company: PSE
- Sewer: Company: City of Kirkland
- Water: Company: City of Kirkland
- Utilities for property: Xfinity, Xfinity / Ziply Fiber
Green energy
- Energy efficient items: Insulated Windows
Community & HOA
Community
- Features: Cable TV, Elevator, Outside Entry
- Subdivision: Downtown
HOA
- Services included: Common Area Maintenance, Maintenance Grounds, Road Maintenance
- HOA fee: $250 monthly
- HOA phone: 206-200-7833
Location
- Region: Kirkland
Financial & listing details
- Price per square foot: $742/sqft
- Tax assessed value: $2,149,000
- Annual tax amount: $15,658
- Date on market: 4/23/2026
- Cumulative days on market: 90 days
- Listing terms: Conventional
- Inclusions: Dishwasher(s), Dryer(s), Garbage Disposal, Microwave(s), Refrigerator(s), Stove(s)/Range(s), Washer(s)
Price history
| Date | Event | Price |
|---|---|---|
| 4/9/2026 | Sold | $2,115,000-3.9%$742/sqft |
Source:  NWMLS as distributed by MLS GRID #2485936 Report a problem NWMLS as distributed by MLS GRID #2485936 Report a problem | ||
| 3/16/2026 | Pending sale | $2,200,000$772/sqft |
Source: NWMLS as distributed by MLS GRID #2485936 Report a problem | ||
| 2/28/2026 | Listed for sale | $2,200,000+95.6%$772/sqft |
Source: NWMLS as distributed by MLS GRID #2485936 Report a problem | ||
| 8/22/2014 | Sold | $1,125,000$395/sqft |
Source: Public Record Report a problem | ||
Public tax history
| Year | Property taxes | Tax assessment |
|---|---|---|
| 2025 | $18,463 +17.9% | $2,149,000 +10.9% |
| 2024 | $15,658 -9.7% | $1,938,000 -5% |
| 2023 | $17,331 +23.9% | $2,039,000 +9.7% |
| 2022 | $13,985 +0.7% | $1,858,000 +18.6% |
| 2021 | $13,882 +0.6% | $1,567,000 +9.3% |
| 2020 | $13,806 -5.1% | $1,434,000 -8.7% |
| 2019 | $14,541 -6.8% | $1,570,000 -10.4% |
| 2018 | $15,606 +5.3% | $1,753,000 +18.9% |
| 2017 | $14,825 +37.7% | $1,474,000 +22.9% |
| 2016 | $10,764 | $1,199,000 +6% |
| 2015 | $10,764 | $1,131,000 +6.7% |
| 2014 | $10,764 | $1,060,000 +26.8% |
| 2013 | $10,764 | $836,000 +13% |
| 2012 | -- | $740,000 +8% |
| 2011 | -- | $685,000 -32.8% |
| 2010 | -- | $1,019,000 |
| 2009 | -- | $1,019,000 |
Find assessor info on the county website
Neighborhood: Lake View
Nearby homes
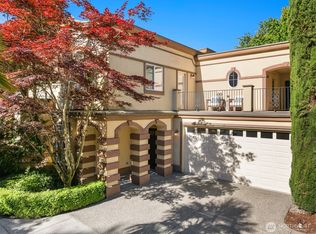
- $2,099,9504 bd4 ba2.8k sqft10135 NE 62nd St #C, Kirkland, WA 98033For Sale

- $1,725,0003 bd3 ba2.2k sqft6201 101st Ct NE, Kirkland, WA 98033Sold
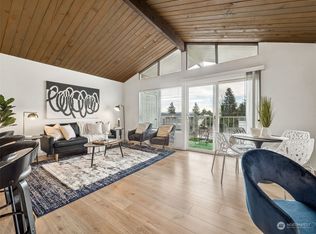
- $350,0001 bd1 ba522 sqft6018 Lakeview Dr APT 201, Kirkland, WA 98033Sold
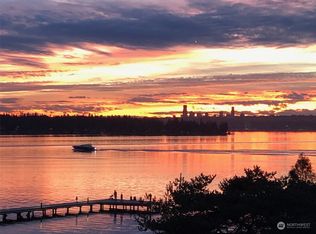
- $1,790,0002 bd2 ba1.9k sqft10115 NE 62nd St APT 301, Kirkland, WA 98033Sold
- $737,0002 bd1 ba885 sqft10110 NE 60th St APT 106, Kirkland, WA 98033Sold
- $655,0002 bd1 ba808 sqft10110 NE 60th St #107, Kirkland, WA 98033Sold
- $850,0002 bd1 ba870 sqft10104 NE 60th St APT 110, Kirkland, WA 98033Sold
- $592,0002 bd1 ba818 sqft10110 NE 60th St APT 103, Kirkland, WA 98033Sold
Nearby schools
GreatSchools rating
- 10/10Lakeview Elementary SchoolGrades: K-5Distance: 0.5 mi
- 8/10Kirkland Middle SchoolGrades: 6-8Distance: 2 mi
- 10/10Lake Washington High SchoolGrades: 9-12Distance: 1.3 mi
Schools provided by the listing agent
- Elementary: Lakeview Elem
- Middle: Kirkland Middle
- High: Lake Wash High
Source: NWMLS as distributed by MLS GRID. This data may not be complete. We recommend contacting the local school district to confirm school assignments for this home.
Get a cash offer in 3 minutes
Find out how much your home could sell for in as little as 3 minutes with a no-obligation cash offer.
Estimated market value
$2,085,500
Get a cash offer in 3 minutes
Find out how much your home could sell for in as little as 3 minutes with a no-obligation cash offer.
Estimated market value
$2,085,500
- Washington
- King County
- Kirkland
- 98033
- Lake View
- 10139 NE 62nd Street Unit A
Nearby cities
Nearby neighborhoods
Nearby zip codes
Other Kirkland Topics
