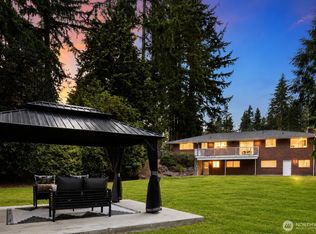
Thoughtfully priced at $1,595,000, this custom view home offers exceptional space, versatility, and one of the area’s most compelling values. Tucked away on a quiet cul-de-sac, this versatile property offers approximately 4,700 square feet of living space, including a separate apartment/ADU ideal for multigenerational living, guests, rental income, or a private home office. Extensive updates, spacious living areas, and flexible floorplan options provide room to grow, entertain, and adapt to changing lifestyle needs. Located in a highly desirable neighborhood with top-rated schools and convenient access to Seattle, Bellevue, and the Eastside. Rarely does a property offering this combination of views, space, flexibility, and value become available at this price point. Move-in ready and priced to attract immediate attention.
Active
Listed by: Realogics Sotheby's Int'l Rlty • Tracy Vaughn
Price cut: $104K (7/17)
$1,595,000
15419 62nd Avenue NE, Kenmore, WA 98028
6beds
4,740sqft
:
Get pre-qualified$9,388/mo
Single Family Residence
Built in 1971
0.27 Acres Lot
$1,536,100 Zestimate®
$336/sqft
$-- HOA
What's special
Sweeping lake washington viewsFlexible floorplan optionsExtensive updatesQuiet cul-de-sacBeautifully updated custom home
- 94 days |
- 756 |
- 39 |
Zillow last checked:
Listing updated:
Listed by:
Tracy Vaughn,
Realogics Sotheby's Int'l Rlty
Source: NWMLS as distributed by MLS GRID,MLS#: 2513445
Facts & features
Interior
Bedrooms & bathrooms
- Bedrooms: 6
- Bathrooms: 5
- Full bathrooms: 4
- 1/2 bathrooms: 1
- Main level bathrooms: 3
- Main level bedrooms: 4
Primary bedroom
- Level: Main
Bedroom
- Level: Lower
Bedroom
- Level: Main
Bedroom
- Level: Main
Bedroom
- Level: Main
Bathroom full
- Level: Lower
Bathroom full
- Level: Main
Bathroom full
- Level: Main
Other
- Level: Main
Other
- Level: Lower
Bonus room
- Level: Lower
Den office
- Level: Lower
Family room
- Level: Main
Great room
- Level: Lower
Kitchen with eating space
- Level: Main
Rec room
- Level: Lower
Utility room
- Level: Main
Heating
- Fireplace, Forced Air, Electric, Natural Gas
Cooling
- None
Appliances
- Included: Dishwasher, Disposal, Microwave, Refrigerator, Stove(s)/Range(s), Washer, Dishwasher(s), Garbage Disposal, Microwave(s), Refrigerator(s), Washer(s), Water Heater: Gas, Water Heater Location: Basement
Features
- Bath Off Primary, Dining Room, Pantry
- Flooring: Ceramic Tile, Hardwood, Stone, Carpet
- Doors: French Doors
- Windows: Skylight(s)
- Basement: Daylight,Finished
- Number of fireplaces: 2
- Fireplace features: Wood Burning, Lower Level: 1, Main Level: 1, Fireplace
Interior area
- Total structure area: 4,740
- Total interior livable area: 4,740 sqft
Video & virtual tour
Property
Parking
- Total spaces: 4
- Parking features: Attached Garage
- Has attached garage: Yes
- Covered spaces: 2
- Uncovered spaces: 2
Features
- Levels: Two
- Stories: 2
- Patio & porch: Second Kitchen, Bath Off Primary, Dining Room, Fireplace, French Doors, Pantry, Skylight(s), Walk-In Closet(s), Water Heater
Lot
- Size: 0.27 Acres
- Features: Cul-De-Sac, Dead End Street, Paved, Cable TV, Deck, Gas Available
Details
- Additional structures: ADU Beds: 1, ADU Baths: 1
- Parcel number: 3582000070
- Zoning: R6
- Special conditions: Standard
Construction
Type & style
- Home type: SingleFamily
- Architectural style: Traditional,2 Story
- Property subtype: Single Family Residence
Materials
- Wood Siding
- Foundation: Slab
- Roof: Composition
Condition
- Updated/Remodeled
- Year built: 1971
- Major remodel year: 1971
Utilities & green energy
- Electric: Company: Puget Sound Energy
- Sewer: Sewer Connected, Company: Northshore Utility District
- Water: Public, Company: Northshore Utility District
- Utilities for property: Ziplyfibers, Xfinity, Ziplyfibers, Xfinity
Community & HOA
Community
- Subdivision: Inglewood/Inglemoor
Location
- Region: Kenmore
Financial & listing details
- Price per square foot: $336/sqft
- Tax assessed value: $1,660,000
- Annual tax amount: $1,320
- Date on market: 4/30/2026
- Cumulative days on market: 95 days
- Listing terms: Conventional
- Inclusions: Dishwasher(s), Garbage Disposal, Microwave(s), Refrigerator(s), Stove(s)/Range(s), Washer(s)
Estimated market value
$1,536,100
$1.46M - $1.61M
$6,069/mo
Price history
| Date | Event | Price |
|---|---|---|
| 7/17/2026 | Price change | $1,595,000-6.1%$336/sqft |
Source:  NWMLS as distributed by MLS GRID #2513445 Report a problem NWMLS as distributed by MLS GRID #2513445 Report a problem | ||
| 6/23/2026 | Price change | $1,699,000-5.6%$358/sqft |
Source: Realogics Sothebys International Realty #2513445 Report a problem | ||
| 4/30/2026 | Listed for sale | $1,799,000$380/sqft |
Source: NWMLS as distributed by MLS GRID #2513445 Report a problem | ||
Public tax history
| Year | Property taxes | Tax assessment |
|---|---|---|
| 2025 | $1,364 +3.4% | $619,000 |
| 2024 | $1,320 -5.5% | $619,000 |
| 2023 | $1,396 | $619,000 |
| 2022 | -- | $619,000 |
| 2021 | $1,490 -6.3% | $619,000 |
| 2020 | $1,590 -13% | $619,000 |
| 2019 | $1,827 -53.6% | $619,000 |
| 2018 | $3,941 -6.2% | $619,000 -21.2% |
| 2017 | $4,200 +124.6% | $786,000 +5.8% |
| 2016 | $1,870 | $743,000 +5.7% |
| 2015 | $1,870 | $703,000 +8.3% |
| 2014 | $1,870 | $649,000 +18.2% |
| 2013 | $1,870 | $549,000 +9.8% |
| 2012 | -- | $500,000 -2.7% |
| 2011 | -- | $514,000 -6.7% |
| 2010 | -- | $551,000 +10.6% |
| 2009 | -- | $498,000 -19.5% |
| 2007 | -- | $619,000 +10.7% |
| 2006 | -- | $559,000 +18.9% |
| 2005 | -- | $470,000 +22.1% |
| 2001 | $5,704 +6.5% | $385,000 +10% |
| 2000 | $5,354 | $350,000 |
Find assessor info on the county website
Monthly payment
Est. payment
Payment breakdown
Explore the cost of this home by adjusting the details. Changes won't be saved.Climate risks
Neighborhood: Inglewood
Nearby schools
GreatSchools rating
- 8/10Arrowhead Elementary SchoolGrades: PK-5Distance: 0.5 mi
- 8/10Northshore Jr High SchoolGrades: 6-8Distance: 3.8 mi
- 10/10Inglemoor High SchoolGrades: 9-12Distance: 1.8 mi
Schools provided by the listing agent
- Elementary: Arrowhead Elem
- Middle: Northshore Middle School
- High: Inglemoor Hs
Source: NWMLS as distributed by MLS GRID. This data may not be complete. We recommend contacting the local school district to confirm school assignments for this home.
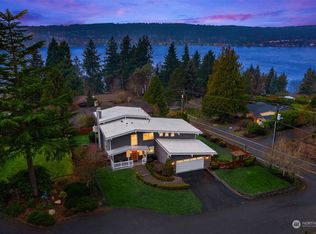
- $1,550,0004 bd3 ba2.5k sqft15427 62nd Ave NE, Kenmore, WA 98028Sold
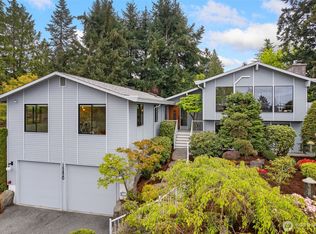
- $1,313,0004 bd3 ba2.8k sqft15420 62nd Pl NE, Kenmore, WA 98028Sold
- $--0.591 Acres15444 NE Arrowhead Dr, Kenmore, WA 98028Off Market
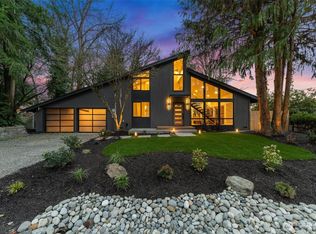
- $1,399,9503 bd2 ba1.6k sqft15505 62nd Pl NE, Kenmore, WA 98028Sold
- $1,320,0003 bd2 ba1.8k sqft15413 63rd Ave NE, Kenmore, WA 98028Sold
- $1,180,0004 bd3 ba2.3k sqft15421 63rd Ave NE, Kenmore, WA 98028Sold
- $2,340,0004 bd3 ba3.6k sqft5970 NE Arrowhead Dr, Kenmore, WA 98028Sold
- $790,0003 bd2 ba1.5k sqft6202 NE 153rd St, Kenmore, WA 98028Sold
A local agent can set up tours, give advice and negotiate with sellers.
Similar homes
- $1,750,0005 bd4 ba5.4k sqft16313 Inglewood Place NE, Kenmore, WA 98028Active
 MLS ID #2560152, Justin Day. NWMLS as distributed by MLS GRID
 - $1,890,0005 bd3 ba4.1k sqft18540 63rd Avenue NE, Kenmore, WA 98028Active
 MLS ID #2562602, Chris E. Byler. NWMLS as distributed by MLS GRID
 - $1,695,0005 bd3 ba3.9k sqft114 231st Street SE, Bothell, WA 98021Active
 MLS ID #2559120, Willie Fan. NWMLS as distributed by MLS GRID
 - $999,9995 bd3 ba2.8k sqft5839 NE 197th Street, Kenmore, WA 98028Active
 MLS ID #2561200, Geoff Hill. NWMLS as distributed by MLS GRID
 - $2,100,0005 bd4 ba4.4k sqft18411 40th Place NE, Lake Forest Park, WA 98155ActiveMLS ID #2562191, David M. Nicholson. NWMLS as distributed by MLS GRID
- $1,649,0003 bd3 ba2.9k sqft9118 NE 160th Pl, Bothell, WA 98028ActiveMLS ID #2546602, Li Li. NWMLS as distributed by MLS GRID
- $1,425,0006 bd4 ba4k sqft7801 NE 133rd Place, Kirkland, WA 98034ActiveMLS ID #2525555, Inderpal Chadha. NWMLS as distributed by MLS GRID
- $1,648,0004 bd3 ba4k sqft16306 Valhalla Drive, Bothell, WA 98011ActiveMLS ID #2552803, Jocelyn DuPont. NWMLS as distributed by MLS GRID
- $1,148,0005 bd3 ba3.9k sqftLakemore Estates, Kenmore, WA 98028ActiveMLS ID #2530583, Mi Na Zhang. NWMLS as distributed by MLS GRID
- $1,699,3004 bd4 ba3.2k sqft12311 87th Court NE, Kirkland, WA 98034ActiveMLS ID #2558911, Elena A. Neely. NWMLS as distributed by MLS GRID
- $1,239,0005 bd3 ba3.3k sqft509 NW 178th Place, Shoreline, WA 98177ActiveMLS ID #2562872, Turid A. Bouchoukian. NWMLS as distributed by MLS GRID
- $1,387,0004 bd3 ba2.8k sqftAmber Ridge Div No 02, Bothell, WA 98011ActiveMLS ID #2562131, Yassi Y Jazayeri. NWMLS as distributed by MLS GRID
- $1,595,0007 bd5 ba4.1k sqft1229 Crownmill Avenue, Mukilteo, WA 98275ActiveMLS ID #2513096, Graham S Haight. NWMLS as distributed by MLS GRID
- $1,600,0004 bd4 ba3.2k sqft12036 89th Place NE, Kirkland, WA 98034ActiveMLS ID #2556326, Kathi Green. NWMLS as distributed by MLS GRID
- $1,488,0004 bd3 ba2.3k sqft12930 NE 149th Street, Woodinville, WA 98072ActiveMLS ID #2559118, Victoria Loder. NWMLS as distributed by MLS GRID
- $1,600,0004 bd3 ba2.7k sqftWinchester Hills Div 01, Woodinville, WA 98072ActiveMLS ID #2527808, Sean Winkler. NWMLS as distributed by MLS GRID
- $1,298,0006 bd5 ba3.5k sqft629 Bing Road #A, Lynnwood, WA 98036ActiveMLS ID #2561201, Anisa Ozegovic. NWMLS as distributed by MLS GRID
- $1,599,9504 bd3 ba2.4k sqft9100 Olympic View Drive, Edmonds, WA 98026ActiveMLS ID #2539005, Loreen Tracey. NWMLS as distributed by MLS GRID
- $1,530,0004 bd3 ba2.4k sqft1007 174th Avenue NE, Bellevue, WA 98008ActiveMLS ID #2562133, Hao N. Dang. NWMLS as distributed by MLS GRID
- $1,699,9004 bd4 ba3.5k sqft1827 218th Place NE, Sammamish, WA 98074ActiveMLS ID #2560688, Elena A. Neely. NWMLS as distributed by MLS GRID
