Welcome to this beautifully maintained 2022-built home nestled on a quiet cul-de-sac in one of Kenmore's most desirable neighborhoods. This spacious 4-bedroom, 4-bath residence features a thoughtfully designed open-concept floor plan with modern finishes, abundant natural light, and comfortable living spaces ideal for both everyday living and entertaining. Step outside to a generously sized backyard, offering plenty of room for outdoor gatherings, play, gardening, or simply relaxing. Located within the highly regarded Northshore School District, with many nearby schools earning 8+ ratings, this home also provides convenient access to parks, trails, shopping, dining, and major commuting routes. A rare opportunity to own a newer home that combines space, comfort, and an exceptional location.
Active
Listed by: Skyline Properties, Inc. • James Chang
$1,895,950
16534 77th Avenue NE, Kenmore, WA 98028
4beds
3,192sqft
:
Get pre-qualified$11,255/mo
Single Family Residence
Built in 2022
5,723 Square Feet Lot
$1,839,200 Zestimate®
$594/sqft
$96/mo HOA
What's special
Modern finishesGenerously sized backyardAbundant natural lightQuiet cul-de-sac
- 19 hours |
- 79 |
- 11 |
Zillow last checked:
Listing updated:
Listed by:
James Chang,
Skyline Properties, Inc.
Source: NWMLS as distributed by MLS GRID,MLS#: 2563264
Facts & features
Interior
Bedrooms & bathrooms
- Bedrooms: 4
- Bathrooms: 4
- Full bathrooms: 4
- Main level bathrooms: 1
Primary bedroom
- Level: Second
Bedroom
- Level: Second
Bedroom
- Level: Second
Bedroom
- Level: Second
Bathroom full
- Level: Second
Bathroom full
- Level: Main
Bathroom full
- Level: Second
Bathroom full
- Level: Second
Dining room
- Level: Main
Rec room
- Level: Third
Heating
- Fireplace, Forced Air, Heat Pump, Natural Gas
Cooling
- Has cooling: Yes
Appliances
- Included: Dishwasher, Disposal, Double Oven, Microwave, Refrigerator, Stove(s)/Range(s), Dishwasher(s), Garbage Disposal, Microwave(s), Refrigerator(s)
Features
- Flooring: Engineered Hardwood
- Number of fireplaces: 1
- Fireplace features: Gas, Lower Level: 1, Fireplace
Interior area
- Total structure area: 3,192
- Total interior livable area: 3,192 sqft
Property
Parking
- Total spaces: 2
- Parking features: Attached Garage
- Has attached garage: Yes
- Covered spaces: 2
Features
- Levels: Two
- Stories: 2
- Patio & porch: Fireplace, Walk-In Closet(s)
Lot
- Size: 5,723 Square Feet
- Dimensions: .131 ac/5,725 sf
- Features: Cul-De-Sac, Sprinkler System
Details
- Parcel number: 1749920050
- Special conditions: Standard
Construction
Type & style
- Home type: SingleFamily
- Architectural style: Traditional,2 Story
- Property subtype: Single Family Residence
Materials
- Cement/Concrete
- Foundation: Poured Concrete
- Roof: Composition
Condition
- Very Good
- Year built: 2022
- Major remodel year: 2022
Details
- Builder name: Burnstead
Utilities & green energy
- Electric: Company: PSE
- Sewer: Sewer Connected
- Water: Public
- Utilities for property: Comcast
Community & HOA
Community
- Subdivision: Kenmore
HOA
- Services included: Common Area Maintenance
- HOA fee: $1,150 annually
- HOA phone: 253-298-2301
Location
- Region: Kenmore
Financial & listing details
- Price per square foot: $594/sqft
- Tax assessed value: $1,847,000
- Annual tax amount: $18,492
- Date on market: 7/30/2026
- Cumulative days on market: 2 days
- Listing terms: Conventional,FHA
- Inclusions: Dishwasher(s), Double Oven, Garbage Disposal, Microwave(s), Refrigerator(s), Stove(s)/Range(s)
Estimated market value
$1,839,200
$1.75M - $1.93M
$4,804/mo
Price history
| Date | Event | Price |
|---|---|---|
| 8/1/2026 | Listed for sale | $1,895,950+5.6%$594/sqft |
Source:  NWMLS as distributed by MLS GRID #2563264 Report a problem NWMLS as distributed by MLS GRID #2563264 Report a problem | ||
| 5/19/2022 | Sold | $1,795,950$563/sqft |
Source: NWMLS as distributed by MLS GRID #1872214 Report a problem | ||
| 12/14/2021 | Pending sale | $1,795,950$563/sqft |
Source: NWMLS as distributed by MLS GRID #1872214 Report a problem | ||
Public tax history
| Year | Property taxes | Tax assessment |
|---|---|---|
| 2025 | $18,492 +21.2% | $1,847,000 +15.5% |
| 2024 | $15,260 -17.6% | $1,599,000 -14.9% |
| 2023 | $18,529 -7% | $1,880,000 -20.1% |
| 2022 | $19,933 | $2,353,000 |
Find assessor info on the county website
Monthly payment
Est. payment
Payment breakdown
Explore the cost of this home by adjusting the details. Changes won't be saved.Climate risks
Neighborhood: Moorlands
Nearby schools
GreatSchools rating
- 8/10Arrowhead Elementary SchoolGrades: PK-5Distance: 1.1 mi
- 8/10Northshore Jr High SchoolGrades: 6-8Distance: 2.7 mi
- 10/10Inglemoor High SchoolGrades: 9-12Distance: 0.8 mi
Schools provided by the listing agent
- Elementary: Arrowhead Elem
- Middle: Northshore Middle School
- High: Inglemoor Hs
Source: NWMLS as distributed by MLS GRID. This data may not be complete. We recommend contacting the local school district to confirm school assignments for this home.
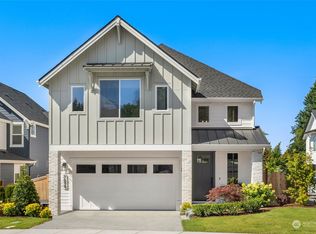
- $1,898,9504 bd4 ba3.3k sqft7698 NE 165th Pl, Kenmore, WA 98028Sold
- $1,898,9504 bd4 ba3.4k sqft7686 NE 165th Pl, Kenmore, WA 98028Sold
- $2,050,0004 bd4 ba3.3k sqft7695 NE 165th Pl, Kenmore, WA 98028Sold
- $1,135,0004 bd2 ba1.8k sqft16503 78th Pl NE, Kenmore, WA 98028Sold
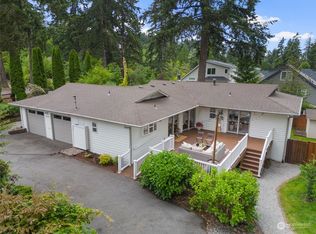
- $1,769,5004 bd4 ba3.1k sqft7679 NE 165th Pl, Kenmore, WA 98028Off Market
- $955,0003 bd2 ba1.3k sqft7812 NE 165th St, Kenmore, WA 98028Sold
- $960,0003 bd2 ba1.6k sqft7815 NE 167th St, Kenmore, WA 98028Sold
- $925,0003 bd2 ba1.9k sqft16545 79th Pl NE, Kenmore, WA 98028Sold
A local agent can set up tours, give advice and negotiate with sellers.
Similar homes
- $1,890,0005 bd3 ba4.1k sqft18540 63rd Avenue NE, Kenmore, WA 98028Active
 MLS ID #2562602, Chris E. Byler. NWMLS as distributed by MLS GRID
 - $1,875,0004 bd5 ba3.2k sqftJackson's Country Club Addition, Kenmore, WA 98028Active
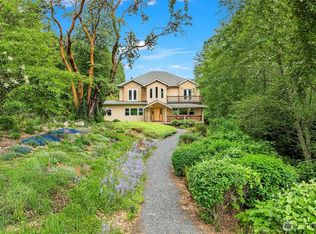 MLS ID #2526322, Katie Lund. NWMLS as distributed by MLS GRID
 - $1,850,0004 bd4 ba3.4k sqftValhalla Div #1, Bothell, WA 98011Active
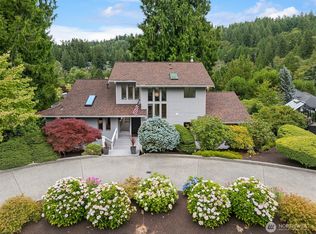 MLS ID #2562015, Michael McRae. NWMLS as distributed by MLS GRID
 - $1,799,9505 bd5 ba3.6k sqftTwin Springs, Kenmore, WA 98028Active
 MLS ID #2562645, Peter M. Murphy. NWMLS as distributed by MLS GRID
 - $1,249,0004 bd3 ba2.3k sqftInglewood Hills Div #2, Kenmore, WA 98028ActiveMLS ID #2558261, Justin Bobson. NWMLS as distributed by MLS GRID
- $1,899,0005 bd5 ba3.7k sqft18226 62nd Avenue NE, Kenmore, WA 98028ActiveMLS ID #2539772, Drew Jones. NWMLS as distributed by MLS GRID
- $1,160,0003 bd3 ba1.9k sqft15709 76th Pl NE, Kenmore, WA 98028ActiveMLS ID #2561125, Miljan Stijacic. NWMLS as distributed by MLS GRID
- $1,199,9994 bd2 ba1.6k sqftMoorland Heights, Kenmore, WA 98028ActiveMLS ID #2557872, Kay F. Gailey. NWMLS as distributed by MLS GRID
- $1,070,0004 bd3 ba3.1k sqft19608 82nd Pl NE, Kenmore, WA 98028ActiveMLS ID #2559471, Salma Khan. NWMLS as distributed by MLS GRID
- $1,780,0005 bd3 ba4.1k sqftKenlake Vista 02, Kenmore, WA 98028ActiveMLS ID #2552625, Curtis Dupart. NWMLS as distributed by MLS GRID
- $2,195,0004 bd4 ba4.4k sqftInglewood Golf Club, Kenmore, WA 98028ActiveMLS ID #2539412, Sarah McGrath. NWMLS as distributed by MLS GRID
- $1,425,0005 bd3 ba2.8k sqftMoorlands Add, Kenmore, WA 98028ActiveMLS ID #2546077, Allison W. Trull. NWMLS as distributed by MLS GRID
- $1,969,9505 bd5 ba3.8k sqftTrio, Kenmore, WA 98028ActiveMLS ID #2529691, Peter M. Murphy. NWMLS as distributed by MLS GRID
- $1,040,2504 bd3 ba2.7k sqftMoorland Heights, Kenmore, WA 98028ActiveMLS ID #2538719, Nina Jean Bjornstal. NWMLS as distributed by MLS GRID
- $2,044,9505 bd5 ba3.8k sqftTrio, Kenmore, WA 98028ActiveNWMLS as distributed by MLS GRID
- $1,649,0003 bd3 ba2.9k sqft9118 NE 160th Pl, Bothell, WA 98028ActiveMLS ID #2546602, Li Li. NWMLS as distributed by MLS GRID
- $1,150,0004 bd3 ba1.6k sqft18011 18005 83rd Avenue NE, Kenmore, WA 98028ActiveMLS ID #2557609, Bryan R. Loveless. NWMLS as distributed by MLS GRID
- $1,395,0005 bd3 ba2.7k sqft16005 74th Avenue NE, Kenmore, WA 98028ActiveMLS ID #2477924, Lilian Bergsma-Lefever. NWMLS as distributed by MLS GRID
- $1,049,0003 bd2 ba3.2k sqftMoorland Heights, Kenmore, WA 98028ActiveMLS ID #2556742, Elizabeth Avery. NWMLS as distributed by MLS GRID
- $1,199,0004 bd3 ba2.8k sqft15621 84th Avenue NE, Kenmore, WA 98028ActiveMLS ID #2551747, Catherine Lord. NWMLS as distributed by MLS GRID
