Discover rare income potential with this inviting property featuring a spacious ADU above a three-car garage—perfect for guests, extended living, or rental opportunities. Not your cookie-cutter home, this rare property is a stand-out with charming, heirloom details. The versatile 4-bedroom main home offers comfort and flexibility, ideal for cozy retreats or entertaining. Enjoy a sun-filled eat-in kitchen with French doors, opening onto a wrap-around deck, a private primary suite for peaceful escapes, and extra bedrooms for guests, work, or hobbies. The open-concept downstairs provides generous gathering space for home office or to entertain, while a charming secret loft adds a delightful touch. Outdoors, find fruit trees, room to garden, and patios perfect for relaxing or hosting. Centrally located in the award-winning Northshore School District, a short drive, easy bike ride, or leisurely walk to essential services, transportation options, Burke Gilman Trail, waterfront parks, public boat launch, and more. This move-in ready home combines convenience, charm, and possibilities
Active
Listed by: Windermere Real Estate/HLC • Andrew Cromarty
$1,298,000
18901 61 Avenue NE, Kenmore, WA 98028
5beds
4,960sqft
:
Get pre-qualified$7,640/mo
Single Family Residence
Built in 1940
0.36 Acres Lot
$-- Zestimate®
$262/sqft
$-- HOA
What's special
Fruit treesRoom to gardenWrap-around deckCharming heirloom detailsCharming secret loft
- 94 days |
- 547 |
- 33 |
Zillow last checked:
Listing updated:
Listed by:
Andrew Cromarty,
Windermere Real Estate/HLC
Source: NWMLS as distributed by MLS GRID,MLS#: 2514337
Facts & features
Interior
Bedrooms & bathrooms
- Bedrooms: 5
- Bathrooms: 4
- Full bathrooms: 3
- 3/4 bathrooms: 1
- Main level bathrooms: 2
- Main level bedrooms: 2
Primary bedroom
- Level: Main
Bedroom
- Level: Main
Bedroom
- Level: Lower
Bedroom
- Level: Lower
Bathroom full
- Level: Main
Bathroom three quarter
- Level: Lower
Bathroom full
- Level: Main
Dining room
- Level: Main
Family room
- Level: Lower
Great room
- Level: Lower
Kitchen with eating space
- Level: Main
Living room
- Level: Main
Utility room
- Level: Lower
Heating
- Forced Air, Heat Pump, Electric
Cooling
- Forced Air, Heat Pump
Appliances
- Included: Dishwasher, Disposal, Dryer, Microwave, Refrigerator, Stove(s)/Range(s), Trash Compactor, Washer, Dishwasher(s), Dryer(s), Garbage Disposal, Microwave(s), Refrigerator(s), Washer(s), Water Heater: Electric, Water Heater Location: Laundry area
Features
- Bath Off Primary, Dining Room, Loft
- Flooring: Ceramic Tile, Hardwood, Vinyl Plank, Carpet
- Doors: French Doors
- Basement: Finished
- Has fireplace: No
- Fireplace features: See Remarks
Interior area
- Total structure area: 4,000
- Total interior livable area: 4,960 sqft
Video & virtual tour
Property
Parking
- Total spaces: 3
- Parking features: Detached Garage, RV Parking
- Has garage: Yes
- Covered spaces: 3
Features
- Levels: Two
- Stories: 2
- Patio & porch: Bath Off Primary, Dining Room, French Doors, Loft, Walk-In Closet(s), Water Heater, Wet Bar
- Has view: Yes
- View description: Territorial
Lot
- Size: 0.36 Acres
- Features: Paved, Cable TV, Deck, Dog Run, Fenced-Partially, High Speed Internet, Patio, RV Parking
- Topography: Partial Slope
- Residential vegetation: Brush, Fruit Trees, Garden Space
Details
- Additional structures: ADU Beds: 1, ADU Baths: 1
- Parcel number: 41405000025
- Zoning description: Jurisdiction: City
- Special conditions: Standard
- Other equipment: Leased Equipment: None
Construction
Type & style
- Home type: SingleFamily
- Architectural style: Traditional,2 Story
- Property subtype: Single Family Residence
Materials
- Wood Siding
- Foundation: Poured Concrete
- Roof: Tile
Condition
- Good
- Year built: 1940
- Major remodel year: 1984
Utilities & green energy
- Electric: Company: PSE
- Sewer: Sewer Connected, Company: Northshore
- Water: Public, Company: Northshore
Community & HOA
Community
- Features: CCRs
- Subdivision: Kenmore
Location
- Region: Kenmore
Financial & listing details
- Price per square foot: $262/sqft
- Tax assessed value: $1,231,000
- Annual tax amount: $10,339
- Date on market: 10/10/2025
- Cumulative days on market: 295 days
- Listing terms: Conventional
- Inclusions: Dishwasher(s), Dryer(s), Garbage Disposal, Leased Equipment, Microwave(s), Refrigerator(s), Stove(s)/Range(s), Trash Compactor, Washer(s)
Estimated market value
Not available
Estimated sales range
Not available
Not available
Price history
| Date | Event | Price |
|---|---|---|
| 4/29/2026 | Listed for sale | $1,298,000$262/sqft |
Source:  NWMLS as distributed by MLS GRID #2514337 Report a problem NWMLS as distributed by MLS GRID #2514337 Report a problem | ||
Public tax history
| Year | Property taxes | Tax assessment |
|---|---|---|
| 2025 | $12,687 +11.4% | $1,231,000 +10.2% |
| 2024 | $11,389 +10.2% | $1,117,000 +15.5% |
| 2023 | $10,340 +1.4% | $967,000 -13% |
| 2022 | $10,201 -4.8% | $1,111,000 +15.5% |
| 2021 | $10,715 +10.4% | $962,000 +20.9% |
| 2020 | $9,706 +1.8% | $796,000 -0.1% |
| 2019 | $9,532 +16.2% | $797,000 +12.4% |
| 2018 | $8,203 +0.5% | $709,000 +8.2% |
| 2017 | $8,160 +14.4% | $655,000 +11.4% |
| 2016 | $7,131 | $588,000 -0.3% |
| 2015 | $7,131 | $590,000 +7.1% |
| 2014 | $7,131 | $551,000 +20.3% |
| 2013 | $7,131 | $458,000 +4.1% |
| 2012 | -- | $440,000 +38.4% |
| 2001 | $4,739 +37.9% | $318,000 +43.9% |
| 2000 | $3,436 | $221,000 |
Find assessor info on the county website
Monthly payment
Est. payment
Payment breakdown
Explore the cost of this home by adjusting the details. Changes won't be saved.Climate risks
Neighborhood: 98028
Nearby schools
GreatSchools rating
- 8/10Kenmore Elementary SchoolGrades: PK-5Distance: 1 mi
- 6/10Kenmore Middle SchoolGrades: 6-8Distance: 0.9 mi
- 10/10Inglemoor High SchoolGrades: 9-12Distance: 2.5 mi
Schools provided by the listing agent
- Elementary: Kenmore Elem
- Middle: Kenmore Middle School
- High: Inglemoor Hs
Source: NWMLS as distributed by MLS GRID. This data may not be complete. We recommend contacting the local school district to confirm school assignments for this home.
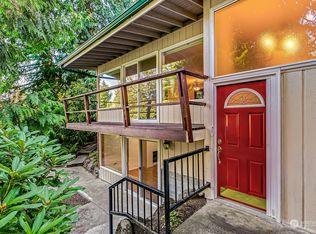
- $775,0003 bd2 ba1.8k sqft18725 60th Ave NE, Kenmore, WA 98028Sold
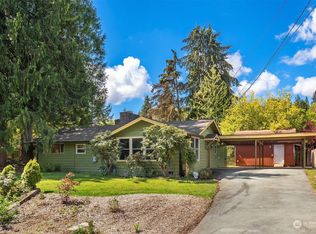
- $852,5003 bd2 ba1.6k sqft18741 60th Ave NE, Kenmore, WA 98028Sold
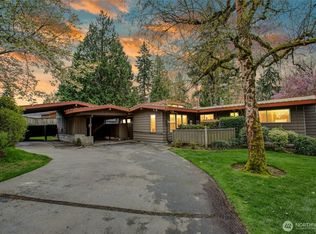
- $925,0004 bd2 ba1.9k sqft6123 NE 188th Pl, Kenmore, WA 98028Sold
- $915,0003 bd2 ba1.5k sqft18751 60th Ave NE, Kenmore, WA 98028Sold
- $949,9504 bd3 ba3.2k sqft6116 NE 190th St, Kenmore, WA 98028For Sale
- $1,230,0003 bd3 ba3.1k sqft18704 58th Ave NE, Kenmore, WA 98028Sold
- $730,0004 bd2 ba1.3k sqft6120 NE 187th St, Kenmore, WA 98028Sold
- $1,215,0004 bd3 ba2.4k sqft18540 60th Ave NE, Kenmore, WA 98028Sold
A local agent can set up tours, give advice and negotiate with sellers.
Similar homes
- $1,148,0005 bd3 ba3.9k sqftLakemore Estates, Kenmore, WA 98028Active
 MLS ID #2530583, Mi Na Zhang. NWMLS as distributed by MLS GRID
 - $1,159,9904 bd3 ba2.7k sqft6332 NE 196th Street, Kenmore, WA 98028Active
 MLS ID #2539052, Jill Lansing. NWMLS as distributed by MLS GRID
 - $1,375,0006 bd5 ba4.4k sqftLake Forest Park Add, Lake Forest Park, WA 98155Active
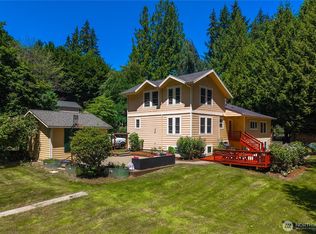 MLS ID #2560226, Tarek Z. Moghrabi. NWMLS as distributed by MLS GRID
 - $1,239,0005 bd3 ba3.3k sqft509 NW 178th Place, Shoreline, WA 98177Active
 MLS ID #2562872, Turid A. Bouchoukian. NWMLS as distributed by MLS GRID
 - $1,300,0004 bd3 ba2.7k sqft2423 240th Street SE, Bothell, WA 98021ActiveMLS ID #2520240, Robert J Griffin. NWMLS as distributed by MLS GRID
- $1,290,0004 bd3 ba2.5k sqftNorway Meadows, Bothell, WA 98011ActiveMLS ID #2547259, Dominic Savio K Lau. NWMLS as distributed by MLS GRID
- $1,485,0004 bd4 ba3.4k sqft1620 N 183rd Street, Shoreline, WA 98133ActiveMLS ID #2558968, Benjamin Berman. NWMLS as distributed by MLS GRID
- $1,250,0006 bd3 ba2.7k sqftRichmond Tracts, Shoreline, WA 98133ActiveMLS ID #2548047, Cassandra Engrum. NWMLS as distributed by MLS GRID
- $1,200,0005 bd3 ba2.9k sqft23825 23rd Drive SE, Bothell, WA 98021ActiveMLS ID #2526016, Kyle Lee. NWMLS as distributed by MLS GRID
- $1,185,0004 bd3 ba2.5k sqftTimberwood #3, Kirkland, WA 98034ActiveMLS ID #2553917, Duke Young. NWMLS as distributed by MLS GRID
- $1,224,9994 bd3 ba2.8k sqftWingate, Edmonds, WA 98026ActiveMLS ID #2517489, Gena Horiatis. NWMLS as distributed by MLS GRID
- $999,5003 bd3 ba2.6k sqftSherwood Village, Edmonds, WA 98020ActiveMLS ID #2561371, Terry V. Vehrs. NWMLS as distributed by MLS GRID
- $1,298,8885 bd4 ba3.7k sqft10320 Kay Way, Mukilteo, WA 98275ActiveMLS ID #2538815, Shawna Brenneke. NWMLS as distributed by MLS GRID
- $1,400,0004 bd3 ba3k sqft12703 4th Avenue NW, Seattle, WA 98177ActiveMLS ID #2557913, Shannon M. Laskey. NWMLS as distributed by MLS GRID
- $1,299,0005 bd4 ba2.5k sqftCrest Vue Lane, Bellevue, WA 98008ActiveMLS ID #2551310, Teri Lane. NWMLS as distributed by MLS GRID
- $1,185,0003 bd4 ba2.5k sqft3834 NE 86th Street, Seattle, WA 98115ActiveMLS ID #2562321, Edward Krigsman. NWMLS as distributed by MLS GRID
- $1,599,0005 bd4 ba3.6k sqft16745 Meridian Avenue N, Seattle, WA 98133ActiveMLS ID #2552137, Donya Karimi. NWMLS as distributed by MLS GRID
- $1,295,0003 bd3 ba2.7k sqft5128 Seaview Way, Everett, WA 98203ActiveMLS ID #2558374, Laurie Caniglia. NWMLS as distributed by MLS GRID
- $1,275,0006 bd4 ba3k sqft3303 156th Street SW, Lynnwood, WA 98087ActiveMLS ID #2535565, Jonathan E. Selin. NWMLS as distributed by MLS GRID
- $1,399,9504 bd3 ba3.2k sqftParkside, Mill Creek, WA 98012ActiveMLS ID #2556453, T.C. Hyatt. NWMLS as distributed by MLS GRID
