Welcome to this spacious 1969 residence, offering 3,216 sq ft of living space and a prime location near Lake Washington with convenient access to Kenmore. Situated on a half-acre lot, this property presents a unique opportunity to bring your personal updates and vision to a home with incredible possibilities. A grand circular driveway, classic brick front, and an oversized 2-car garage provide impressive curb appeal. Inside, the layout features a formal living room, dining room, den, family room, and kitchen. The home has three fireplaces and a gas stove. The fourth bedroom can easily serve as a bonus room. Three additional large bedrooms and a finished basement offer endless space to customize. The private, peaceful backyard is a true oasis, backing directly to a serene creek. Enjoy outdoor living on the spacious decks. The backyard features a pond and low-maintenance artificial grass, creating a wonderful year-round retreat. Boasting an unbeatable location near Lake Washington, Seattle, Bothell, and Kenmore, this property is ready for its next chapter. Make this special estate your own.
Sold
Listed by: Windermere Real Estate Central • John C. Fiala • 425-785-2026
Bought with: Rockwell Realty LLC
$900,000
6116 190th Street, Kenmore, WA 98028
4beds
3,216sqft
Single Family Residence
Built in 1969
0.51 Acres Lot
$893,100 Zestimate®
$280/sqft
$4,484 Estimated rent
Home value
$893,100
$831,000 - $965,000
$4,484/mo
Zestimate® history
Owner options
List your home for rent
$4,484/mo
Rent Zestimate®
Find your next renter with Zillow Rental Manager. Plus, with online applications, you can quickly screen prospective tenants – for free.
$4,484/mo
Rent Zestimate®
Refinance and save
$5,744/mo
Est. payment
Refinancing to a lower rate could help reduce your monthly payments and save thousands over the life of the loan.
$5,744/mo
Est. payment
Explore your selling options
Work with a Zillow partner agent
Leverage their expertise and Zillow's premium Showcase listings to get your home seen by more buyers.
Get startedList with your own agent
Get your home in front of millions of buyers by listing it on Zillow.
Learn how to do itSell it yourself
Take full control of how buyers see your home on Zillow by listing For Sale by Owner (FSBO).
List your homeWhat's special
Three fireplacesHalf-acre lotFinished basementPrivate peaceful backyardFamily roomDining roomLow-maintenance artificial grass
Zillow last checked:
Listing updated:
Listed by:
John C. Fiala 425-785-2026 johnfiala@windermere.com,
Windermere Real Estate Central,
Marsha Matchett 425-681-8484,
Windermere Real Estate Central
Bought with:
Jim Rockwell, 9532
Rockwell Realty LLC
Source: NWMLS as distributed by MLS GRID,MLS#: 2555912
Facts & features
Interior
Bedrooms & bathrooms
- Bedrooms: 4
- Bathrooms: 3
- Full bathrooms: 1
- 3/4 bathrooms: 1
- 1/2 bathrooms: 1
- Main level bathrooms: 1
Primary bedroom
- Level: Second
Bedroom
- Level: Second
Bedroom
- Level: Second
Bedroom
- Level: Second
Bathroom full
- Level: Second
Bathroom three quarter
- Level: Second
Other
- Level: Main
Den office
- Level: Main
Dining room
- Level: Main
Entry hall
- Level: Main
Family room
- Level: Main
Kitchen with eating space
- Level: Main
Living room
- Level: Main
Rec room
- Level: Lower
Utility room
- Level: Main
Heating
- Fireplace, Baseboard, Forced Air, Stove/Free Standing, Electric, Natural Gas
Cooling
- None
Appliances
- Included: Dishwasher, Disposal, Dryer, Microwave, Refrigerator, Stove(s)/Range(s), Trash Compactor, Washer, Dishwasher(s), Dryer(s), Garbage Disposal, Microwave(s), Refrigerator(s), Washer(s), Water Heater: Gas, Water Heater Location: Basement Crawlspace
Features
- Bath Off Primary, Central Vacuum, Ceiling Fan(s), Dining Room
- Flooring: Ceramic Tile, Laminate, Stone, Vinyl, Carpet
- Doors: French Doors
- Windows: Dbl Pane/Storm Window
- Basement: Finished
- Number of fireplaces: 4
- Fireplace features: Gas, Lower Level: 1, Main Level: 2, Upper Level: 1, Fireplace
Interior area
- Total structure area: 3,216
- Total interior livable area: 3,216 sqft
Property
Parking
- Total spaces: 2
- Parking features: Driveway, Attached Garage, Off Street
- Has attached garage: Yes
- Covered spaces: 2
Features
- Levels: Two
- Stories: 2
- Entry location: Main
- Patio & porch: Bath Off Primary, Built-In Vacuum, Ceiling Fan(s), Dbl Pane/Storm Window, Dining Room, Fireplace, French Doors, Hot Tub/Spa, Security System, Walk-In Closet(s), Water Heater
- Has spa: Yes
- Spa features: Indoor
- Has view: Yes
- View description: Territorial
- Waterfront features: Creek
Lot
- Size: 0.51 Acres
- Features: Paved, Cable TV, Deck, Gas Available, High Speed Internet, Hot Tub/Spa, Patio
- Topography: Partial Slope
Details
- Parcel number: 0226049052
- Special conditions: Standard
Construction
Type & style
- Home type: SingleFamily
- Architectural style: 2 Stories w/Bsmnt
- Property subtype: Single Family Residence
Materials
- Brick, Wood Siding
- Foundation: Poured Concrete
- Roof: Composition
Condition
- Year built: 1969
- Major remodel year: 1969
Utilities & green energy
- Electric: Company: PSE
- Sewer: Sewer Connected, Company: Northshore Utility
- Water: Public, Company: Northshore Utility
- Utilities for property: Xfinity/Ziply, Ziply/Xfinity
Community & HOA
Community
- Security: Security System
- Subdivision: Kenmore
Location
- Region: Kenmore
Financial & listing details
- Price per square foot: $280/sqft
- Tax assessed value: $1,133,000
- Annual tax amount: $10,941
- Date on market: 7/17/2026
- Listing terms: Conventional,FHA,VA Loan
- Inclusions: Dishwasher(s), Dryer(s), Garbage Disposal, Microwave(s), Refrigerator(s), Stove(s)/Range(s), Trash Compactor, Washer(s)
Price history
| Date | Event | Price |
|---|---|---|
| 9/16/2026 | Sold | $900,000-5.3%$280/sqft |
Source:  NWMLS as distributed by MLS GRID #2555912 Report a problem NWMLS as distributed by MLS GRID #2555912 Report a problem | ||
| 8/17/2026 | Pending sale | $949,950$295/sqft |
Source: NWMLS as distributed by MLS GRID #2555912 Report a problem | ||
| 7/17/2026 | Listed for sale | $949,950$295/sqft |
Source: NWMLS as distributed by MLS GRID #2555912 Report a problem | ||
Public tax history
| Year | Property taxes | Tax assessment |
|---|---|---|
| 2025 | $11,668 +11.8% | $1,133,000 +10.2% |
| 2024 | $10,436 +14% | $1,028,000 +19.5% |
| 2023 | $9,153 -7% | $860,000 -20.7% |
| 2022 | $9,843 +11.6% | $1,084,000 +37.4% |
| 2021 | $8,819 +9.3% | $789,000 +19.5% |
| 2020 | $8,072 -0.1% | $660,000 -2.2% |
| 2019 | $8,083 +7.7% | $675,000 +3.7% |
| 2018 | $7,504 +7.8% | $651,000 +16.7% |
| 2017 | $6,960 +23.6% | $558,000 +10.3% |
| 2016 | $5,633 | $506,000 +4.8% |
| 2015 | $5,633 | $483,000 +11.8% |
| 2014 | $5,633 | $432,000 +17.7% |
| 2013 | $5,633 | $367,000 +15.8% |
| 2012 | -- | $317,000 -3.1% |
| 2011 | -- | $327,000 -10.4% |
| 2010 | -- | $365,000 |
| 2009 | -- | $365,000 -0.3% |
| 2007 | -- | $366,000 +3.1% |
| 2006 | -- | $355,000 +6.9% |
| 2005 | -- | $332,000 +35% |
| 2001 | $3,712 +3.4% | $246,000 +6.5% |
| 2000 | $3,590 | $231,000 |
Find assessor info on the county website
Neighborhood: 98028
Nearby homes
- $1,600,00015 bd10 ba5.4k sqft19100 61st Ave NE, Kenmore, WA 98028Sold
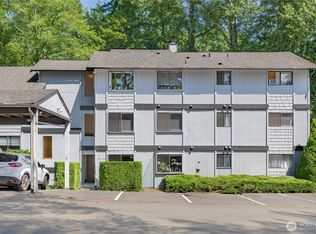
- $1,175,0005 bd4 ba4.9k sqft18901 61st Ave NE, Kenmore, WA 98028For Sale

- $1,000,0004 bd3 ba2.3k sqft6155 NE 192nd St, Kenmore, WA 98028Sold
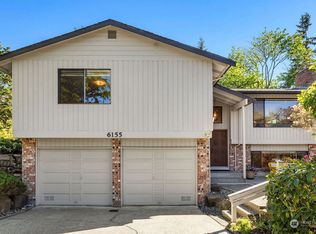
- $925,0004 bd2 ba1.9k sqft6123 NE 188th Pl, Kenmore, WA 98028Sold
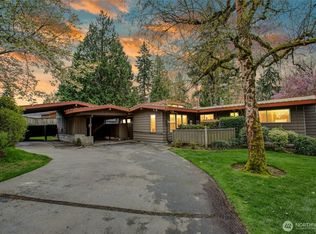
- $915,0003 bd2 ba1.5k sqft18751 60th Ave NE, Kenmore, WA 98028Sold
- $852,5003 bd2 ba1.6k sqft18741 60th Ave NE, Kenmore, WA 98028Sold
- $845,1003 bd2 ba1.8k sqft18725 60th Ave NE, Kenmore, WA 98028Off Market
- $1,599,9505 bd3 ba4.1k sqft18744 Kenlake Pl NE, Kenmore, WA 98028For Sale
Nearby schools
GreatSchools rating
- 8/10Kenmore Elementary SchoolGrades: PK-5Distance: 0.9 mi
- 6/10Kenmore Middle SchoolGrades: 6-8Distance: 0.8 mi
- 10/10Inglemoor High SchoolGrades: 9-12Distance: 2.5 mi
Schools provided by the listing agent
- Elementary: Kenmore Elem
- Middle: Kenmore Middle School
- High: Inglemoor Hs
Source: NWMLS as distributed by MLS GRID. This data may not be complete. We recommend contacting the local school district to confirm school assignments for this home.
Get a cash offer in 3 minutes
Find out how much your home could sell for in as little as 3 minutes with a no-obligation cash offer.
Estimated market value
$893,100
Get a cash offer in 3 minutes
Find out how much your home could sell for in as little as 3 minutes with a no-obligation cash offer.
Estimated market value
$893,100
- Washington
- King County
- Kenmore
- 98028
- 6116 190th Street
