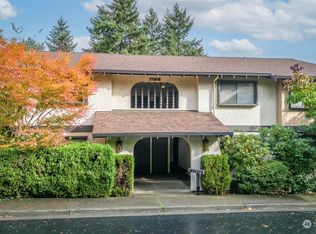
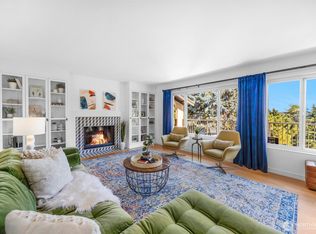
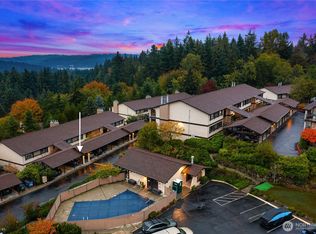
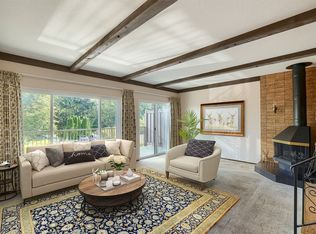
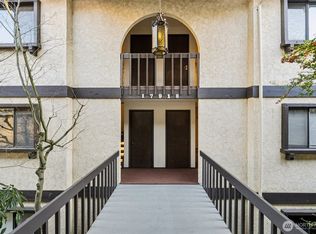
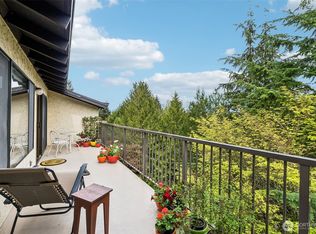
Welcome to peaceful Kuleanas Forest Hills Condominiums, located in the heart of Shoreline. This condo is move-in ready with fresh paint and new carpet, or bring your HGTV imagination for instant sweat equity! This 2 bedroom, 2 bathroom home has zero access stairs for ease of living and features a spacious 1,230 square foot layout. As you step in you're greeted by a generous entry with plenty of storage closets and tiled floor. Walking past your lovely kitchen you'll continue into your massive living room where there is plenty of space for hosting, a dining table, and barstools for your eat-in area. Indoor/outdoor living will be a breeze as you step onto your dreamy, roofed patio which spans the length of your great room. The view from your living room makes it feel like you're in a treehouse with picturesque wall-to-wall windows bringing the serenity of nature into your day-to-day life. As the days get shorter imagine yourself cozied up to the wood burning fireplace. The primary bedroom features an en-suite and a huge walk-in closet, and the spare bedroom also has a full bath nearby. Enjoy a 2-car tandem garage and ample guest parking. Well-maintained community includes amenities like a fitness room, clubhouse, pool, a sport court, handyman space, and even RV parking. Shopping, food and transit are moments away and light rail is less-than-a mile away! HOA dues include high-speed internet, cable, water, sewer, and garbage, welcome home!
Active
Listed by: SASH Realty • Brandon Tuttle • 425-923-4073
$319,000
17932 23rd Lane NE #104, Shoreline, WA 98155
2beds
1,230sqft
Condominium
Built in 1976
-- sqft lot
$-- Zestimate®
$259/sqft
$1,108/mo HOA
What's special
Wood burning fireplaceAmple guest parkingLovely kitchen
- --
- on Zillow
- 277
- views
- 24
- saves
Likely to sell faster than
Zillow last checked:
Listing updated:
Listed by:
Brandon Tuttle 425-923-4073 brandon@sashrealty.com,
SASH Realty
Source: NWMLS as distributed by MLS GRID,MLS#: 2597796
Facts & features
Interior
Bedrooms & bathrooms
- Bedrooms: 2
- Bathrooms: 2
- Full bathrooms: 1
- 3/4 bathrooms: 1
- Main level bathrooms: 2
- Main level bedrooms: 2
Primary bedroom
- Level: Main
Bedroom
- Level: Main
Bathroom three quarter
- Level: Main
Bathroom full
- Level: Main
Dining room
- Level: Main
Entry hall
- Level: Main
Kitchen without eating space
- Level: Main
Living room
- Level: Main
Utility room
- Level: Main
Heating
- Fireplace, Wall Furnace, Electric
Cooling
- None
Appliances
- Included: Dishwasher, Disposal, Dryer, Refrigerator, Stove(s)/Range(s), Washer, Dishwasher(s), Dryer(s), Garbage Disposal, Refrigerator(s), Washer(s), Water Heater: Electric, Water Heater Location: Storage closet on deck, Cooking - Electric Hookup, Cooking-Electric, Dryer-Electric
- Laundry: Electric Dryer Hookup, Washer Hookup
Features
- Flooring: Ceramic Tile, Vinyl, Carpet
- Windows: Insulated Windows
- Number of fireplaces: 1
- Fireplace features: Wood Burning, Main Level: 1, Fireplace
Interior area
- Total structure area: 1,230
- Total interior livable area: 1,230 sqft
Property
Parking
- Total spaces: 2
- Parking features: Individual Garage, RV Parking, RV Parking
- Has garage: Yes
- Covered spaces: 2
Features
- Levels: One
- Stories: 1
- Entry location: Main
- Patio & porch: Cooking-Electric, Dryer-Electric, Fireplace, Ground Floor, Insulated Windows, Primary Bathroom, Walk-In Closet(s), Washer, Water Heater
- Has view: Yes
- View description: Territorial
Lot
- Features: Curbs, Dead End Street, Paved, Sidewalk
Details
- Parcel number: 3946120040
- Special conditions: Standard
Construction
Type & style
- Home type: Condo
- Architectural style: Condo (1 Level)
- Property subtype: Condominium
Materials
- Stucco, Wood Siding
- Roof: Composition
Condition
- Year built: 1976
Utilities & green energy
- Electric: Company: Seattle City Light
- Sewer: Company: HOA
- Water: Company: HOA
- Utilities for property: Hoa
Green energy
- Energy efficient items: Insulated Windows
Community & HOA
Community
- Features: Cable TV, Clubhouse, Fitness Center, Game/Rec Rm, Garden Space, Outside Entry, Pool, RV Parking
- Security: Fire Sprinkler System
- Subdivision: North City
HOA
- Services included: Cable TV, Common Area Maintenance, Earthquake Insurance, Road Maintenance, Sewer, Snow Removal, Water
- HOA fee: $1,108 monthly
- HOA phone: 206-641-9631
Location
- Region: Seattle
Financial & listing details
- Price per square foot: $259/sqft
- Annual tax amount: $4,134
- Date on market: 10/28/2026
- Listing terms: Conventional
- Inclusions: Dishwasher(s), Dryer(s), Garbage Disposal, Refrigerator(s), Stove(s)/Range(s), Washer(s)
Estimated market value
Not available
Estimated sales range
Not available
Not available
Price history
| Date | Event | Price |
|---|---|---|
| 10/28/2026 | Listed for sale | $319,000$259/sqft |
Source:  NWMLS as distributed by MLS GRID #2597796 Report a problem | ||
Public tax history
Tax history is unavailable.
Monthly payment
Est. payment
Payment breakdown
Explore the cost of this home by adjusting the details. Changes won't be saved.Climate risks
Neighborhood: North City

Similar homes
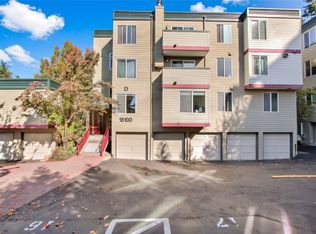
- $329,9502 bd2 ba971 sqftNorthridge Village Condominiums, Shoreline, WA 98155Active
 MLS ID #2595067, Mengjiao Chen. NWMLS as distributed by MLS GRID
- $399,0002 bd2 ba1.3k sqftKuleanas Forest Hills And Condo, Shoreline, WA 98155Active
 MLS ID #2594625, Davinder Rai. NWMLS as distributed by MLS GRID
- $351,5002 bd2 ba1.2k sqftKuleana's Forest Hills, Shoreline, WA 98155Contingent
 MLS ID #2471144, David K Marks. NWMLS as distributed by MLS GRID
- $365,0002 bd2 ba1.2k sqftKuleana's Forest Hill, Shoreline, WA 98155Active
 MLS ID #2509556, Rick Wright. NWMLS as distributed by MLS GRID
