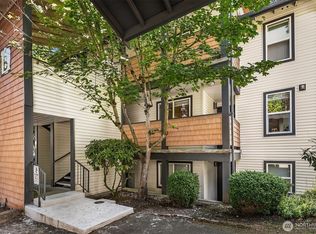
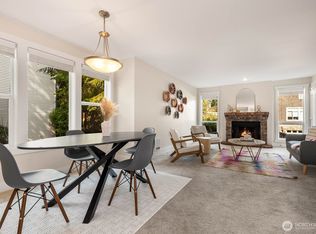
Step into this freshly remodeled, move-in-ready 2-bedroom, 2-bath condo in the quiet Park Place community, with $36,000 invested in 2026 updates. Highlights include fully remodeled bathrooms, wide-plank luxury vinyl flooring, fresh interior paint, additional lighting, a new water heater, and more. The living room features a cozy fireplace and opens to a covered patio surrounded by greenery. The kitchen offers granite countertops, stainless steel appliances, ample cabinetry, and an adjacent dining area. The primary suite includes a private bath and generous closet space. The spacious open floor plan offers excellent separation between bedrooms for added privacy and flexibility. Additional conveniences include in-unit laundry, extra storage, covered parking, and ample guest parking. Nestled in a pet-friendly community with no rental cap and convenient commuter access, you're minutes from Downtown Edmonds, the waterfront, restaurants, boutique shopping, and parks! Sellers offering a $5k credit towards buyer.
Active
Listed by: Windermere Real Estate/M2, LLC • Casey Price • 425-446-1892
$349,950
8615 238th Street SW #A101, Edmonds, WA 98026
2beds
880sqft
Condominium
Built in 1987
-- sqft lot
$345,300 Zestimate®
$398/sqft
$650/mo HOA
What's special
- --
- on Zillow
- 280
- views
- 24
- saves
Likely to sell faster than
Zillow last checked:
Listing updated:
Listed by:
Casey Price 425-446-1892 myteam@windermere.com,
Windermere Real Estate/M2, LLC,
Tyler Gardner 425-327-4194,
Windermere Real Estate/M2, LLC
Source: NWMLS as distributed by MLS GRID,MLS#: 2598260
Facts & features
Interior
Bedrooms & bathrooms
- Bedrooms: 2
- Bathrooms: 2
- Full bathrooms: 1
- 3/4 bathrooms: 1
- Main level bathrooms: 2
- Main level bedrooms: 2
Primary bedroom
- Level: Main
Bedroom
- Level: Main
Bathroom three quarter
- Level: Main
Bathroom full
- Level: Main
Entry hall
- Level: Main
Kitchen with eating space
- Level: Main
Living room
- Level: Main
Heating
- Fireplace, Baseboard, Electric
Cooling
- None
Appliances
- Included: Dishwasher, Disposal, Dryer, Microwave, Refrigerator, Stove(s)/Range(s), Washer, Dishwasher(s), Dryer(s), Garbage Disposal, Microwave(s), Refrigerator(s), Washer(s), Cooking - Electric Hookup, Cooking-Electric, Dryer-Electric
- Laundry: Electric Dryer Hookup, Washer Hookup
Features
- Flooring: Vinyl Plank
- Number of fireplaces: 1
- Fireplace features: Wood Burning, Main Level: 1, Fireplace
Interior area
- Total structure area: 880
- Total interior livable area: 880 sqft
Property
Parking
- Total spaces: 1
- Parking features: Carport
- Has carport: Yes
- Covered spaces: 1
Features
- Levels: One
- Stories: 1
- Entry location: Main
- Patio & porch: Cooking-Electric, Dryer-Electric, End Unit, Fireplace, Ground Floor, Primary Bathroom, Washer
- Has view: Yes
- View description: Territorial
Lot
- Features: Curbs, Paved, Sidewalk
Details
- Parcel number: 01072200110100
- Special conditions: Standard
Construction
Type & style
- Home type: Condo
- Architectural style: Traditional,Condo (1 Level)
- Property subtype: Condominium
Materials
- Metal/Vinyl
- Roof: Composition
Condition
- Year built: 1987
Utilities & green energy
- Electric: Company: Snohomish PUD
- Sewer: Company: HOA
- Water: Company: HOA
- Utilities for property: Xfinity, Xfinity
Community & HOA
Community
- Features: Cable TV, Outside Entry
- Security: Fire Sprinkler System
- Subdivision: Firdale
HOA
- Services included: Common Area Maintenance, Maintenance Grounds, Sewer, Snow Removal, Water
- HOA fee: $650 monthly
- HOA phone: 800-537-9619
Location
- Region: Edmonds
Financial & listing details
- Price per square foot: $398/sqft
- Tax assessed value: $325,000
- Annual tax amount: $2,627
- Date on market: 10/28/2026
- Listing terms: Conventional
- Inclusions: Dishwasher(s), Dryer(s), Garbage Disposal, Microwave(s), Refrigerator(s), Stove(s)/Range(s), Washer(s)
Estimated market value
$345,300
$328,000 - $363,000
$2,231/mo
Price history
| Date | Event | Price |
|---|---|---|
| 10/28/2026 | Listed for sale | $349,950+57%$398/sqft |
Source:  NWMLS as distributed by MLS GRID #2598260 Report a problem | ||
| 3/24/2021 | Listing removed | -- |
Source: Owner Report a problem | ||
| 6/22/2017 | Listing removed | $1,650$2/sqft |
Source: Owner Report a problem | ||
| 6/18/2017 | Listed for rent | $1,650$2/sqft |
Source: Owner Report a problem | ||
| 11/14/2008 | Sold | $222,900$253/sqft |
Source: NWMLS as distributed by MLS GRID #28169957 Report a problem | ||
Public tax history
| Year | Property taxes | Tax assessment |
|---|---|---|
| 2025 | $2,627 +0.4% | $325,000 -12.3% |
| 2024 | $2,615 +9.7% | $370,500 +9.9% |
| 2023 | $2,385 +3.6% | $337,000 |
| 2022 | $2,302 -2.5% | $337,000 +18.5% |
| 2021 | $2,361 +1.8% | $284,500 +1.1% |
| 2020 | $2,318 -11.5% | $281,500 |
| 2019 | $2,619 | $281,500 +5.4% |
| 2018 | -- | $267,000 +62.3% |
| 2017 | $2,302 +71.9% | $164,500 +21% |
| 2016 | $1,340 | $136,000 +11% |
| 2015 | $1,340 -5.5% | $122,500 |
| 2013 | $1,418 | $122,500 |
| 2012 | -- | -- |
| 2011 | -- | -- |
| 2010 | -- | -- |
Find assessor info on the county website
Monthly payment
Est. payment
Payment breakdown
Explore the cost of this home by adjusting the details. Changes won't be saved.Climate risks
Neighborhood: 98026
Nearby schools
Schools provided by the listing agent
- Elementary: Sherwood ElemSw
- Middle: College Pl Mid
- High: Edmonds Woodway High
Source: NWMLS as distributed by MLS GRID. This data may not be complete. We recommend contacting the local school district to confirm school assignments for this home.
Similar homes
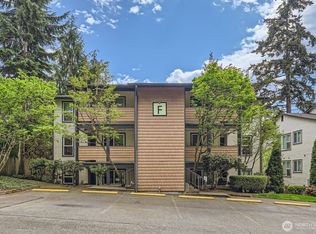
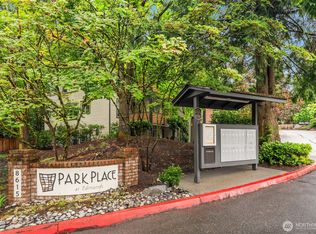
- $349,9002 bd2 ba880 sqftPark Place At Edmonds, Edmonds, WA 98026Active
 MLS ID #2584895, Junior Torres. NWMLS as distributed by MLS GRID
- $300,0002 bd2 ba978 sqftBreve Condominiums, Edmonds, WA 98026Active
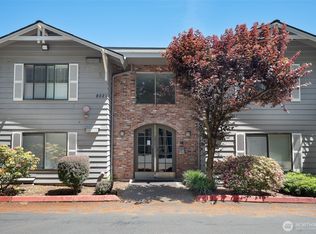 MLS ID #2541689, Brian Alfi. NWMLS as distributed by MLS GRID
- $515,0002 bd2 ba925 sqftHighland Park, Edmonds, WA 98020Active
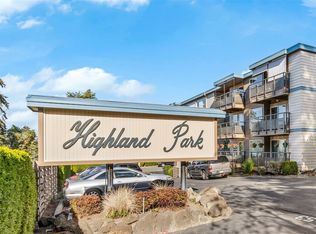 MLS ID #2598089, Lynda Dowell. NWMLS as distributed by MLS GRID
- $399,9502 bd1 ba968 sqftSequoyah, Edmonds, WA 98026Active
 MLS ID #2588747, Wesley Harrison. NWMLS as distributed by MLS GRID
