Bright, beautiful, and ready to welcome you home! This light-filled Edmonds condo features an open, airy layout with oversized windows that bring in gorgeous natural light. Enjoy an updated kitchen with granite countertops, stainless steel appliances, and easy access to your private patio and new deck! Outdoor space even offers a gate off to the side. Upstairs, you’ll find two spacious bedrooms and a full bath, plus a convenient half bath on the main level. A separate private entrance sits just steps from two designated parking spaces. Tucked into a charming 10-unit community in a fantastic Edmonds location, this one is a gem!
Active
Listed by: Keller Williams Realty • Amy Virago • 253-304-6953
$375,000
20620 76th Avenue W #K, Edmonds, WA 98026
2beds
1,021sqft
Condominium
Built in 1968
-- sqft lot
$-- Zestimate®
$367/sqft
$495/mo HOA
What's special
- --
- on Zillow
- 1,874
- views
- 164
- saves
Zillow last checked:
Listing updated:
Listed by:
Amy Virago 253-304-6953 amy@viragohometeam.com,
Keller Williams Realty
Source: NWMLS as distributed by MLS GRID,MLS#: 2597346
Facts & features
Interior
Bedrooms & bathrooms
- Bedrooms: 2
- Bathrooms: 2
- Full bathrooms: 1
- 1/2 bathrooms: 1
- Main level bathrooms: 1
Primary bedroom
- Level: Second
Bedroom
- Level: Second
Bathroom full
- Level: Second
Other
- Level: Main
Kitchen with eating space
- Level: Main
Living room
- Level: Main
Utility room
- Level: Main
Heating
- Wall Furnace, Electric
Cooling
- None
Appliances
- Included: Dishwasher, Microwave, Refrigerator, Dishwasher(s), Microwave(s), Refrigerator(s), Cooking - Electric Hookup, Cooking-Electric, Dryer-Electric, Washer
- Laundry: Electric Dryer Hookup, Washer Hookup
Features
- Flooring: Laminate, Vinyl, Carpet
- Has fireplace: No
Interior area
- Total structure area: 1,021
- Total interior livable area: 1,021 sqft
Property
Parking
- Total spaces: 2
- Parking features: Uncovered
- Uncovered spaces: 2
Features
- Levels: Two
- Stories: 2
- Patio & porch: Cooking-Electric, Dryer-Electric, End Unit, Ground Floor, Top Floor, Washer
- Has view: Yes
- View description: Territorial
Lot
- Size: 2,513 Square Feet
Details
- Parcel number: 00825600001000
- Special conditions: Standard
Construction
Type & style
- Home type: Condo
- Architectural style: Condo (2 Levels)
- Property subtype: Condominium
Materials
- Wood Siding
- Roof: Composition,Flat
Condition
- Year built: 1968
Utilities & green energy
- Electric: Company: PSE
Community & HOA
Community
- Subdivision: Edmonds
HOA
- Services included: Common Area Maintenance, Earthquake Insurance, Sewer, Water
- HOA fee: $495 monthly
Location
- Region: Edmonds
Financial & listing details
- Price per square foot: $367/sqft
- Tax assessed value: $390,000
- Annual tax amount: $3,142
- Date on market: 10/23/2026
- Listing terms: Conventional
- Inclusions: Dishwasher(s), Microwave(s), Refrigerator(s)
Estimated market value
Not available
Estimated sales range
Not available
Not available
Price history
| Date | Event | Price |
|---|---|---|
| 10/23/2026 | Listed for sale | $375,000+23%$367/sqft |
Source:  NWMLS as distributed by MLS GRID #2597346 Report a problem | ||
| 9/28/2020 | Sold | $305,000+32.6%$299/sqft |
Source: Public Record Report a problem | ||
| 8/19/2016 | Sold | $230,000+155.6%$225/sqft |
Source: NWMLS as distributed by MLS GRID #977774 Report a problem | ||
| 9/29/1994 | Sold | $90,000$88/sqft |
Source: Public Record Report a problem | ||
Public tax history
| Year | Property taxes | Tax assessment |
|---|---|---|
| 2025 | $3,142 +11.6% | $390,000 -2.3% |
| 2024 | $2,816 +0.5% | $399,000 +0.8% |
| 2023 | $2,800 +13.9% | $396,000 +10% |
| 2022 | $2,458 -2.9% | $360,000 +18% |
| 2021 | $2,530 +20.9% | $305,000 +20.1% |
| 2020 | $2,093 -7.5% | $254,000 +4.5% |
| 2019 | $2,262 | $243,000 +5.2% |
| 2018 | -- | $231,000 +81.9% |
| 2017 | $1,871 +40.2% | $127,000 -9.3% |
| 2016 | $1,334 | $140,000 +14.8% |
| 2015 | $1,334 +12.9% | $122,000 +19.6% |
| 2013 | $1,182 | $102,000 |
| 2011 | -- | -- |
| 2010 | -- | -- |
Find assessor info on the county website
Monthly payment
Est. payment
Payment breakdown
Explore the cost of this home by adjusting the details. Changes won't be saved.Climate risks
Neighborhood: 98026
Nearby schools
Schools provided by the listing agent
- Elementary: College Pl Elem
- Middle: College Pl Mid
- High: Edmonds Woodway High
Source: NWMLS as distributed by MLS GRID. This data may not be complete. We recommend contacting the local school district to confirm school assignments for this home.


Similar homes
- $399,9502 bd2 ba1k sqftTurnburry Lane, Edmonds, WA 98026Active
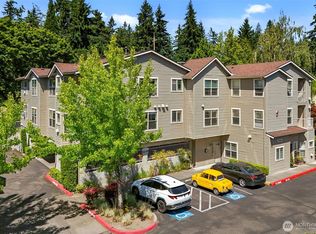 MLS ID #2530336, Aaron De Nunzio. NWMLS as distributed by MLS GRID
- $345,0002 bd2 ba1k sqftMaplewood Manor, Edmonds, WA 98026Active
 MLS ID #2576140, Gary L. O'Leyar. NWMLS as distributed by MLS GRID
- $325,0002 bd2 ba1k sqftMaplewood Manor, Edmonds, WA 98026Active
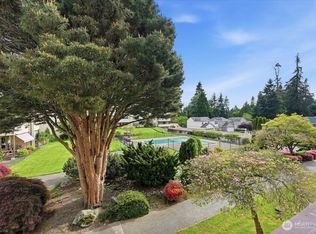 MLS ID #2585630, Carol L. Wyda. NWMLS as distributed by MLS GRID
- $389,9503 bd2 ba1k sqftMill Park, Edmonds, WA 98026Active
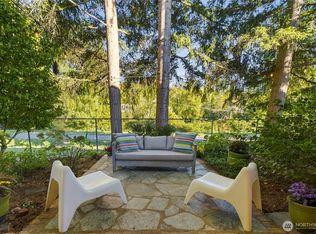 MLS ID #2590866, Donna A. Walsh. NWMLS as distributed by MLS GRID
