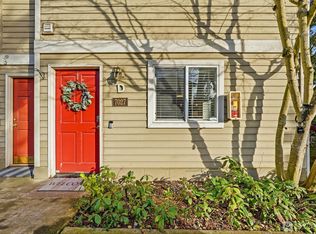
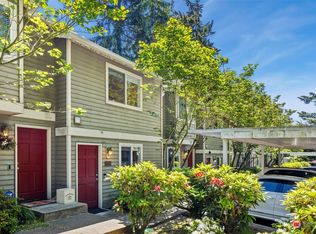
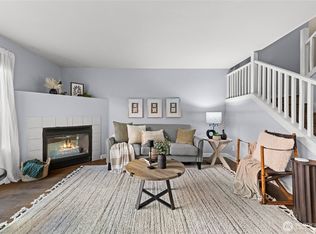
Welcome home to this well-maintained 2-bedroom, 2.5-bath townhome offering a comfortable and functional layout in a convenient location near the Edmonds border and within the Edmonds School District! The main level features a spacious living area with plenty of natural light and an updated kitchen with granite countertops, rich cabinetry, stainless steel appliances, and ample storage. Upstairs, you’ll find two bedrooms offering flexibility for everyday living, guests, or a home office. Two dedicated parking spaces located right outside the front door provide added convenience, along with an easy, low-maintenance lifestyle. Ideally located near Edmonds College and Edmonds-Woodway High School, and just minutes from downtown Edmonds, the waterfront, ferry terminal, I-5, and light rail, this home puts shopping, dining, recreation, commuting, and everyday conveniences all within easy reach. A wonderful opportunity to enjoy comfortable living in an incredibly convenient location. Come see all the possibilities!
Active
Listed by: John L. Scott Mukilteo • Monica Flatto • 206-556-5579
Price cut: $20K (11/18)
$399,999
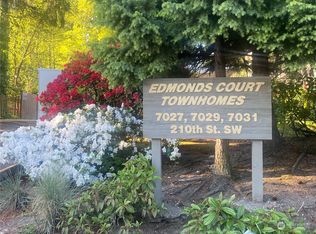
7031 210th Street SW #B, Lynnwood, WA 98036
2beds
1,024sqft
Townhouse, Condominium
Built in 1991
-- sqft lot
$395,100 Zestimate®
$391/sqft
$650/mo HOA
What's special
Comfortable and functional layoutStainless steel appliancesRich cabinetryAmple storage
- --
- on Zillow
- 179
- views
- 11
- saves
Zillow last checked:
Listing updated:
Listed by:
Monica Flatto 206-556-5579 monicaflatto@johnlscott.com,
John L. Scott Mukilteo
Source: NWMLS as distributed by MLS GRID,MLS#: 2594087
Facts & features
Interior
Bedrooms & bathrooms
- Bedrooms: 2
- Bathrooms: 3
- Full bathrooms: 2
- 1/2 bathrooms: 1
- Main level bathrooms: 1
Primary bedroom
- Level: Second
Bedroom
- Level: Second
Bathroom full
- Level: Second
Bathroom full
- Level: Second
Other
- Level: Main
Dining room
- Level: Main
Entry hall
- Level: Main
Kitchen without eating space
- Level: Main
Living room
- Level: Main
Utility room
- Level: Second
Heating
- Fireplace, Wall Furnace, Electric, Wood
Cooling
- None
Appliances
- Included: Dishwasher, Disposal, Dryer, Microwave, Refrigerator, Stove(s)/Range(s), Washer, Dishwasher(s), Dryer(s), Garbage Disposal, Microwave(s), Refrigerator(s), Washer(s), Cooking - Electric Hookup, Cooking-Electric, Dryer-Electric
- Laundry: Electric Dryer Hookup, Washer Hookup
Features
- Flooring: Ceramic Tile, Hardwood
- Number of fireplaces: 1
- Fireplace features: Wood Burning, Main Level: 1, Fireplace
Interior area
- Total structure area: 1,024
- Total interior livable area: 1,024 sqft
Property
Parking
- Total spaces: 2
- Parking features: Carport, Uncovered
- Has carport: Yes
- Covered spaces: 1
- Uncovered spaces: 1
Features
- Levels: Multi/Split
- Entry location: Main
- Patio & porch: Cooking-Electric, Dryer-Electric, Fireplace, Ground Floor, Washer
- Has view: Yes
- View description: Territorial
Lot
- Features: Paved
Details
- Parcel number: 00806500001100
- Special conditions: Standard
Construction
Type & style
- Home type: Townhouse
- Architectural style: Townhouse
- Property subtype: Townhouse, Condominium
Materials
- Wood Siding
- Roof: Composition
Condition
- Year built: 1991
Utilities & green energy
- Electric: Company: Snohomish County PUD
- Sewer: Company: Aldwewood Water & Waste Water Dist
- Water: Company: Alderwood Water & Waste Water Dist
Community & HOA
Community
- Subdivision: Edmonds
HOA
- Services included: Common Area Maintenance, Sewer, Water
- HOA fee: $650 monthly
- HOA phone: 206-686-2026
Location
- Region: Lynnwood
Financial & listing details
- Price per square foot: $391/sqft
- Tax assessed value: $425,000
- Annual tax amount: $3,455
- Date on market: 10/15/2026
- Listing terms: Conventional,FHA,State Bond,VA Loan
- Inclusions: Dishwasher(s), Dryer(s), Garbage Disposal, Microwave(s), Refrigerator(s), Stove(s)/Range(s), Washer(s)
- Total actual rent: 2300
Estimated market value
$395,100
$375,000 - $415,000
$2,463/mo
Price history
| Date | Event | Price |
|---|---|---|
| 11/18/2026 | Price change | $399,999-4.8%$391/sqft |
Source:  NWMLS as distributed by MLS GRID #2594087 Report a problem | ||
| 10/15/2026 | Listed for sale | $419,950+166.6%$410/sqft |
Source: NWMLS as distributed by MLS GRID #2594087 Report a problem | ||
| 1/13/2026 | Listing removed | $2,300$2/sqft |
Source: Zillow Rentals Report a problem | ||
| 12/19/2025 | Listed for rent | $2,300$2/sqft |
Source: Zillow Rentals Report a problem | ||
| 8/13/2003 | Sold | $157,500+12.5%$154/sqft |
Source: Public Record Report a problem | ||
| 2/28/2000 | Sold | $140,000+37.3%$137/sqft |
Source: NWMLS as distributed by MLS GRID #20010456 Report a problem | ||
| 1/29/1998 | Sold | $102,000$100/sqft |
Source: Public Record Report a problem | ||
Public tax history
| Year | Property taxes | Tax assessment |
|---|---|---|
| 2025 | $3,455 +4.4% | $425,000 +2.9% |
| 2024 | $3,310 +3.8% | $413,000 +1% |
| 2023 | $3,190 +35.7% | $409,000 +31.5% |
| 2022 | $2,350 -7% | $311,000 +13.1% |
| 2021 | $2,528 +0.4% | $275,000 |
| 2020 | $2,518 -4.5% | $275,000 +7.4% |
| 2019 | $2,636 | $256,000 +4.1% |
| 2018 | -- | $246,000 +32.3% |
| 2017 | $2,600 +64.9% | $186,000 +19.2% |
| 2016 | $1,577 | $156,000 +11.4% |
| 2015 | $1,577 +17.3% | $140,000 +23.7% |
| 2013 | $1,345 | $113,200 |
| 2011 | -- | -- |
| 2010 | -- | -- |
Find assessor info on the county website
Monthly payment
Est. payment
Payment breakdown
Explore the cost of this home by adjusting the details. Changes won't be saved.Climate risks
Neighborhood: 98036
Nearby schools
Schools provided by the listing agent
- Elementary: Edmonds Elem
- Middle: College Pl Mid
- High: Edmonds Woodway High
Source: NWMLS as distributed by MLS GRID. This data may not be complete. We recommend contacting the local school district to confirm school assignments for this home.
Similar homes
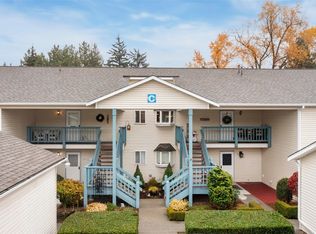
- $399,0003 bd3 ba1.2k sqftStratford Square, Edmonds, WA 98026Active
 MLS ID #2588757, Jennifer Quarrles. NWMLS as distributed by MLS GRID
- $429,5002 bd3 ba1.2k sqftRoyalwood Estates, Lynnwood, WA 98036Active
 MLS ID #2603276, Nathan Boroughs. NWMLS as distributed by MLS GRID
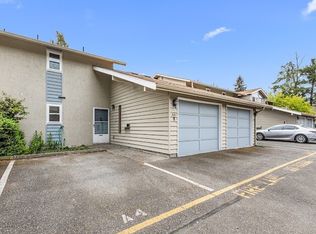
- $400,0002 bd2 ba1.3k sqftLarchway Villa, A Condo, Lynnwood, WA 98036Active
 MLS ID #2603111, Chandra Gordon. NWMLS as distributed by MLS GRID
- $380,0002 bd2 ba1.1k sqftRoyalwood Estates, Lynnwood, WA 98036Active
 MLS ID #2600078, Jim Tinsley. NWMLS as distributed by MLS GRID
