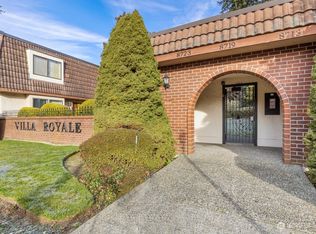
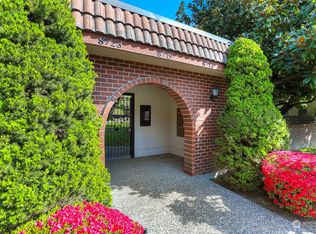
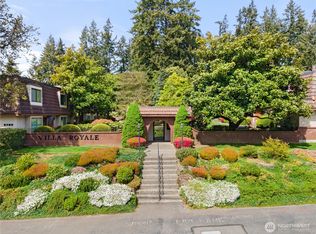
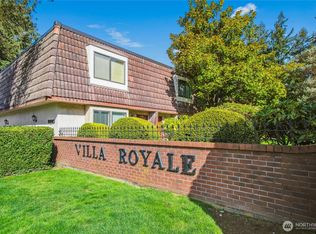
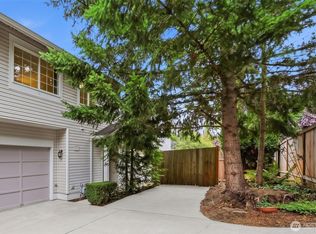
Move-in ready 2-bed, 1.5-bth townhouse-style condo located in Edmonds' desirable Villa Royale complex. Main level welcomes you to an inviting liv rm featuring an adorable tiled entry, cozy wood-burning frplc, & hardwood floors. Updated kit offers abundant cabinet & counter space, quartz countertops, soft-close wood cabinetry, newer appliances, & laundry rm w/additional freezer. Excellent layout & all appliances are included. Spacious dining area plus convenient powder rm. Private, fenced deck surrounded by beautiful mature pine trees—an ideal spot for morning coffee or dining al fresco. Upstairs has 2 generous sized beds & updated full bth w/double sinks. Every window throughout offers unobstructed views of nature bringing in lots of natural light. Nice-sized closets & an additional storage closet in carport. Recent improvements include fresh paint & approximately $40k in upgraded windows installed less than 2 yrs ago plus new $20k roof added last yr, providing peace of mind for years to come. 2 parking spaces: 1 covered carport & 1 uncovered space, plus plenty of visitor parking. The secure, gated community offers professionally maintained, park-like grounds w/mature landscaping & tranquil water feature. Private outdoor pool & sauna. Well-run HOA. Ideally located w/easy access to Hwy 99, I-5, Costco, Transit Station, & minutes to downtown Edmonds' restaurants, shops, & beaches. This turnkey home offers the perfect blend of comfort, convenience, natural beauty, & community.
Active
Listed by: Windermere Real Estate Co. • Kelly Souder • 206-890-4855
Price cut: $10K (9/28)
$459,000
8719 238th Street SW #B3, Edmonds, WA 98026
2beds
1,052sqft
Townhouse, Condominium
Built in 1979
-- sqft lot
$454,800 Zestimate®
$436/sqft
$692/mo HOA
What's special
Unobstructed views of naturePrivate fenced deckHardwood floorsNice-sized closetsLots of natural lightTranquil water featureNewer appliances
- --
- on Zillow
- 404
- views
- 32
- saves
Zillow last checked:
Listing updated:
Listed by:
Kelly Souder 206-890-4855 ksouder@windermere.com,
Windermere Real Estate Co.
Source: NWMLS as distributed by MLS GRID,MLS#: 2571967
Facts & features
Interior
Bedrooms & bathrooms
- Bedrooms: 2
- Bathrooms: 2
- Full bathrooms: 1
- 1/2 bathrooms: 1
- Main level bathrooms: 1
Bedroom
- Level: Second
Bedroom
- Level: Second
Bathroom full
- Level: Second
Other
- Level: Main
Entry hall
- Level: Main
Kitchen with eating space
- Level: Main
Living room
- Level: Main
Utility room
- Level: Main
Heating
- Fireplace, Radiant, Electric
Cooling
- None
Appliances
- Included: Dishwasher, Disposal, Dryer, Microwave, Refrigerator, Stove(s)/Range(s), Washer, Dishwasher(s), Dryer(s), Garbage Disposal, Microwave(s), Refrigerator(s), Washer(s), Water Heater: Electric, Water Heater Location: Lower Closet, Cooking - Electric Hookup, Cooking-Electric, Dryer-Electric, Ice Maker
- Laundry: Electric Dryer Hookup, Washer Hookup
Features
- Flooring: Ceramic Tile, Hardwood, Carpet
- Windows: Insulated Windows, Coverings: Blinds
- Number of fireplaces: 1
- Fireplace features: Wood Burning, Main Level: 1, Fireplace
Interior area
- Total structure area: 1,052
- Total interior livable area: 1,052 sqft
Property
Parking
- Total spaces: 2
- Parking features: Carport, Uncovered
- Has carport: Yes
- Covered spaces: 1
- Uncovered spaces: 1
Features
- Levels: Multi/Split
- Entry location: Main
- Patio & porch: Cooking-Electric, Dryer-Electric, Fireplace, Ice Maker, Insulated Windows, Washer, Water Heater
- Has view: Yes
- View description: Territorial
Lot
- Features: Corner Lot, Paved, Sidewalk
Details
- Parcel number: 00688700200300
- Special conditions: Standard
Construction
Type & style
- Home type: Townhouse
- Architectural style: Townhouse
- Property subtype: Townhouse, Condominium
Materials
- Brick, Stucco
- Roof: Torch Down
Condition
- Year built: 1979
Utilities & green energy
- Electric: Company: PUD
- Sewer: Company: HOA
- Water: Company: HOA
Green energy
- Energy efficient items: Insulated Windows
Community & HOA
Community
- Features: Cable TV, Game/Rec Rm, Gated, Outside Entry, Pool, Sauna
- Subdivision: Edmonds
HOA
- Services included: Common Area Maintenance, Maintenance Grounds, Sewer, Water
- HOA fee: $692 monthly
- HOA phone: 206-295-1390
Location
- Region: Edmonds
Financial & listing details
- Price per square foot: $436/sqft
- Tax assessed value: $452,500
- Annual tax amount: $3,632
- Date on market: 8/20/2026
- Listing terms: Conventional
- Inclusions: Dishwasher(s), Dryer(s), Garbage Disposal, Microwave(s), Refrigerator(s), Stove(s)/Range(s), Washer(s)
Estimated market value
$454,800
$432,000 - $478,000
$2,366/mo
Price history
| Date | Event | Price |
|---|---|---|
| 9/28/2026 | Price change | $459,000-2.1%$436/sqft |
Source:  NWMLS as distributed by MLS GRID #2571967 Report a problem NWMLS as distributed by MLS GRID #2571967 Report a problem | ||
| 8/20/2026 | Listed for sale | $469,000+11.7%$446/sqft |
Source: NWMLS as distributed by MLS GRID #2571967 Report a problem | ||
| 2/7/2023 | Sold | $419,900$399/sqft |
Source: NWMLS as distributed by MLS GRID #2018478 Report a problem | ||
| 1/17/2023 | Pending sale | $419,900$399/sqft |
Source: NWMLS as distributed by MLS GRID #2018478 Report a problem | ||
| 1/11/2023 | Listed for sale | $419,900$399/sqft |
Source: NWMLS as distributed by MLS GRID #2018478 Report a problem | ||
| 1/2/2023 | Pending sale | $419,900$399/sqft |
Source: NWMLS as distributed by MLS GRID #2018478 Report a problem | ||
| 12/3/2022 | Listed for sale | $419,900+20%$399/sqft |
Source: NWMLS as distributed by MLS GRID #2018478 Report a problem | ||
| 2/28/2018 | Sold | $350,000+6.4%$333/sqft |
Source: NWMLS as distributed by MLS GRID #1236792 Report a problem | ||
| 1/23/2018 | Listed for sale | $329,000+339.3%$313/sqft |
Source: Realogics Sotheby's International Realty #1236792 Report a problem | ||
| 4/13/2012 | Sold | $74,900$71/sqft |
Source: NWMLS as distributed by MLS GRID #249620 Report a problem | ||
| 3/10/2012 | Price change | $74,900-16.7%$71/sqft |
Source: Miller Laine Properties #249620 Report a problem | ||
| 12/17/2011 | Price change | $89,900-14.3%$85/sqft |
Source: Miller Laine Properties #249620 Report a problem | ||
| 11/9/2011 | Price change | $104,900-22.2%$100/sqft |
Source: Miller Laine Properties #249620 Report a problem | ||
| 7/15/2011 | Listed for sale | $134,900+140.1%$128/sqft |
Source: Scott Miller #8719 Report a problem | ||
| 3/4/2011 | Sold | $56,179-59.9%$53/sqft |
Source: Public Record Report a problem | ||
| 10/23/2010 | Price change | $139,950-6.7%$133/sqft |
Source: RE/MAX Northwest #118102 Report a problem | ||
| 9/18/2010 | Price change | $149,950-6.3%$143/sqft |
Source: RE/MAX Northwest #118102 Report a problem | ||
| 8/15/2010 | Listed for sale | $159,950+36.7%$152/sqft |
Source: RE/MAX Northwest #118102 Report a problem | ||
| 8/31/1995 | Sold | $117,000+0.9%$111/sqft |
Source: Public Record Report a problem | ||
| 9/29/1994 | Sold | $115,950$110/sqft |
Source: Public Record Report a problem | ||
Public tax history
| Year | Property taxes | Tax assessment |
|---|---|---|
| 2025 | $3,633 +22.6% | $452,500 +7.7% |
| 2024 | $2,964 +0.5% | $420,000 +0.7% |
| 2023 | $2,949 +17% | $417,000 +13% |
| 2022 | $2,519 -9.9% | $369,000 +9.5% |
| 2021 | $2,795 +0.8% | $337,000 |
| 2020 | $2,774 -1.8% | $337,000 +11% |
| 2019 | $2,823 | $303,500 +1% |
| 2018 | -- | $300,500 +41.1% |
| 2017 | $2,675 +55.5% | $213,000 +10.9% |
| 2016 | $1,721 | $192,000 +21.9% |
| 2015 | $1,721 +32.1% | $157,500 +40% |
| 2013 | $1,303 | $112,500 |
| 2011 | -- | -- |
| 2010 | -- | -- |
Find assessor info on the county website
Monthly payment
Est. payment
Payment breakdown
Explore the cost of this home by adjusting the details. Changes won't be saved.Climate risks
Neighborhood: 98026
Nearby schools
Schools provided by the listing agent
- Elementary: Sherwood ElemSw
- Middle: College Pl Mid
- High: Edmonds Woodway High
Source: NWMLS as distributed by MLS GRID. This data may not be complete. We recommend contacting the local school district to confirm school assignments for this home.
Similar homes
- $475,0002 bd3 ba1k sqftCimmeron, Edmonds, WA 98026Active
 MLS ID #2587628, James Reece. NWMLS as distributed by MLS GRID
 - $499,9503 bd3 ba1.1k sqftEmerald Wood Townhomes, Edmonds, WA 98026Active
 MLS ID #2568777, Kerryn Lyons. NWMLS as distributed by MLS GRID
 - $475,0003 bd3 ba1.3k sqftHomestead In Edmonds, Edmonds, WA 98026Active
 MLS ID #2542969, Hayley Ford. NWMLS as distributed by MLS GRID
 - $524,5002 bd3 ba1.2k sqftSummerlin, Edmonds, WA 98026Active
 MLS ID #2563618, Josephine LaRosa. NWMLS as distributed by MLS GRID
