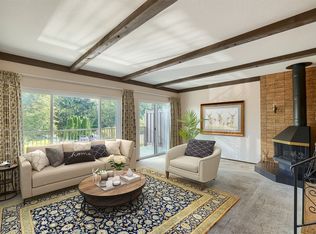
Spacious townhome-style condo featuring a rare side-by-side 2-car garage and low HOA dues in the desirable North City neighborhood. Soaring vaulted ceilings and expansive windows fill the home with abundant natural light, creating an airy and inviting atmosphere throughout. The living room showcases dramatic ceiling heights, a cozy wood-burning fireplace, and a powerful window A/C unit, flowing seamlessly into the generous dining area. Sun-filled kitchen opens to a charming breakfast nook, while a convenient powder room and in-unit washer and dryer complete the main level. Upstairs, the spacious primary suite boasts vaulted ceilings and wall of closets, accompanied by a potential third bedroom with access to a covered deck, perfect for a home office, nursery, or flex space. The lower level offers a private guest suite with a walk-in closet, its own ¾ bath, and generous under-stair storage. Enjoy outdoor relaxation on the private patio. Sought-after Shoreline School District. Easy access to light rail station, I-5, restaurants, shopping, and the library. Exceptional value in this home!
Sold
Zillow last checked:
Listing updated:
Bought with:
Juan He, 135571
Sea to Sky Realty
Source: NWMLS as distributed by MLS GRID,MLS#: 2557235
Price history
| Date | Event | Price |
|---|---|---|
| 8/6/2026 | Sold | $530,000-3.6%$353/sqft |
Source:  NWMLS as distributed by MLS GRID #2557235 Report a problem NWMLS as distributed by MLS GRID #2557235 Report a problem | ||
| 7/23/2026 | Pending sale | $550,000$367/sqft |
Source: NWMLS as distributed by MLS GRID #2557235 Report a problem | ||
| 7/20/2026 | Listed for sale | $550,000-9.1%$367/sqft |
Source: NWMLS as distributed by MLS GRID #2557235 Report a problem | ||
| 4/21/2022 | Sold | $605,000+27.4%$403/sqft |
Source: NWMLS as distributed by MLS GRID #1902897 Report a problem | ||
| 3/22/2022 | Pending sale | $475,000$317/sqft |
Source: NWMLS as distributed by MLS GRID #1902897 Report a problem | ||
| 3/17/2022 | Listed for sale | $475,000$317/sqft |
Source: NWMLS as distributed by MLS GRID #1902897 Report a problem | ||


Get a cash offer in 3 minutes
Find out how much your home could sell for in as little as 3 minutes with a no-obligation cash offer.
Estimated market value
$519,800
