Nestled in a peaceful, very private setting while remaining close to all the amenities of town, this beautiful Education Hill home offers comfort, style, and functionality. Recent updates include luxury plank flooring, newer carpet, updated vinyl windows, AC air conditioning and a brand-new roof. Step inside to a bright and inviting interior featuring soaring ceilings and abundant natural light from expansive windows. The spacious kitchen offers ample storage and a convenient breakfast bar, perfect for casual dining and gathering with friends. Outdoor living shines with a large deck overlooking mature landscaping, and a trail around the fenced-in back yard - an ideal space for a vegetable garden and for entertaining or relaxing. The generous primary suite features a private ensuite bath, creating a comfortable retreat at the end of the day. An oversized family room with a cozy gas fireplace provides plenty of space to unwind, entertain, or enjoy movie nights. Ideally located just minutes from downtown Redmond, parks, light rail access, and Highway 520, this home is also served by the highly regarded Lake Washington School District. A rare opportunity to enjoy privacy, nature, and convenience in one of the area's most desirable neighborhood
Pending
Listed by: Creek and Ocean Real Estate • Jinfan Wan
Price cut: $30K (7/24)
$1,118,000
17117 NE 84th Street, Redmond, WA 98052
3beds
1,800sqft
Single Family Residence
Built in 1974
9,626 Square Feet Lot
$1,086,500 Zestimate®
$621/sqft
$-- HOA
What's special
Peaceful very private settingSpacious kitchenLuxury plank flooringSoaring ceilingsConvenient breakfast barAmple storageUpdated vinyl windows
- 76 days
- 60
- 2
Likely to sell faster than
Zillow last checked:
Listing updated:
Listed by:
Jinfan Wan,
Creek and Ocean Real Estate,
Yingying Shen,
Creek and Ocean Real Estate
Source: NWMLS as distributed by MLS GRID,MLS#: 2542218
Facts & features
Interior
Bedrooms & bathrooms
- Bedrooms: 3
- Bathrooms: 3
- Full bathrooms: 1
- 3/4 bathrooms: 2
Primary bedroom
- Level: Second
Bedroom
- Level: Second
Heating
- Forced Air, Natural Gas
Cooling
- Has cooling: Yes
Appliances
- Included: Dishwasher, Disposal, Dryer, Microwave, Refrigerator, Stove(s)/Range(s), Washer, Dishwasher(s), Dryer(s), Garbage Disposal, Microwave(s), Refrigerator(s), Washer(s)
Features
- Bath Off Primary, Dining Room, High Tech Cabling
- Flooring: Ceramic Tile, Laminate, Vinyl, Carpet
- Windows: Dbl Pane/Storm Window
- Basement: Daylight,Finished
- Has fireplace: No
- Fireplace features: Gas, Wood Burning
Interior area
- Total structure area: 1,800
- Total interior livable area: 1,800 sqft
Property
Parking
- Total spaces: 2
- Parking features: Attached Garage
- Has attached garage: Yes
- Covered spaces: 2
Features
- Levels: Multi/Split
- Entry location: Main
- Patio & porch: Bath Off Primary, Dbl Pane/Storm Window, Dining Room, High Tech Cabling, Vaulted Ceiling(s)
Lot
- Size: 9,626 Square Feet
- Features: Cul-De-Sac, Curbs, Paved, Sidewalk, Cable TV, Deck, Fenced-Fully, High Speed Internet
- Topography: Level,Partial Slope
- Residential vegetation: Garden Space, Wooded
Details
- Parcel number: 1508210230
- Zoning description: Jurisdiction: City
- Special conditions: Standard
Construction
Type & style
- Home type: SingleFamily
- Architectural style: Split Entry
- Property subtype: Single Family Residence
Materials
- Wood Siding, Wood Products
- Foundation: Poured Concrete, Slab
- Roof: Composition
Condition
- Very Good
- Year built: 1974
- Major remodel year: 1974
Utilities & green energy
- Electric: Company: PSE
- Sewer: Sewer Connected, Company: city of Redmond
- Water: Public, Company: city of Redmond
Community & HOA
Community
- Subdivision: Education Hill
Location
- Region: Redmond
Financial & listing details
- Price per square foot: $621/sqft
- Tax assessed value: $1,240,000
- Annual tax amount: $8,547
- Date on market: 7/7/2026
- Cumulative days on market: 64 days
- Listing terms: Conventional,FHA,VA Loan
- Inclusions: Dishwasher(s), Dryer(s), Garbage Disposal, Microwave(s), Refrigerator(s), Stove(s)/Range(s), Washer(s)
Estimated market value
$1,086,500
$1.03M - $1.14M
$4,075/mo
Price history
| Date | Event | Price |
|---|---|---|
| 8/6/2026 | Pending sale | $1,118,000$621/sqft |
Source:  NWMLS as distributed by MLS GRID #2542218 Report a problem NWMLS as distributed by MLS GRID #2542218 Report a problem | ||
| 7/24/2026 | Price change | $1,118,000-2.6%$621/sqft |
Source: NWMLS as distributed by MLS GRID #2542218 Report a problem | ||
| 7/9/2026 | Price change | $1,148,000-3.4%$638/sqft |
Source: NWMLS as distributed by MLS GRID #2542218 Report a problem | ||
| 6/24/2026 | Listed for sale | $1,188,000+109.5%$660/sqft |
Source: NWMLS as distributed by MLS GRID #2542218 Report a problem | ||
| 5/1/2015 | Sold | $567,000+13.7%$315/sqft |
Source: NWMLS as distributed by MLS GRID #762593 Report a problem | ||
| 4/3/2015 | Pending sale | $498,800$277/sqft |
Source: RE/MAX EASTSIDE BROKERS INC #762593 Report a problem | ||
| 3/28/2015 | Listed for sale | $498,800+77.5%$277/sqft |
Source: RE/MAX EASTSIDE BROKERS INC #762593 Report a problem | ||
| 2/26/2003 | Sold | $281,000+24.1%$156/sqft |
Source: NWMLS as distributed by MLS GRID #22261577 Report a problem | ||
| 12/31/1998 | Sold | $226,450+25.8%$126/sqft |
Source: Public Record Report a problem | ||
| 7/23/1996 | Sold | $180,000$100/sqft |
Source: Public Record Report a problem | ||
Public tax history
| Year | Property taxes | Tax assessment |
|---|---|---|
| 2025 | $10,436 +22.1% | $1,240,000 +14.1% |
| 2024 | $8,548 +12.8% | $1,087,000 +18.8% |
| 2023 | $7,575 -9.7% | $915,000 -19.7% |
| 2022 | $8,386 +22.1% | $1,140,000 +42.9% |
| 2021 | $6,868 +8.4% | $798,000 +17.4% |
| 2020 | $6,334 -7.9% | $680,000 -8.8% |
| 2019 | $6,873 +15.2% | $746,000 +11% |
| 2018 | $5,968 -2.4% | $672,000 +9.8% |
| 2017 | $6,117 +29.4% | $612,000 +14.6% |
| 2016 | $4,729 | $534,000 +3.9% |
| 2015 | $4,729 | $514,000 +8.9% |
| 2014 | $4,729 | $472,000 +15.1% |
| 2013 | $4,729 | $410,000 +13.3% |
| 2012 | -- | $362,000 +0.8% |
| 2011 | -- | $359,000 -5.8% |
| 2010 | -- | $381,000 |
| 2009 | -- | $381,000 +19.4% |
| 2007 | -- | $319,000 +6% |
| 2006 | -- | $301,000 +6.7% |
| 2005 | -- | $282,000 +21.6% |
| 2001 | $2,644 +6.9% | $232,000 +17.2% |
| 2000 | $2,474 | $198,000 |
Find assessor info on the county website
Monthly payment
Est. payment
Payment breakdown
Explore the cost of this home by adjusting the details. Changes won't be saved.Climate risks
Neighborhood: Education Hill
Nearby schools
Schools provided by the listing agent
- Elementary: Redmond Elem
- Middle: Redmond Middle
- High: Redmond High
Source: NWMLS as distributed by MLS GRID. This data may not be complete. We recommend contacting the local school district to confirm school assignments for this home.
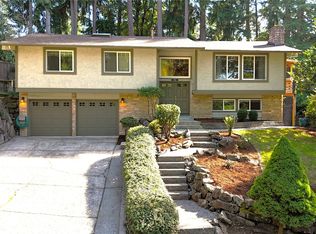
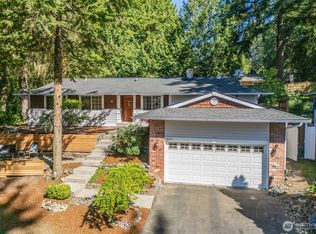
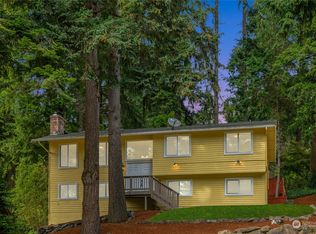

Similar homes
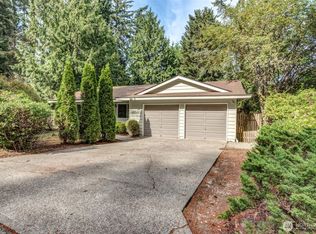
- $1,220,0003 bd2 ba1.3k sqft13530 NE 78th Street, Redmond, WA 98052Active
 MLS ID #2546883, Jonathan Brown. NWMLS as distributed by MLS GRID
 - $1,299,0003 bd2 ba1.4k sqft6525 154th Avenue NE, Redmond, WA 98052Active
 MLS ID #2541856, Kusumalatha Jilla. NWMLS as distributed by MLS GRID
 - $1,472,5005 bd4 ba2.5k sqft5733 155th Avenue NE, Redmond, WA 98052Active
 MLS ID #2567315, Justin Day. NWMLS as distributed by MLS GRID
 - $1,075,0005 bd2 ba1.9k sqftLake Hills, Bellevue, WA 98008ActiveMLS ID #2579661, Ryan Gardner. NWMLS as distributed by MLS GRID
