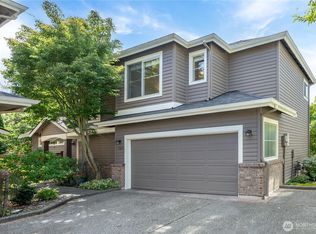
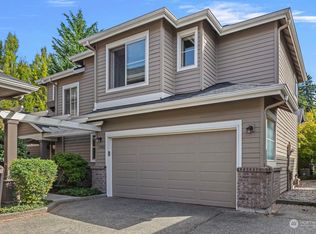
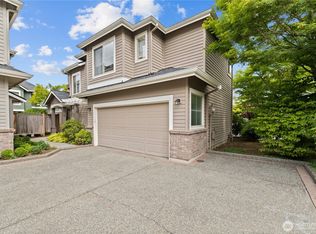
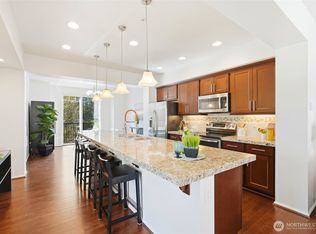
Sought after Windwood Village at Bella Bottega! This detached townhome lives like a single-family home—without the exterior maintenance—walk to shops, restaurants the movie theater; just steps to the Sammamish River Trail. Offering 1,866* sq ft, this home features 3 bedrooms plus a flexible large bonus space ideal for a home office and/or media room. Charming Craftsman exterior and covered front porch create a warm welcome. Inside, the tiled foyer opens to a bright great room with engineered hardwood floors, ceiling fan, cozy gas fireplace, transom and shuttered windows. The open layout flows into the dining area and kitchen with slab granite counters, warm wood cabinetry, tiled full height backsplash, breakfast bar, pantry and stainless steel appliances including a new dishwasher, recessed refrigerator and gas range/oven. Sliding doors off the kitchen lead to a private backyard patio, perfect for morning coffee or afternoon respite. Upstairs includes three bedrooms, two updated baths, and a bonus/flex space. The vaulted primary suite offers a ceiling fan and an updated five-piece bath with soaking tub, tiled shower, 12x24 tile floors, and dual vanities with floating vessel sinks. 2 additional bedrooms—one with a queen sized Murphy bed—share a full bath also updated with new lighting and vessel sink. Highlights include: new furnace (2024), 2-car garage with overhead storage, 9-ft ceilings, white shutters on all windows and engineered hardwood floors throughout. Pre-inspected!
Active
Listed by: John L. Scott, Inc. • Patricia I. Chalker
$899,985
15650 NE 95th Way #71, Redmond, WA 98052
3beds
1,866sqft
Townhouse, Condominium
Built in 1998
-- sqft lot
$891,900 Zestimate®
$482/sqft
$810/mo HOA
What's special
Cozy gas fireplacePrivate backyard patioCharming craftsman exteriorUpdated bathsVaulted primary suiteEngineered hardwood floors throughoutEngineered hardwood floors
- 174 days
- 219
- 8
Zillow last checked:
Listing updated:
Listed by:
Patricia I. Chalker,
John L. Scott, Inc.,
Brad Chalker,
John L. Scott, Inc.
Source: NWMLS as distributed by MLS GRID,MLS#: 2491775
Facts & features
Interior
Bedrooms & bathrooms
- Bedrooms: 3
- Bathrooms: 3
- Full bathrooms: 2
- 1/2 bathrooms: 1
- Main level bathrooms: 1
Bonus room
- Level: Second
Dining room
- Level: Main
Entry hall
- Level: Main
Great room
- Level: Main
Heating
- Fireplace, Forced Air, Natural Gas
Cooling
- None
Appliances
- Included: Dishwasher, Disposal, Dryer, Microwave, Refrigerator, Stove(s)/Range(s), Washer, Dishwasher(s), Dryer(s), Garbage Disposal, Microwave(s), Refrigerator(s), Washer(s), Cooking-Gas, Dryer-Electric, Ice Maker
- Laundry: Electric Dryer Hookup, Washer Hookup
Features
- Flooring: Ceramic Tile, Engineered Hardwood, Carpet
- Windows: Insulated Windows, Skylight(s), Coverings: Shutters Throughout
- Number of fireplaces: 1
- Fireplace features: Gas, Main Level: 1, Fireplace
Interior area
- Total structure area: 1,866
- Total interior livable area: 1,866 sqft
Video & virtual tour
Property
Parking
- Total spaces: 2
- Parking features: Individual Garage
- Has garage: Yes
- Covered spaces: 2
Features
- Levels: Multi/Split
- Entry location: Main
- Patio & porch: Alarm System, Cooking-Gas, Dryer-Electric, Fireplace, Ice Maker, Insulated Windows, Primary Bathroom, Skylight(s), Soaking Tub, Walk-In Closet(s), Washer
- Has view: Yes
- View description: Territorial
Details
- Parcel number: 9477950070
- Special conditions: Standard
Construction
Type & style
- Home type: Townhouse
- Architectural style: Townhouse
- Property subtype: Townhouse, Condominium
Materials
- Brick, Cement/Concrete
- Roof: Composition
Condition
- Year built: 1998
Utilities & green energy
- Electric: Company: PSE
- Sewer: Company: City of Redmond
- Water: Company: City of Redmond
- Utilities for property: Xfinity, Xfinity
Green energy
- Energy efficient items: Insulated Windows
Community & HOA
Community
- Features: Trail(s)
- Subdivision: Downtown Redmond
HOA
- Services included: Common Area Maintenance, Earthquake Insurance, Maintenance Grounds, Road Maintenance, See Remarks
- HOA fee: $810 monthly
- HOA phone: 206-706-8000
Location
- Region: Redmond
Financial & listing details
- Price per square foot: $482/sqft
- Tax assessed value: $1,061,000
- Annual tax amount: $8,846
- Date on market: 4/13/2026
- Cumulative days on market: 149 days
- Listing terms: Conventional
- Inclusions: Dishwasher(s), Dryer(s), Garbage Disposal, Microwave(s), Refrigerator(s), Stove(s)/Range(s), Washer(s)
Estimated market value
$891,900
$847,000 - $936,000
$4,202/mo
Price history
| Date | Event | Price |
|---|---|---|
| 9/8/2026 | Listed for sale | $899,985$482/sqft |
Source:  NWMLS as distributed by MLS GRID #2491775 Report a problem NWMLS as distributed by MLS GRID #2491775 Report a problem | ||
| 8/13/2026 | Listing removed | $899,985$482/sqft |
Source: NWMLS as distributed by MLS GRID #2491775 Report a problem | ||
| 7/11/2026 | Price change | $899,985-5.3%$482/sqft |
Source: NWMLS as distributed by MLS GRID #2491775 Report a problem | ||
| 6/3/2026 | Price change | $950,000-2.6%$509/sqft |
Source: NWMLS as distributed by MLS GRID #2491775 Report a problem | ||
| 5/14/2026 | Price change | $974,988-2.4%$523/sqft |
Source: NWMLS as distributed by MLS GRID #2491775 Report a problem | ||
| 4/16/2026 | Price change | $998,880-2.5%$535/sqft |
Source: NWMLS as distributed by MLS GRID #2491775 Report a problem | ||
| 4/7/2026 | Price change | $1,025,000-5.8%$549/sqft |
Source: NWMLS as distributed by MLS GRID #2491775 Report a problem | ||
| 3/18/2026 | Listed for sale | $1,088,000+134%$583/sqft |
Source: NWMLS as distributed by MLS GRID #2491775 Report a problem | ||
| 8/3/2011 | Sold | $465,000$249/sqft |
Source: Public Record Report a problem | ||
Public tax history
| Year | Property taxes | Tax assessment |
|---|---|---|
| 2025 | $8,932 +1% | $1,061,000 -5.7% |
| 2024 | $8,846 -3.8% | $1,125,000 +1.3% |
| 2023 | $9,194 +35.9% | $1,111,000 +20.9% |
| 2022 | $6,764 -3.6% | $919,000 +12.8% |
| 2021 | $7,014 +1% | $815,000 +9.2% |
| 2020 | $6,947 -1.9% | $746,000 -3% |
| 2019 | $7,085 +6.7% | $769,000 +2.8% |
| 2018 | $6,642 +4.2% | $748,000 +17.2% |
| 2017 | $6,376 +28.8% | $638,000 +15.8% |
| 2016 | $4,948 | $551,000 +9.5% |
| 2015 | $4,948 | $503,000 +1.8% |
| 2014 | $4,948 | $494,000 +26.7% |
| 2013 | $4,948 | $390,000 +2.4% |
| 2012 | -- | $381,000 -3.8% |
| 2011 | -- | $396,000 -9.2% |
| 2010 | -- | $436,000 |
| 2009 | -- | $436,000 -2% |
| 2007 | -- | $445,000 +14.4% |
| 2006 | -- | $389,000 +6.9% |
| 2005 | -- | $364,000 |
Find assessor info on the county website
Monthly payment
Est. payment
Payment breakdown
Explore the cost of this home by adjusting the details. Changes won't be saved.Climate risks
Neighborhood: Downtown
Nearby schools
Schools provided by the listing agent
- Elementary: Rockwell Elem
- Middle: Redmond Middle
- High: Redmond High
Source: NWMLS as distributed by MLS GRID. This data may not be complete. We recommend contacting the local school district to confirm school assignments for this home.
Similar homes
- $900,0003 bd4 ba1.5k sqftThe Villas At Mondavio, Redmond, WA 98052Active
 MLS ID #2491774, Kelsey E Saylor. NWMLS as distributed by MLS GRID
 - $799,9953 bd3 ba1.4k sqftAshford Park Ii, Redmond, WA 98052Active
 MLS ID #2559965, Patrick T. Moore. NWMLS as distributed by MLS GRID
 - $1,099,0003 bd3 ba2.2k sqft10518 157th Avenue NE, Redmond, WA 98052Active
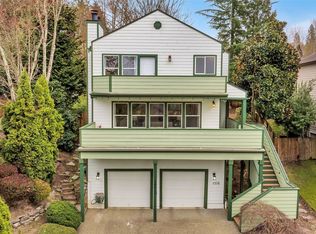 MLS ID #2564223, Kelly Azzarello. NWMLS as distributed by MLS GRID
 - $855,0003 bd3 ba1.7k sqftBoulders At Pikes Peak, Bellevue, WA 98005Active
 MLS ID #2553077, Yannis Lau. NWMLS as distributed by MLS GRID
