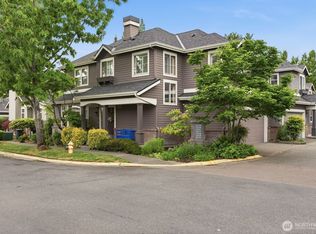
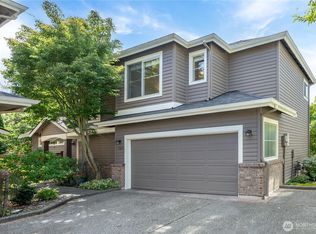
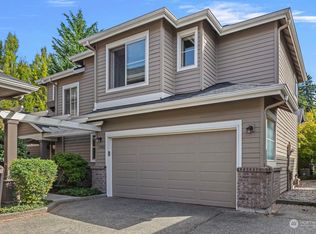
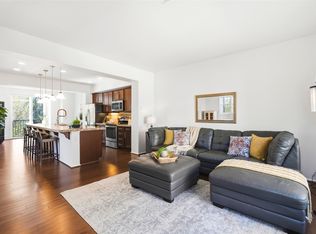
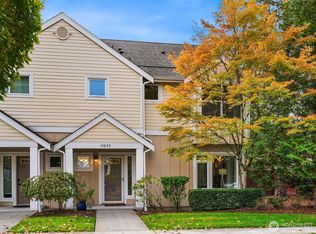
Enjoy the feel of a single-family home without exterior maintenance in this 2BR + loft (or possible 3rd BR), 2.5-bath townhome with 2-car garage in desirable Windwood Village at River Trail. With 1680 sq ft, the open floor plan features a spacious great room and kitchen with bar seating. The upstairs loft is ideal for a home office or family room. Duplex style, attached only at the garage for added privacy. New carpet, New paint, New toilets in all bathrooms, New countertop in kitchen and rest rooms, it is move-in ready for new owners. Bright, quiet, and conveniently located near Redmond Town Center, shopping, transit, and Microsoft. Great opportunity for buyers or investors.
Active
Listed by: Skyline Properties, Inc. • Xiansong Shi • 425-829-7688
$916,000
15743 NE 95th Way, Redmond, WA 98052
2beds
1,677sqft
Townhouse, Single Family Residence
Built in 1999
7.63 Acres Lot
$884,100 Zestimate®
$546/sqft
$780/mo HOA
What's special
Open floor planKitchen with bar seatingNew paintNew carpetSpacious great room
- --
- on Zillow
- 452
- views
- 27
- saves
Zillow last checked:
Listing updated:
Listed by:
Xiansong Shi 425-829-7688 seanshi@hotmail.com,
Skyline Properties, Inc.
Source: NWMLS as distributed by MLS GRID,MLS#: 2571776
Facts & features
Interior
Bedrooms & bathrooms
- Bedrooms: 2
- Bathrooms: 3
- Full bathrooms: 2
- 1/2 bathrooms: 1
- Main level bathrooms: 1
Bedroom
- Level: Second
Bedroom
- Level: Second
Bathroom full
- Level: Second
Bathroom full
- Level: Second
Other
- Level: Main
Den office
- Level: Second
Family room
- Level: Main
Kitchen with eating space
- Level: Main
Utility room
- Level: Second
Heating
- Forced Air, Electric, Natural Gas
Cooling
- Forced Air
Appliances
- Included: Dishwasher, Dryer, Microwave, Refrigerator, Stove(s)/Range(s), Washer, Dishwasher(s), Dryer(s), Microwave(s), Refrigerator(s), Washer(s), Water Heater: Gas, Water Heater Location: Garage
Features
- Bath Off Primary
- Flooring: Ceramic Tile, Laminate, Carpet
- Has fireplace: No
- Fireplace features: Gas
Interior area
- Total structure area: 1,677
- Total interior livable area: 1,677 sqft
Property
Parking
- Total spaces: 2
- Parking features: Attached Garage
- Has attached garage: Yes
- Covered spaces: 2
Features
- Levels: Multi/Split
- Patio & porch: Bath Off Primary, Vaulted Ceiling(s), Walk-In Closet(s), Water Heater
Lot
- Size: 7.63 Acres
- Topography: Level
Details
- Parcel number: 9477950280
- Zoning description: Jurisdiction: City
- Special conditions: Standard
Construction
Type & style
- Home type: Townhouse
- Architectural style: Contemporary,Townhouse
- Property subtype: Townhouse, Single Family Residence
Materials
- Wood Siding
- Foundation: Poured Concrete
- Roof: Composition
Condition
- Year built: 1999
- Major remodel year: 1999
Utilities & green energy
- Electric: Company: PSE
- Sewer: Available, Sewer Connected, Company: City of Redmond
- Water: Public, Company: City of Redmond
Community & HOA
Community
- Features: CCRs
- Subdivision: Redmond
HOA
- Services included: Common Area Maintenance, Earthquake Insurance, Road Maintenance, Snow Removal
- HOA fee: $780 monthly
Location
- Region: Redmond
Financial & listing details
- Price per square foot: $546/sqft
- Annual tax amount: $8,187
- Date on market: 8/21/2026
- Listing terms: Conventional,FHA
- Inclusions: Dishwasher(s), Dryer(s), Microwave(s), Refrigerator(s), Stove(s)/Range(s), Washer(s)
Estimated market value
$884,100
$840,000 - $928,000
$4,285/mo
Price history
| Date | Event | Price |
|---|---|---|
| 9/10/2026 | Listed for sale | $916,000$546/sqft |
Source:  NWMLS as distributed by MLS GRID #2571776 Report a problem NWMLS as distributed by MLS GRID #2571776 Report a problem | ||
| 9/7/2026 | Pending sale | $916,000$546/sqft |
Source: NWMLS as distributed by MLS GRID #2571776 Report a problem | ||
| 8/21/2026 | Listed for sale | $916,000+129%$546/sqft |
Source: NWMLS as distributed by MLS GRID #2571776 Report a problem | ||
| 3/4/2022 | Listing removed | -- |
Source:  RE/MAX International Report a problem RE/MAX International Report a problem | ||
| 2/13/2022 | Listed for rent | $2,800+12%$2/sqft |
Source: RE/MAX International #1888838 Report a problem | ||
| 3/23/2019 | Listing removed | $2,500$1/sqft |
Source: RE/MAX Eastside Brokers, Inc. #1424206 Report a problem | ||
| 3/16/2019 | Listed for rent | $2,500$1/sqft |
Source: RE/MAX Eastside Brokers, Inc. #1424206 Report a problem | ||
| 2/7/2012 | Listing removed | $399,950$238/sqft |
Source: RE/MAX EASTSIDE BROKERS INC #271040 Report a problem | ||
| 11/30/2011 | Price change | $399,950-4.7%$238/sqft |
Source: RE/MAX Eastside Brokers, Inc. #271040 Report a problem | ||
| 9/7/2011 | Listed for sale | $419,500$250/sqft |
Source: RE/MAX Eastside Brokers, Inc. #271040 Report a problem | ||
Public tax history
Tax history is unavailable.
Monthly payment
Est. payment
Payment breakdown
Explore the cost of this home by adjusting the details. Changes won't be saved.Climate risks
Neighborhood: Downtown
Nearby schools
Schools provided by the listing agent
- Elementary: Rockwell Elem
- Middle: Redmond Middle
- High: Redmond High
Source: NWMLS as distributed by MLS GRID. This data may not be complete. We recommend contacting the local school district to confirm school assignments for this home.
Similar homes
- $845,0003 bd4 ba1.5k sqftThe Villas At Mondavio, Redmond, WA 98052Active
 MLS ID #2597271, Kelsey E Saylor. NWMLS as distributed by MLS GRID
 - $850,0003 bd3 ba1.4k sqftRivertrail Condominium, Redmond, WA 98052Active
 MLS ID #2587812, Tony Marrese Sr. NWMLS as distributed by MLS GRID
 - $878,0002 bd4 ba1.9k sqftManhattan Square, Redmond, WA 98052Active
 MLS ID #2570808, Li Ning. NWMLS as distributed by MLS GRID
 - $499,5002 bd2 ba1.1k sqftSixty-01, Redmond, WA 98052Active
 MLS ID #2597229, Mi Shun Shin. NWMLS as distributed by MLS GRID
