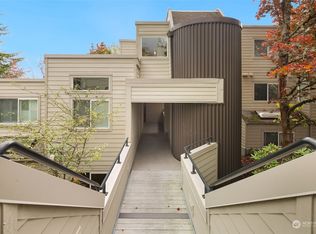
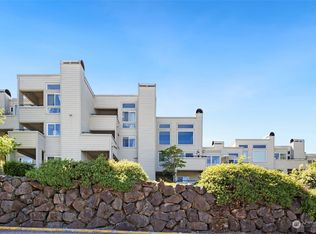
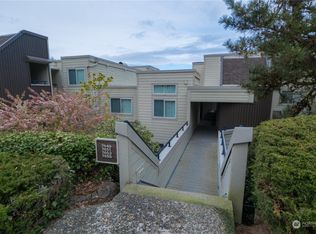
Experience living in this spacious 2-bedroom, 2 bath top floor penthouse condo. This premium end unit includes vaulted ceilings, a private balcony and large windows opening to views of the Cascade Mountains and surrounding nature. Find cozy cafes, restaurants and parks nestled within a few blocks of downtown Redmond, minutes to the 520, Kirkland and Microsoft HQ. The wood-burning fireplace adds to the ambiance. The kitchen has been updated with newer s/s appliances, modern tile flooring including a spacious breakfast nook. The hot water heater, washer and dryer have also been recently updated. The private primary suite includes a spacious walk-in closet and en-suite bathroom. Only 2 steps down to walk from your private, covered parking spot directly to your front door. A secure, locking storage unit and lots of visitor parking are additional amenities for this home. But let’s not forget the heated swimming pool and hot tub, perfect for your own staycation, super fun for entertaining and relaxing on your property. This property has it all!! What are you waiting for?? Strong HOA, Pre-Inspected and ready for you to move-in.
Active
Listed by: Windermere Real Estate/East • Evelyn Hofmann
$598,000
7525 Old Redmond Road #403, Redmond, WA 98052
2beds
1,308sqft
Condominium
Built in 1979
-- sqft lot
$-- Zestimate®
$457/sqft
$882/mo HOA
What's special
Private balconyWood-burning fireplaceModern tile flooringSpacious breakfast nookVaulted ceilings
- --
- on Zillow
- 107
- views
- 9
- saves
Likely to sell faster than
Zillow last checked:
Listing updated:
Listed by:
Evelyn Hofmann,
Windermere Real Estate/East
Source: NWMLS as distributed by MLS GRID,MLS#: 2584863
Facts & features
Interior
Bedrooms & bathrooms
- Bedrooms: 2
- Bathrooms: 2
- Full bathrooms: 2
- Main level bathrooms: 2
- Main level bedrooms: 2
Primary bedroom
- Level: Main
Bedroom
- Level: Main
Bathroom full
- Level: Main
Bathroom full
- Level: Main
Den office
- Level: Main
Entry hall
- Level: Main
Kitchen with eating space
- Level: Main
Living room
- Level: Main
Utility room
- Level: Main
Heating
- Fireplace, Forced Air, Electric, Wood
Cooling
- None
Appliances
- Included: Dishwasher, Disposal, Dryer, Microwave, Refrigerator, Stove(s)/Range(s), Washer, Dishwasher(s), Dryer(s), Garbage Disposal, Microwave(s), Refrigerator(s), Washer(s), Water Heater: Electric, Water Heater Location: Utility room, Cooking - Electric Hookup, Cooking-Electric, Dryer-Electric
- Laundry: Electric Dryer Hookup, Washer Hookup
Features
- Flooring: Ceramic Tile, Hardwood, Vinyl, Carpet
- Windows: Insulated Windows, Coverings: Yes
- Number of fireplaces: 1
- Fireplace features: Wood Burning, Main Level: 1, Fireplace
Interior area
- Total structure area: 1,308
- Total interior livable area: 1,308 sqft
Video & virtual tour
Property
Parking
- Total spaces: 2
- Parking features: Carport, Off Street
- Has carport: Yes
- Covered spaces: 1
- Uncovered spaces: 1
Features
- Levels: One
- Stories: 1
- Entry location: Main
- Patio & porch: Cooking-Electric, Dryer-Electric, End Unit, Fireplace, Insulated Windows, Primary Bathroom, Top Floor, Vaulted Ceiling(s), Walk-In Closet(s), Washer, Water Heater
- Spa features: Community
- Has view: Yes
- View description: City, Mountain(s), Partial, Territorial
Lot
- Size: 6.68 Acres
- Features: Open Lot, Paved
Details
- Parcel number: 9320050280
- Special conditions: Standard
- Other equipment: Leased Equipment: None
Construction
Type & style
- Home type: Condo
- Architectural style: Contemporary,Condo (1 Level)
- Property subtype: Condominium
Materials
- Cement Planked, Cement Plank
- Roof: Flat
Condition
- Year built: 1979
- Major remodel year: 2020
Utilities & green energy
- Electric: Company: PSE
- Sewer: Company: HOA
- Water: Company: HOA
- Utilities for property: Xfinity, Xfinity
Green energy
- Energy efficient items: Insulated Windows
Community & HOA
Community
- Features: Cable TV, Pool
- Subdivision: Downtown Redmond
HOA
- Services included: Common Area Maintenance, Earthquake Insurance, Maintenance Grounds, Road Maintenance, Sewer, Snow Removal, Water
- HOA fee: $882 monthly
- HOA phone: 206-613-3962
Location
- Region: Redmond
Financial & listing details
- Price per square foot: $457/sqft
- Annual tax amount: $4,313
- Date on market: 9/19/2026
- Listing terms: Conventional,FHA,VA Loan
- Inclusions: Dishwasher(s), Dryer(s), Garbage Disposal, Leased Equipment, Microwave(s), Refrigerator(s), Stove(s)/Range(s), Washer(s)
Estimated market value
Not available
Estimated sales range
Not available
Not available
Price history
| Date | Event | Price |
|---|---|---|
| 9/19/2026 | Listed for sale | $598,000+4%$457/sqft |
Source:  NWMLS as distributed by MLS GRID #2584863 Report a problem NWMLS as distributed by MLS GRID #2584863 Report a problem | ||
| 1/23/2024 | Sold | $575,000+27.8%$440/sqft |
Source: NWMLS as distributed by MLS GRID #2193648 Report a problem | ||
| 12/11/2019 | Sold | $450,000$344/sqft |
Source: NWMLS as distributed by MLS GRID #1538163 Report a problem | ||
Public tax history
Tax history is unavailable.
Monthly payment
Est. payment
Payment breakdown
Explore the cost of this home by adjusting the details. Changes won't be saved.Climate risks
Neighborhood: Grass Lawn
Nearby schools
Schools provided by the listing agent
- Elementary: Rush Elem
- Middle: Rose Hill Middle
- High: Lake Wash High
Source: NWMLS as distributed by MLS GRID. This data may not be complete. We recommend contacting the local school district to confirm school assignments for this home.
Similar homes
- $535,0002 bd2 ba1.1k sqftKnollwood Condos, Redmond, WA 98052Active
 MLS ID #2561754, Kathy J Stevens. NWMLS as distributed by MLS GRID
 - $525,0002 bd2 ba1.1k sqftCedar Ridge Condominiums, Redmond, WA 98052Active
 MLS ID #2560367, Xiali Zhang. NWMLS as distributed by MLS GRID
 - $599,9882 bd2 ba1.2k sqftEnglish Cove, Redmond, WA 98052Active
 MLS ID #2572194, Gerald Overbeck. NWMLS as distributed by MLS GRID
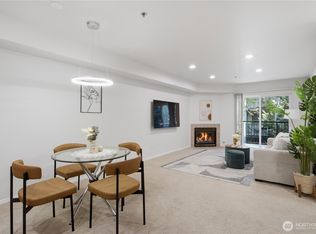
 - $599,0002 bd2 ba978 sqftMaxwell Place, Redmond, WA 98052Active
 MLS ID #2579043, Le Jin. NWMLS as distributed by MLS GRID
