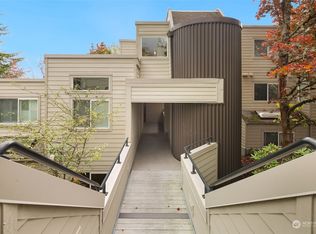
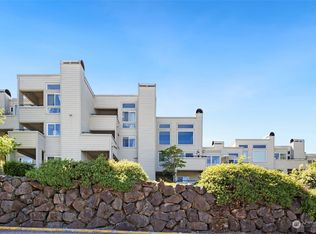
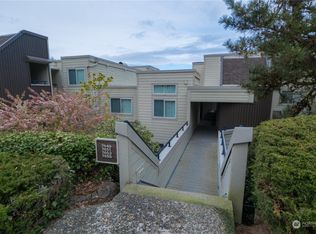
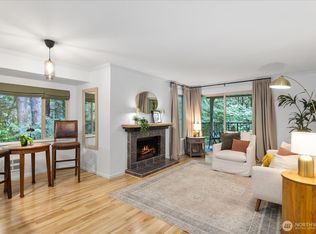
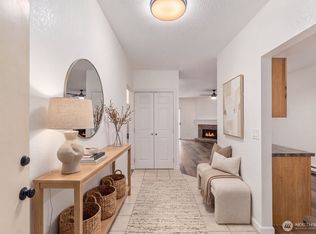
Price Improvement. Welcome home to this bright and beautifully remodeled 2-bedroom end-unit condo in Redmond. Ideally positioned to capture the morning sun and southern sunlight with spacious windows. The main floor offers comfortable living and entertaining space. French doors leading from the kitchen and dining area to an outdoor deck and private entrance. This unit is completely remodeled with new interior paint, new carpet, and outdoor deck. The stylish kitchen shines with granite slab countertops, classic tile backsplash, SS appliances, an easy flow into the dining area. Spacious family room is open to the cozy wood burning fireplace and flex space. The primary bedroom retreat is completed with a private en-suite bath and walk in closet. Additional bedroom offers versatility for guest space, gym or office. Off the family room is a Trex deck with slider for additional entertaining and relaxation. Dedicated laundry area and storage closet adds convivence. Recent roof and deck replacement. Extra storage in covered assigned garage area. Community amenities including an outdoor pool, hot tub, fitness center and miles of walking areas and parks. This prime location is mins to City of Redmond, Kirkland, Microsoft campus and light rail makes this an ideal spot. The highly regarded Lake Washington School District is a plus. This turn -key ready Condo offers comfort, convenience and an exceptional location. The perfect place to call home!
Active
Listed by: RE/MAX Elite • Kathy J Stevens • 425-419-9037
Price cut: $13K (10/16)
$512,000
7427 Old Redmond Road #322, Redmond, WA 98052
2beds
1,195sqft
Condominium
Built in 1979
-- sqft lot
$506,300 Zestimate®
$428/sqft
$803/mo HOA
What's special
Flex spaceClassic tile backsplash
- --
- on Zillow
- 180
- views
- 2
- saves
Zillow last checked:
Listing updated:
Listed by:
Kathy J Stevens 425-419-9037 kjshomes77@gmail.com,
RE/MAX Elite
Source: NWMLS as distributed by MLS GRID,MLS#: 2561754
Facts & features
Interior
Bedrooms & bathrooms
- Bedrooms: 2
- Bathrooms: 2
- Full bathrooms: 2
- Main level bathrooms: 2
- Main level bedrooms: 2
Bedroom
- Level: Main
Bedroom
- Level: Main
Bathroom full
- Level: Main
Bathroom full
- Level: Main
Dining room
- Level: Main
Entry hall
- Level: Main
Family room
- Level: Main
Kitchen with eating space
- Level: Main
Utility room
- Level: Main
Heating
- Fireplace, Forced Air, Electric, Wood
Cooling
- None
Appliances
- Included: Dishwasher, Disposal, Dryer, Microwave, Refrigerator, Stove(s)/Range(s), Washer, Dishwasher(s), Dryer(s), Garbage Disposal, Microwave(s), Refrigerator(s), Washer(s), Water Heater: Electric, Water Heater Location: Closet, Cooking - Electric Hookup, Cooking-Electric, Dryer-Electric
- Laundry: Electric Dryer Hookup, Washer Hookup
Features
- Flooring: Ceramic Tile, Laminate, Carpet
- Doors: French Doors
- Windows: Insulated Windows, Skylight(s)
- Number of fireplaces: 1
- Fireplace features: Wood Burning, Main Level: 1, Fireplace
Interior area
- Total structure area: 1,195
- Total interior livable area: 1,195 sqft
Property
Parking
- Total spaces: 1
- Parking features: Carport, Off Street
- Has carport: Yes
- Covered spaces: 1
Features
- Levels: One
- Stories: 1
- Entry location: Main
- Patio & porch: Cooking-Electric, Dryer-Electric, End Unit, Fireplace, French Doors, Ground Floor, Insulated Windows, Primary Bathroom, Skylight(s), Walk-In Closet(s), Washer, Water Heater
- Spa features: Community
- Has view: Yes
- View description: Territorial
Lot
- Features: Curbs, Paved
Details
- Parcel number: 3920050220
- Special conditions: Standard
Construction
Type & style
- Home type: Condo
- Architectural style: Contemporary,Condo (1 Level)
- Property subtype: Condominium
Materials
- Cement Planked, Cement Plank
- Roof: Composition,Flat
Condition
- Year built: 1979
- Major remodel year: 1979
Utilities & green energy
- Electric: Company: Puget Sound Energy
- Sewer: Company: HOA
- Water: Company: HOA
Green energy
- Energy efficient items: Insulated Windows
Community & HOA
Community
- Subdivision: Redmond
HOA
- Services included: Common Area Maintenance, Earthquake Insurance, Maintenance Grounds, Road Maintenance, Sewer, Water
- HOA fee: $803 monthly
- HOA phone: 206-268-3306
Location
- Region: Redmond
Financial & listing details
- Price per square foot: $428/sqft
- Tax assessed value: $521,000
- Annual tax amount: $4,397
- Date on market: 9/8/2026
- Listing terms: Conventional,FHA,VA Loan
- Inclusions: Dishwasher(s), Dryer(s), Garbage Disposal, Microwave(s), Refrigerator(s), Stove(s)/Range(s), Washer(s)
Estimated market value
$506,300
$481,000 - $532,000
$2,718/mo
Price history
| Date | Event | Price |
|---|---|---|
| 10/16/2026 | Price change | $512,000-2.5%$428/sqft |
Source:  NWMLS as distributed by MLS GRID #2561754 Report a problem NWMLS as distributed by MLS GRID #2561754 Report a problem | ||
| 10/6/2026 | Price change | $525,000-1.9%$439/sqft |
Source: NWMLS as distributed by MLS GRID #2561754 Report a problem | ||
| 9/15/2026 | Price change | $535,000-2.6%$448/sqft |
Source: NWMLS as distributed by MLS GRID #2561754 Report a problem | ||
| 9/8/2026 | Listed for sale | $549,000+22%$459/sqft |
Source: NWMLS as distributed by MLS GRID #2561754 Report a problem | ||
| 7/2/2020 | Sold | $450,000-8%$377/sqft |
Source: NWMLS as distributed by MLS GRID #1615976 Report a problem | ||
| 5/20/2020 | Listed for sale | $488,900+39.7%$409/sqft |
Source: Sterling Johnston Real Estate #1601229 Report a problem | ||
| 8/2/2016 | Listing removed | $350,000$293/sqft |
Source: John L Scott Real Estate #965664 Report a problem | ||
| 8/2/2016 | Listed for sale | $350,000-1.4%$293/sqft |
Source: John L Scott Real Estate #965664 Report a problem | ||
| 8/1/2016 | Sold | $355,000+1.4%$297/sqft |
Source: NWMLS as distributed by MLS GRID #965664 Report a problem | ||
| 7/2/2016 | Pending sale | $350,000$293/sqft |
Source: John L Scott Real Estate #965664 Report a problem | ||
| 6/24/2016 | Listed for sale | $350,000+34.1%$293/sqft |
Source: John L Scott Real Estate #965664 Report a problem | ||
| 9/27/2006 | Sold | $261,000+60.1%$218/sqft |
Source: NWMLS as distributed by MLS GRID #26131190 Report a problem | ||
| 3/15/2002 | Sold | $163,000+35.7%$136/sqft |
Source: NWMLS as distributed by MLS GRID #22012923 Report a problem | ||
| 12/17/1997 | Sold | $120,100+11.7%$101/sqft |
Source: Public Record Report a problem | ||
| 5/23/1994 | Sold | $107,500$90/sqft |
Source: Public Record Report a problem | ||
Public tax history
| Year | Property taxes | Tax assessment |
|---|---|---|
| 2025 | $4,397 +6.1% | $521,000 -1% |
| 2024 | $4,146 -8.8% | $526,000 -4% |
| 2023 | $4,545 +31% | $548,000 +16.6% |
| 2022 | $3,468 -14% | $470,000 +0.4% |
| 2021 | $4,035 +6% | $468,000 +14.7% |
| 2020 | $3,807 +3.1% | $408,000 +2% |
| 2019 | $3,693 +2.3% | $400,000 -1.5% |
| 2018 | $3,612 +8.3% | $406,000 +21.9% |
| 2017 | $3,334 +63.4% | $333,000 +21.5% |
| 2016 | $2,041 | $274,000 +17.6% |
| 2015 | $2,041 | $233,000 +14.8% |
| 2014 | $2,041 | $203,000 +31.8% |
| 2013 | $2,041 | $154,000 -7.2% |
| 2012 | -- | $166,000 -19% |
| 2011 | -- | $205,000 -15.3% |
| 2010 | -- | $242,000 |
| 2009 | -- | $242,000 +13.1% |
| 2007 | -- | $214,000 +13.2% |
| 2006 | -- | $189,000 +6.2% |
| 2005 | -- | $178,000 +34.7% |
| 2001 | $1,508 +9.5% | $132,100 +20.1% |
| 2000 | $1,377 | $110,000 |
Find assessor info on the county website
Monthly payment
Est. payment
Payment breakdown
Explore the cost of this home by adjusting the details. Changes won't be saved.Climate risks
Neighborhood: Grass Lawn
Nearby schools
Schools provided by the listing agent
- Middle: Rose Hill Middle
- High: Lake Wash High
Source: NWMLS as distributed by MLS GRID. This data may not be complete. We recommend contacting the local school district to confirm school assignments for this home.
Similar homes
- $419,0002 bd1 ba966 sqftCedar Ridge, Redmond, WA 98052Active
 MLS ID #2532705, Amanda Sipos. NWMLS as distributed by MLS GRID
 - $385,0002 bd2 ba1k sqftArjanwood, Bellevue, WA 98007Active
 MLS ID #2589686, Chanel C Drago. NWMLS as distributed by MLS GRID
 - $499,9502 bd2 ba1.1k sqftYarrowood Condos, Bellevue, WA 98004Active
 MLS ID #2581489, Apryl Tolstoy. NWMLS as distributed by MLS GRID
 - $545,0002 bd3 ba1.3k sqftBellevue Regency Park, Bellevue, WA 98007Active
 MLS ID #2544554, Barry Bergner. NWMLS as distributed by MLS GRID
