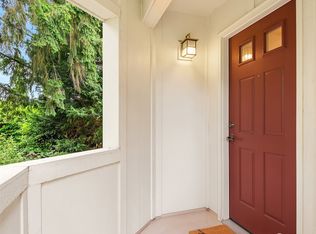
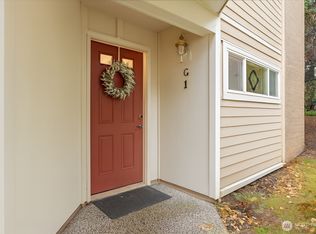
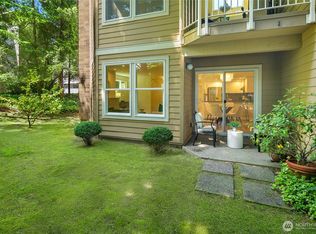
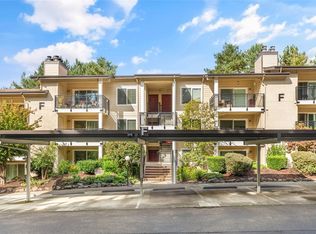
Spacious and private meticulously kept top-floor end unit super close to Microsoft. This gorgeous home lives large and is privately situated with lush leafy views. Light and bright with Inviting entry, vaulted ceilings and clerestory windows. Generous living and dining areas with wood burning fireplace great for entertaining and everyday living. The open chefs kitchen has gorgeous granite counters, stainless appliances, high quality solid wood cabinets and plenty of room for meal prep plus eating bar. Large bedrooms including primary with sitting area and tons of storage. This beautiful condo features quality closet organizers and special touches throughout. Enjoy the covered outdoor space overlooking greenery and in-unit laundry center. Covered parking with additional parking and storage only steps away. Excellently located close to delicious restaurants and grocery options as well as great services, fun shops and transportation including light rail. Blocks from Microsoft, Overlake, Crossroads and more with easy access to 520, 405 and downtown Bellevue and Seattle. This well taken care of, comfortable and sophisticated condo feels super private with a private entrance and no neighbors looking in or within sight. Plus pets are welcomed! This is a true retreat in the heart of the city. Buyers may qualify for $2,500 through our preferred lender, ask for details. Love love love where you live.
Active
Listed by: Windermere Bellevue Commons • Kari Haas • 206-719-2224
$425,000
14633 NE 40th Street #K8, Bellevue, WA 98007
2beds
1,028sqft
Condominium
Built in 1973
-- sqft lot
$407,600 Zestimate®
$413/sqft
$718/mo HOA
What's special
Wood burning fireplaceQuality closet organizersLush leafy viewsClerestory windowsTons of storageIn-unit laundry centerSpecial touches throughout
- --
- on Zillow
- 207
- views
- 23
- saves
Zillow last checked:
Listing updated:
Listed by:
Kari Haas 206-719-2224 Kari@windermere.com,
Windermere Bellevue Commons
Source: NWMLS as distributed by MLS GRID,MLS#: 2580895
Facts & features
Interior
Bedrooms & bathrooms
- Bedrooms: 2
- Bathrooms: 1
- Full bathrooms: 1
- Main level bathrooms: 1
- Main level bedrooms: 2
Primary bedroom
- Level: Main
Bedroom
- Level: Main
Bathroom full
- Level: Main
Dining room
- Level: Main
Entry hall
- Level: Main
Kitchen without eating space
- Level: Main
Living room
- Level: Main
Utility room
- Level: Main
Heating
- Fireplace, Baseboard, Electric
Cooling
- None
Appliances
- Included: Dishwasher, Disposal, Dryer, Microwave, Refrigerator, Stove(s)/Range(s), Washer, Dishwasher(s), Dryer(s), Garbage Disposal, Microwave(s), Refrigerator(s), Washer(s), Water Heater: Electric, Water Heater Location: 2nd Bedroom, Cooking - Electric Hookup, Cooking-Electric, Dryer-Electric, Ice Maker
- Laundry: Electric Dryer Hookup, Washer Hookup
Features
- Flooring: Ceramic Tile, Vinyl, Carpet
- Windows: Insulated Windows, Skylight(s), Coverings: blinds
- Number of fireplaces: 1
- Fireplace features: Wood Burning, Main Level: 1, Fireplace
Interior area
- Total structure area: 1,028
- Total interior livable area: 1,028 sqft
Video & virtual tour
Property
Parking
- Total spaces: 3
- Parking features: Carport, Off Street, Uncovered
- Has carport: Yes
- Covered spaces: 1
- Uncovered spaces: 2
Features
- Levels: One
- Stories: 1
- Entry location: Main
- Patio & porch: Cooking-Electric, Dryer-Electric, End Unit, Fireplace, Ice Maker, Insulated Windows, Skylight(s), Top Floor, Vaulted Ceiling(s), Washer, Water Heater
Lot
- Features: Curbs, Dead End Street, Paved
Details
- Parcel number: 2591900400
- Special conditions: Standard
Construction
Type & style
- Home type: Condo
- Architectural style: Contemporary,Condo (1 Level)
- Property subtype: Condominium
Materials
- Cement Planked, Cement Plank
- Roof: Composition
Condition
- Year built: 1973
- Major remodel year: 1991
Utilities & green energy
- Electric: Company: PSE
- Sewer: Company: HOA
- Water: Company: HOA
- Utilities for property: Comcast, Xfinity
Green energy
- Energy efficient items: Insulated Windows
Community & HOA
Community
- Features: Cable TV, Clubhouse, Pool
- Subdivision: Microsoft
HOA
- Services included: Common Area Maintenance, Earthquake Insurance, Maintenance Grounds, Road Maintenance, Sewer, Water
- HOA fee: $718 monthly
- HOA phone: 425-454-6404
Location
- Region: Bellevue
Financial & listing details
- Price per square foot: $413/sqft
- Tax assessed value: $458,000
- Annual tax amount: $3,423
- Date on market: 9/10/2026
- Listing terms: Conventional,FHA,VA Loan
- Inclusions: Dishwasher(s), Dryer(s), Garbage Disposal, Microwave(s), Refrigerator(s), Stove(s)/Range(s), Washer(s)
Estimated market value
$407,600
$387,000 - $428,000
$2,265/mo
Price history
| Date | Event | Price |
|---|---|---|
| 9/10/2026 | Listed for sale | $425,000+6.3%$413/sqft |
Source:  NWMLS as distributed by MLS GRID #2580895 Report a problem NWMLS as distributed by MLS GRID #2580895 Report a problem | ||
| 5/3/2017 | Sold | $400,000$389/sqft |
Source: NWMLS as distributed by MLS GRID #1097273 Report a problem | ||
Public tax history
| Year | Property taxes | Tax assessment |
|---|---|---|
| 2025 | $3,423 +6.8% | $458,000 +5.3% |
| 2024 | $3,206 -9.7% | $435,000 -3.8% |
| 2023 | $3,549 +26.9% | $452,000 +15% |
| 2022 | $2,797 -8.3% | $393,000 +6.2% |
| 2021 | $3,052 -6.8% | $370,000 +0.5% |
| 2020 | $3,273 -7.9% | $368,000 -9.4% |
| 2019 | $3,552 +17% | $406,000 +10.3% |
| 2018 | $3,037 +20.8% | $368,000 +35.3% |
| 2017 | $2,514 +63.4% | $272,000 +23.1% |
| 2016 | $1,538 | $221,000 +8.3% |
| 2015 | $1,538 | $204,000 +18.6% |
| 2014 | $1,538 | $172,000 +8.9% |
| 2013 | $1,538 | $158,000 +12.1% |
| 2012 | -- | $141,000 -18% |
| 2011 | -- | $172,000 +4.2% |
| 2010 | -- | $165,000 |
| 2009 | -- | $165,000 -9.3% |
| 2007 | -- | $182,000 +19.7% |
| 2006 | -- | $152,000 +5.6% |
| 2005 | -- | $144,000 +17.3% |
| 2001 | $1,172 +34.1% | $122,800 +48.5% |
| 2000 | $874 | $82,700 |
Find assessor info on the county website
Monthly payment
Est. payment
Payment breakdown
Explore the cost of this home by adjusting the details. Changes won't be saved.Climate risks
Neighborhood: Bridle Trails
Nearby schools
Schools provided by the listing agent
- Elementary: Ardmore Elem
- Middle: Highland Mid
- High: Interlake Snr High
Source: NWMLS as distributed by MLS GRID. This data may not be complete. We recommend contacting the local school district to confirm school assignments for this home.

Similar homes
- $385,0002 bd2 ba1k sqftArjanwood, Bellevue, WA 98007Active
 MLS ID #2589686, Chanel C Drago. NWMLS as distributed by MLS GRID
 - $430,0002 bd2 ba1k sqftGlendale Estate, Bellevue, WA 98005Active
 MLS ID #2595500, Jason Jin. NWMLS as distributed by MLS GRID
 - $349,0002 bd2 ba857 sqftTiburon, Bellevue, WA 98007Active
 MLS ID #2580608, Neelam Singh. NWMLS as distributed by MLS GRID
 - $399,0002 bd2 ba915 sqftIronwood, Bellevue, WA 98007Active
 MLS ID #2589532, Adriano Tori. NWMLS as distributed by MLS GRID
