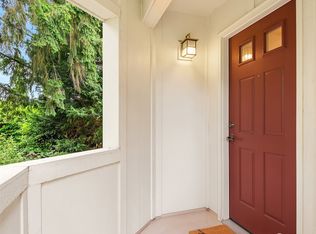
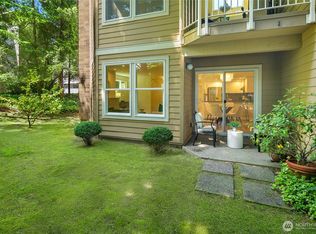
Welcome to the heart of Bellevue just blocks from Microsoft campus. This ground floor 3 bedroom home is the opportunity you've been waiting for. At 1567 s.f. there is room for everyone. Cozy up to the fireplace on a chilly day, or enjoy morning coffee listening to the birds chirp from your private covered outdoor patio. This home has been lovingly maintained and recently refreshed - just move right in! New flooring, paint and updated appliances. Covered parking for one car plus extra storage closet. Forest Glen community enjoys a pool and clubhouse for residents and plenty of guest parking. Enjoy living so close to Bridal Trails, easy 520 access, and great schools.
Sold
Listed by: Keller Williams Seattle Metro • Kristen Meyer
Bought with: Real Broker LLC
$558,500
14651 NE 40th Street #G1, Bellevue, WA 98007
3beds
1,567sqft
Multi Family, Condominium
Built in 1973
-- sqft lot
$546,900 Zestimate®
$356/sqft
$3,506 Estimated rent
Home value
$546,900
$503,000 - $591,000
$3,506/mo
Zestimate® history
Owner options
List your home for rent
$3,506/mo
Rent Zestimate®
Find your next renter with Zillow Rental Manager. Plus, with online applications, you can quickly screen prospective tenants – for free.
$3,506/mo
Rent Zestimate®
Refinance and save
$4,258/mo
Est. payment
Refinancing to a lower rate could help reduce your monthly payments and save thousands over the life of the loan.
$4,258/mo
Est. payment
Explore your selling options
Work with a Zillow partner agent
Leverage their expertise and Zillow's premium Showcase listings to get your home seen by more buyers.
Get startedList with your own agent
Get your home in front of millions of buyers by listing it on Zillow.
Learn how to do itSell it yourself
Take full control of how buyers see your home on Zillow by listing For Sale by Owner (FSBO).
List your homeWhat's special
Extra storage closetUpdated appliancesPrivate covered outdoor patioNew flooring
Zillow last checked:
Listing updated:
Listed by:
Kristen Meyer,
Keller Williams Seattle Metro,
Elizabeth Fanning,
Keller Williams Seattle Metro
Bought with:
Maria F Torres-Hafzalla, 110918
Real Broker LLC
Andrew G Hafzalla, 77358
Real Broker LLC
Source: NWMLS as distributed by MLS GRID,MLS#: 2460618
Facts & features
Interior
Bedrooms & bathrooms
- Bedrooms: 3
- Bathrooms: 2
- Full bathrooms: 1
- 3/4 bathrooms: 1
- Main level bathrooms: 2
- Main level bedrooms: 3
Primary bedroom
- Level: Main
Bedroom
- Level: Main
Bedroom
- Level: Main
Bathroom full
- Level: Main
Bathroom three quarter
- Level: Main
Kitchen without eating space
- Level: Main
Living room
- Level: Main
Utility room
- Level: Main
Heating
- Fireplace, Baseboard, Electric
Cooling
- None
Appliances
- Included: Dishwasher, Dryer, Refrigerator, Stove(s)/Range(s), Washer, Dishwasher(s), Dryer(s), Refrigerator(s), Washer(s), Water Heater: Electric, Water Heater Location: Laundry Room, Cooking - Electric Hookup, Cooking-Electric, Dryer-Electric
- Laundry: Electric Dryer Hookup, Washer Hookup
Features
- Flooring: Vinyl Plank, Carpet
- Windows: Insulated Windows, Coverings: Blinds
- Number of fireplaces: 1
- Fireplace features: Wood Burning, Main Level: 1, Fireplace
Interior area
- Total structure area: 1,567
- Total interior livable area: 1,567 sqft
Property
Parking
- Total spaces: 1
- Parking features: Carport
- Has carport: Yes
- Covered spaces: 1
Features
- Levels: One
- Stories: 1
- Entry location: Main
- Patio & porch: Cooking-Electric, Dryer-Electric, End Unit, Fireplace, Insulated Windows, Primary Bathroom, Washer, Water Heater
- Has view: Yes
- View description: Territorial
Lot
- Features: Curbs, Paved, Sidewalk
Details
- Parcel number: 2591900170
- Special conditions: Standard
Construction
Type & style
- Home type: MultiFamily
- Architectural style: Condo (1 Level)
- Property subtype: Multi Family, Condominium
Materials
- Wood Siding
- Roof: Composition
Condition
- Year built: 1973
- Major remodel year: 1973
Utilities & green energy
- Electric: Company: PSE
- Sewer: Company: City of Bellevue Utilities
- Water: Company: City of Bellevue Utilities
Green energy
- Energy efficient items: Insulated Windows
Community & HOA
Community
- Features: Clubhouse, Garden Space, Pool, See Remarks
- Subdivision: Microsoft
HOA
- Services included: Earthquake Insurance, Sewer, Water
- HOA fee: $825 monthly
- HOA phone: 425-454-6404
Location
- Region: Bellevue
Financial & listing details
- Price per square foot: $356/sqft
- Tax assessed value: $620,000
- Annual tax amount: $821
- Date on market: 2/10/2026
- Cumulative days on market: 162 days
- Listing terms: Conventional,FHA,State Bond,VA Loan
- Inclusions: Dishwasher(s), Dryer(s), Refrigerator(s), Stove(s)/Range(s), Washer(s)
Price history
| Date | Event | Price |
|---|---|---|
| 2/20/2026 | Sold | $558,500-1.2%$356/sqft |
Source:  NWMLS as distributed by MLS GRID #2460618 Report a problem NWMLS as distributed by MLS GRID #2460618 Report a problem | ||
| 1/21/2026 | Pending sale | $565,000$361/sqft |
Source: NWMLS as distributed by MLS GRID #2460618 Report a problem | ||
| 1/10/2026 | Price change | $565,000-1.7%$361/sqft |
Source: NWMLS as distributed by MLS GRID #2460618 Report a problem | ||
| 12/12/2025 | Listed for sale | $575,000+248.5%$367/sqft |
Source: NWMLS as distributed by MLS GRID #2460618 Report a problem | ||
| 6/30/2004 | Sold | $165,000+23.1%$105/sqft |
Source: Public Record Report a problem | ||
| 12/30/1996 | Sold | $134,000$86/sqft |
Source: Public Record Report a problem | ||
Public tax history
| Year | Property taxes | Tax assessment |
|---|---|---|
| 2025 | $828 +0.9% | $536,000 |
| 2024 | $821 -0.2% | $536,000 |
| 2023 | $823 -47.6% | $536,000 +6.1% |
| 2022 | $1,570 -14.8% | $505,000 +7% |
| 2021 | $1,842 -7.6% | $472,000 -1.5% |
| 2020 | $1,995 -57.4% | $479,000 -10.6% |
| 2019 | $4,684 +16.9% | $536,000 +10.3% |
| 2018 | $4,006 +20.6% | $486,000 +35% |
| 2017 | $3,323 +57.1% | $360,000 +23.7% |
| 2016 | $2,115 | $291,000 +6.2% |
| 2015 | $2,115 | $274,000 +15.6% |
| 2014 | $2,115 | $237,000 +9.7% |
| 2013 | $2,115 | $216,000 +8.5% |
| 2012 | -- | $199,000 -7.9% |
| 2011 | -- | $216,000 -6.5% |
| 2010 | -- | $231,000 |
| 2009 | -- | $231,000 -10.8% |
| 2007 | -- | $259,000 +18.8% |
| 2006 | -- | $218,000 +5.8% |
| 2005 | -- | $206,000 +22.8% |
| 2001 | $1,599 +36.3% | $167,700 +50.8% |
| 2000 | $1,173 | $111,200 |
Find assessor info on the county website
Neighborhood: Bridle Trails
Nearby homes
- $560,0002 bd2 ba1.3k sqft14651 NE 40th St APT F6, Bellevue, WA 98007Sold
- $447,0002 bd1 ba1k sqft14633 NE 40th St APT K7, Bellevue, WA 98007Sold

- $595,0003 bd2 ba1.3k sqft14615 NE 40th St APT J2, Bellevue, WA 98007Sold
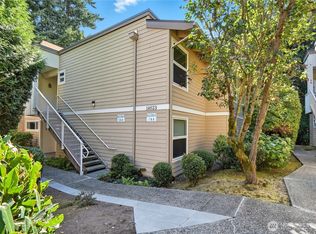
- $550,0002 bd2 ba1.2k sqft14623 NE 40th St APT H7, Bellevue, WA 98007Sold
- $445,0002 bd2 ba890 sqft3923 148th Ave NE APT C, Bellevue, WA 98007Sold
- $475,0002 bd2 ba890 sqft3903 148th Ave NE APT A, Bellevue, WA 98007Sold
- $495,0002 bd2 ba1k sqft14527 NE 40th St APT G104, Bellevue, WA 98007For Sale
- $345,0002 bd1 ba900 sqft14537 NE 40th St APT H101, Bellevue, WA 98007Sold
Nearby schools
GreatSchools rating
- 7/10Ardmore Elementary SchoolGrades: PK-5Distance: 1.3 mi
- 4/10Highland Middle SchoolGrades: 6-8Distance: 1.4 mi
- 9/10Interlake Senior High SchoolGrades: 9-12Distance: 1.5 mi
Schools provided by the listing agent
- Elementary: Ardmore Elem
- Middle: Highland Mid
- High: Interlake Snr High
Source: NWMLS as distributed by MLS GRID. This data may not be complete. We recommend contacting the local school district to confirm school assignments for this home.
Get a cash offer in 3 minutes
Find out how much your home could sell for in as little as 3 minutes with a no-obligation cash offer.
Estimated market value
$546,900
Get a cash offer in 3 minutes
Find out how much your home could sell for in as little as 3 minutes with a no-obligation cash offer.
Estimated market value
$546,900
- Washington
- King County
- Bellevue
- 98007
- Bridle Trails
- 14651 NE 40th Street Unit G1
Nearby cities
Nearby neighborhoods
Nearby zip codes
Other Bellevue Topics
