Skip main navigation
Sold
  • Listed by: Real Broker LLC • Jennifer Husting
    Bought with: Redfin
    $550,000

    14623 NE 40th Street #H-7, Bellevue, WA 98007

    2beds
    1,235sqft
    Multi Family, Condominium
    Built in 1973
    -- sqft lot
    $534,100 Zestimate®
    $445/sqft
    $2,836 Estimated rent

    Home value

    $534,100

    $491,000 - $582,000

    $2,836/mo

    Zestimate® history
    Loading
    Loading...

    Owner options

    List your home for rent

    $2,836/mo

    Rent Zestimate®

    Find your next renter with Zillow Rental Manager. Plus, with online applications, you can quickly screen prospective tenants – for free.

    Learn more

    $2,836/mo

    Rent Zestimate®

    Refinance and save

    $3,566/mo

    Est. payment

    Refinancing to a lower rate could help reduce your monthly payments and save thousands over the life of the loan.

    See today's rates

    $3,566/mo

    Est. payment

    Explore your selling options

    Work with a Zillow partner agent

    Leverage their expertise and Zillow's premium Showcase listings to get your home seen by more buyers.

    Get started

    List with your own agent

    Get your home in front of millions of buyers by listing it on Zillow.

    Learn how to do it

    Sell it yourself

    Take full control of how buyers see your home on Zillow by listing For Sale by Owner (FSBO).

    List your home

    What's special

    Pool and clubhouseU-shaped kitchenGlass shower enclosuresPorcelain tileCountertop eating areaPrime locationAdded pantry closet

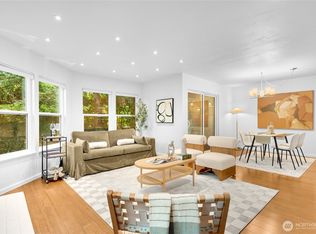
    Beautifully Designed with a Modern Flare! This remodeled condo is nestled in PRIME location. Walking distance to Microsoft, Pro Club, Nintendo & East Link Light Rail to Downtown Redmond & Bellevue. Renovated interior with a dedicated workspace/office area. U-shaped kitchen features luxury Samsung SS appliances, countertop eating area, and custom cabinets with generous storage, plus an added pantry closet. LVP flooring in high traffic areas. Both bathrooms remodeled with modern lighting and plumbing fixtures, porcelain tile and glass shower enclosures. Laundry area has a convenient wash sink. One dedicated carport space plus extra exterior storage room. Enjoy pool & clubhouse. 2 pets allowed. A MUST SEE! Listing agent related to seller.

    Zillow last checked:

    Listing updated:

    Listed by:

    Jennifer Husting,

    Real Broker LLC,

    Kurt Kreager,

    Real Broker LLC

    Bought with:

    Sue Dhillon, 87708

    Redfin

    Source: NWMLS as distributed by MLS GRID,MLS#: 2435746MLS Logo

    Facts & features

    Interior

    Bedrooms & bathrooms
    • Bedrooms: 2
    • Bathrooms: 2
    • Full bathrooms: 1
    • 3/4 bathrooms: 1
    • Main level bathrooms: 2
    • Main level bedrooms: 2
    Primary bedroom
    • Level: Main
    Bedroom
    • Level: Main
    Bathroom full
    • Level: Main
    Bathroom three quarter
    • Level: Main
    Den office
    • Level: Main
    Dining room
    • Level: Main
    Entry hall
    • Level: Main
    Kitchen without eating space
    • Level: Main
    Living room
    • Level: Main
    Utility room
    • Level: Main
    Heating
    • Wall Unit(s), Electric
    Cooling
    • None
    Appliances
    • Included: Dishwasher(s), Disposal, Dryer(s), Microwave(s), Refrigerator(s), Stove(s)/Range(s), Washer(s), Garbage Disposal, Cooking - Electric Hookup, Cooking-Electric, Dryer-Electric, Ice Maker, Washer
    • Laundry: Electric Dryer Hookup, Washer Hookup
    Features
    • Flooring: Vinyl Plank, Carpet
    • Windows: Coverings: Yes, in both bedrooms & patio door
    • Has fireplace: No
    • Fireplace features: Wood Burning
    Interior area
    • Total structure area: 1,235
    • Total interior livable area: 1,235 sqft

    Property

    Parking
    • Total spaces: 1
    • Parking features: Carport
    • Has carport: Yes
    • Covered spaces: 1
    Features
    • Levels: One
    • Stories: 1
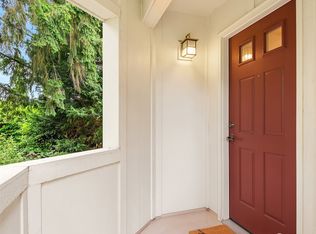
    • Entry location: Main
    • Patio & porch: Cooking-Electric, Dryer-Electric, Ice Maker, Washer
    Details
    • Parcel number: 259190027005
    • Special conditions: Standard

    Construction

    Type & style
    • Home type: MultiFamily
    • Architectural style: Condo (1 Level)
    • Property subtype: Multi Family, Condominium
    Materials
    • Brick, Wood Siding
    • Roof: Composition
    Condition
    • Year built: 1973
    • Major remodel year: 1973

    Community & HOA

    Community
    • Features: Clubhouse, Pool
    • Subdivision: Bridle Trails
    HOA
    • Services included: Maintenance Grounds, Sewer, Water
    • HOA fee: $865 monthly
    • HOA phone: 425-454-6404
    Location
    • Region: Bellevue

    Financial & listing details

    • Price per square foot: $445/sqft
    • Tax assessed value: $522,000
    • Annual tax amount: $3,608
    • Date on market: 11/17/2025
    • Cumulative days on market: 247 days
    • Listing terms: Conventional
    • Inclusions: Dishwasher(s), Dryer(s), Garbage Disposal, Microwave(s), Refrigerator(s), Stove(s)/Range(s), Washer(s)

    Price history

    DateEventPrice
    11/18/2025Sold$550,000-1.4%$445/sqft
    Source: NWMLS as distributed by MLS GRID #2435746 Report a problem
    10/25/2025Pending sale$557,880$452/sqft
    Source: NWMLS as distributed by MLS GRID #2435746 Report a problem
    9/23/2025Listed for sale$557,880+43%$452/sqft
    Source: NWMLS as distributed by MLS GRID #2435746 Report a problem
    1/28/2021Sold$390,000-2.5%$316/sqft
    Source: NWMLS as distributed by MLS GRID #1713598 Report a problem
    1/14/2021Pending sale$399,950$324/sqft
    Source: NWMLS as distributed by MLS GRID #1713598 Report a problem
    1/5/2021Listed for sale$399,950-10.1%$324/sqft
    Source: Keller Williams Realty Greater Seattle #1713598 Report a problem
    11/20/2020Listing removed$445,000$360/sqft
    Source: Keller Williams Realty Greater Seattle #1684063 Report a problem
    11/6/2020Listed for sale$445,000+141.2%$360/sqft
    Source: Keller Williams Realty Greater Seattle #1684063 Report a problem
    4/26/2005Sold$184,500+19.8%$149/sqft
    Source: Public Record Report a problem
    12/5/2001Sold$154,000$125/sqft
    Source: NWMLS as distributed by MLS GRID #21124442 Report a problem

    Public tax history

    YearProperty taxesTax assessment
    2025$3,898 +8%$522,000 +6.5%
    2024$3,609 -8.6%$490,000 -2.6%
    2023$3,947 +27.9%$503,000 +15.9%
    2022$3,087 -8%$434,000 +6.6%
    2021$3,355 -7.9%$407,000 -0.7%
    2020$3,644 -8.8%$410,000 -10.3%
    2019$3,996 +17.6%$457,000 +10.9%
    2018$3,398 +20.6%$412,000 +35.1%
    2017$2,817 +61.7%$305,000 +23%
    2016$1,743 $248,000 +6.9%
    2015$1,743 $232,000 +19%
    2014$1,743 $195,000 +9.6%
    2013$1,743 $178,000 +9.2%
    2012-- $163,000 -14.2%
    2011-- $190,000 +4.4%
    2010-- $182,000
    2009-- $182,000 -14.6%
    2007-- $213,000 +19%
    2006-- $179,000 +5.9%
    2005-- $169,000 +84.5%
    2001$354 -6.8%$91,600
    2000$380 $91,600
    Find assessor info on the county website

    Neighborhood: Bridle Trails

    Nearby schools

    GreatSchools rating
    Schools provided by the listing agent
    • Elementary: Ardmore Elem
    • Middle: Highland Mid
    • High: Interlake Snr High

    Source: NWMLS as distributed by MLS GRID. This data may not be complete. We recommend contacting the local school district to confirm school assignments for this home.

    Get a cash offer in 3 minutes
    Find out how much your home could sell for in as little as 3 minutes with a no-obligation cash offer.
    Estimated market value
    $534,100
    Get a cash offer in 3 minutes
    Find out how much your home could sell for in as little as 3 minutes with a no-obligation cash offer.
    Estimated market value
    $534,100