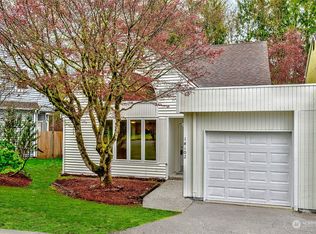
Look no further! This exceptionally located Redmond home has it all. Recently updated kitchen, bathrooms, flooring, appliances, windows, interior and exterior paint, composite deck, and even new exterior doors. Over $150k spent making this home look and feel amazing. Don't forget to see the Hops, Apples, Blueberries, Raspberries, and Kiwi growing. So much love has been put into this home, and being so close to trail access directly behind the fully fenced back yard is truly a dream. And the fact you are a stone's throw away from Downtown Redmond, this home gives you all the amenities one could ask for.
Active
Listed by: Redfin • Kelvin Elsner • 425-666-8268
$895,000
14116 NE 78th Court, Redmond, WA 98052
3beds
1,260sqft
Single Family Residence
Built in 1983
2,626 Square Feet Lot
$871,800 Zestimate®
$710/sqft
$92/mo HOA
What's special
Composite deckNew exterior doorsRecently updated kitchen
- --
- on Zillow
- 1,462
- views
- 95
- saves
Likely to sell faster than
Zillow last checked:
Listing updated:
Listed by:
Kelvin Elsner 425-666-8268 kelvin.elsner@redfin.com,
Redfin
Source: NWMLS as distributed by MLS GRID,MLS#: 2583358
Facts & features
Interior
Bedrooms & bathrooms
- Bedrooms: 3
- Bathrooms: 2
- Full bathrooms: 1
- 1/2 bathrooms: 1
- Main level bathrooms: 1
Bedroom
- Level: Second
Bedroom
- Level: Second
Bedroom
- Level: Second
Bathroom full
- Level: Second
Other
- Level: Main
Dining room
- Level: Main
Kitchen without eating space
- Level: Main
Utility room
- Level: Main
Heating
- Wall Furnace, Electric
Cooling
- None
Appliances
- Included: Dishwasher, Disposal, Dryer, Microwave, Refrigerator, Stove(s)/Range(s), Washer, Dishwasher(s), Dryer(s), Garbage Disposal, Microwave(s), Refrigerator(s), Washer(s)
Features
- Ceiling Fan(s)
- Flooring: Ceramic Tile, Carpet
- Has fireplace: No
- Fireplace features: Electric
Interior area
- Total structure area: 1,260
- Total interior livable area: 1,260 sqft
Property
Parking
- Total spaces: 3
- Parking features: Attached Garage
- Has attached garage: Yes
- Covered spaces: 1
- Uncovered spaces: 2
Features
- Levels: Two
- Stories: 2
- Entry location: Main
- Patio & porch: Ceiling Fan(s), Walk-In Closet(s)
- Has view: Yes
- View description: Sound, Territorial
- Has water view: Yes
- Water view: Sound
Lot
- Size: 2,626 Square Feet
- Features: Cul-De-Sac, Paved, Sidewalk, Cable TV, Deck, Fenced-Fully
- Topography: Level
- Residential vegetation: Fruit Trees, Garden Space, Wooded
Details
- Parcel number: 8044200220
- Special conditions: Standard
Construction
Type & style
- Home type: SingleFamily
- Architectural style: Contemporary,2 Story
- Property subtype: Single Family Residence
Materials
- Wood Siding
- Foundation: Poured Concrete
- Roof: Composition
Condition
- Updated/Remodeled
- Year built: 1983
Utilities & green energy
- Electric: Company: PSE
- Sewer: Sewer Connected, Company: City of Redmond
- Water: Public, Company: City of Redmond
Community & HOA
Community
- Features: Trail(s)
- Subdivision: Redmond
HOA
- Services included: Common Area Maintenance, Road Maintenance
- HOA fee: $275 quarterly
Location
- Region: Redmond
Financial & listing details
- Price per square foot: $710/sqft
- Tax assessed value: $828,000
- Annual tax amount: $5,951
- Date on market: 9/23/2026
- Listing terms: Conventional
- Inclusions: Dishwasher(s), Dryer(s), Garbage Disposal, Microwave(s), Refrigerator(s), Stove(s)/Range(s), Washer(s)
Estimated market value
$871,800
$828,000 - $915,000
$3,582/mo
Price history
| Date | Event | Price |
|---|---|---|
| 9/23/2026 | Listed for sale | $895,000+161.7%$710/sqft |
Source:  NWMLS as distributed by MLS GRID #2583358 Report a problem | ||
| 7/27/2006 | Sold | $342,000+58.4%$271/sqft |
Source: NWMLS as distributed by MLS GRID #26086549 Report a problem | ||
| 1/15/2001 | Sold | $215,900+6.6%$171/sqft |
Source: NWMLS as distributed by MLS GRID #20104301 Report a problem | ||
| 6/8/2000 | Sold | $202,500+31.1%$161/sqft |
Source: NWMLS as distributed by MLS GRID #20055208 Report a problem | ||
| 11/21/1997 | Sold | $154,500$123/sqft |
Source: Public Record Report a problem | ||
Public tax history
| Year | Property taxes | Tax assessment |
|---|---|---|
| 2025 | $6,975 +17.2% | $828,000 +9.5% |
| 2024 | $5,951 +0.7% | $756,000 +6% |
| 2023 | $5,907 -12.9% | $713,000 -22.6% |
| 2022 | $6,779 +15.6% | $921,000 +35.2% |
| 2021 | $5,864 +6.8% | $681,000 +15.6% |
| 2020 | $5,488 +1.4% | $589,000 +0.3% |
| 2019 | $5,412 +7.2% | $587,000 +3.3% |
| 2018 | $5,047 +9.7% | $568,000 +23.5% |
| 2017 | $4,601 +33% | $460,000 +11.1% |
| 2016 | $3,460 | $414,000 +10.7% |
| 2015 | $3,460 | $374,000 +8.4% |
| 2014 | $3,460 | $345,000 +12.4% |
| 2013 | $3,460 | $307,000 +16.3% |
| 2012 | -- | $264,000 -3.3% |
| 2011 | -- | $273,000 -5.9% |
| 2010 | -- | $290,000 |
| 2009 | -- | $290,000 +5.5% |
| 2007 | -- | $275,000 +1.9% |
| 2006 | -- | $270,000 +10.2% |
| 2005 | -- | $245,000 +15.6% |
| 2001 | $2,417 +2.9% | $212,000 +12.8% |
| 2000 | $2,349 | $188,000 |
Find assessor info on the county website
Monthly payment
Est. payment
Payment breakdown
Explore the cost of this home by adjusting the details. Changes won't be saved.Climate risks
Neighborhood: Grass Lawn
Nearby schools
Schools provided by the listing agent
- Elementary: Franklin Elem
- Middle: Rose Hill Middle
- High: Lake Wash High
Source: NWMLS as distributed by MLS GRID. This data may not be complete. We recommend contacting the local school district to confirm school assignments for this home.


Similar homes
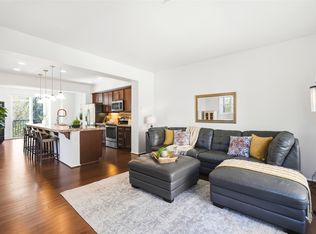
- $845,0003 bd4 ba1.5k sqftThe Villas At Mondavio, Redmond, WA 98052Active
 MLS ID #2597271, Kelsey E Saylor. NWMLS as distributed by MLS GRID
- $845,0003 bd3 ba1.4k sqftMaplebrook Lane Div. No. 2,, Redmond, WA 98052Active
 MLS ID #2583172, Denni Shefrin. NWMLS as distributed by MLS GRID
- $499,5002 bd2 ba1.1k sqftSixty-01, Redmond, WA 98052Active
 MLS ID #2597229, Mi Shun Shin. NWMLS as distributed by MLS GRID
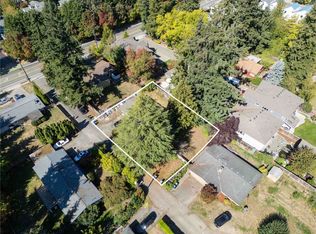
- $999,0003 bd2 ba1k sqftBurke And Farrar's Kirkland Add To Sea Div No. 6, Kirkland, WA 98033Active
 MLS ID #2596044, Forrest Smith. NWMLS as distributed by MLS GRID
