Beautifully updated and refreshed, this inviting 3-bedroom, 2.5-bath Maplebrook Lane townhome sits in a prime Eastside location on the Kirkland/Redmond border. Move-in ready and thoughtfully polished, it offers comfortable and tastefully updated living spaces. Step outside to the back wrap-around deck and yard, where a peaceful wooded setting creates a natural retreat—perfect for al fresco dining, entertaining, a morning cup of coffee, bird-watching, or simply unwinding surrounded by nature. A detached 1-car garage provides convenient parking and additional storage. Enjoy easy access to Microsoft, Google, downtown Kirkland and Redmond, as well as lots of parks, trails, shopping, restaurants, cafes, and everyday amenities. Kirkland’s waterfront is also just minutes away. Maplebrook is a pet-friendly community with remarkably low $165/month HOA dues and no rental cap. With its combination of thoughtful updates, a tranquil natural setting, and convenient location, this home is a wonderful opportunity to enjoy all that the Eastside has to offer!
Active
Listed by: Windermere Real Estate/East • Denni Shefrin • 206-979-1908
Price cut: $18K (10/16)
$867,000
13725 NE 87th Street, Redmond, WA 98052
3beds
1,450sqft
Townhouse, Single Family Residence
Built in 1984
2,988 Square Feet Lot
$-- Zestimate®
$598/sqft
$165/mo HOA
What's special
Back wrap-around deckPeaceful wooded settingBeautifully updated and refreshedNatural retreat
- --
- on Zillow
- 734
- views
- 73
- saves
Zillow last checked:
Listing updated:
Listed by:
Denni Shefrin 206-979-1908 dshefrin@windermere.com,
Windermere Real Estate/East
Source: NWMLS as distributed by MLS GRID,MLS#: 2583172
Facts & features
Interior
Bedrooms & bathrooms
- Bedrooms: 3
- Bathrooms: 3
- Full bathrooms: 1
- 3/4 bathrooms: 1
- 1/2 bathrooms: 1
- Main level bathrooms: 1
Primary bedroom
- Level: Second
Bedroom
- Level: Second
Bedroom
- Level: Second
Bathroom full
- Level: Second
Bathroom three quarter
- Level: Second
Other
- Level: Main
Dining room
- Level: Main
Entry hall
- Level: Main
Kitchen with eating space
- Level: Main
Living room
- Level: Main
Utility room
- Level: Main
Heating
- Fireplace, Forced Air, Electric
Cooling
- None
Appliances
- Included: Dishwasher, Disposal, Dryer, Microwave, Refrigerator, Washer, Dishwasher(s), Dryer(s), Garbage Disposal, Microwave(s), Refrigerator(s), Washer(s), Water Heater: Electric, Water Heater Location: Main level closet
Features
- Bath Off Primary
- Flooring: Ceramic Tile, Laminate, Carpet
- Windows: Dbl Pane/Storm Window
- Basement: None
- Number of fireplaces: 1
- Fireplace features: Wood Burning, Main Level: 1, Fireplace
Interior area
- Total structure area: 1,450
- Total interior livable area: 1,450 sqft
Video & virtual tour
Property
Parking
- Total spaces: 2
- Parking features: Detached Garage
- Has garage: Yes
- Covered spaces: 1
- Uncovered spaces: 1
Features
- Levels: Multi/Split
- Entry location: Main
- Patio & porch: Bath Off Primary, Dbl Pane/Storm Window, Fireplace, Walk-In Closet(s), Water Heater
- Has view: Yes
- View description: Territorial
Lot
- Size: 2,988 Square Feet
- Features: Deck
- Topography: Partial Slope
- Residential vegetation: Garden Space
Details
- Parcel number: 5116060440
- Zoning description: Jurisdiction: City
- Special conditions: Standard
Construction
Type & style
- Home type: Townhouse
- Architectural style: Contemporary,Townhouse
- Property subtype: Townhouse, Single Family Residence
Materials
- Wood Siding
- Foundation: Poured Concrete
- Roof: Composition
Condition
- Updated/Remodeled
- Year built: 1984
- Major remodel year: 1984
Utilities & green energy
- Electric: Company: PSE
- Sewer: Sewer Connected, Company: City of Redmond
- Water: Public, Company: City of Redmond
Community & HOA
Community
- Features: CCRs
- Subdivision: Rose Hill
HOA
- Services included: Common Area Maintenance, Road Maintenance, Snow Removal
- HOA fee: $165 monthly
- HOA phone: 425-283-5858
Location
- Region: Redmond
Financial & listing details
- Price per square foot: $598/sqft
- Tax assessed value: $831,000
- Annual tax amount: $7,000
- Date on market: 9/24/2026
- Listing terms: Conventional,FHA,VA Loan
- Inclusions: Dishwasher(s), Dryer(s), Garbage Disposal, Microwave(s), Refrigerator(s), Washer(s)
Estimated market value
Not available
Estimated sales range
Not available
Not available
Price history
| Date | Event | Price |
|---|---|---|
| 10/16/2026 | Price change | $867,000-2%$598/sqft |
Source:  NWMLS as distributed by MLS GRID #2583172 Report a problem | ||
| 9/24/2026 | Listed for sale | $885,000+112.7%$610/sqft |
Source: NWMLS as distributed by MLS GRID #2583172 Report a problem | ||
| 8/7/2025 | Listing removed | $3,300$2/sqft |
Source: Zillow Rentals Report a problem | ||
| 7/24/2025 | Price change | $3,300-5.7%$2/sqft |
Source: Zillow Rentals Report a problem | ||
| 7/9/2025 | Listed for rent | $3,500+16.7%$2/sqft |
Source: Zillow Rentals Report a problem | ||
| 9/1/2023 | Listing removed | -- |
Source: Zillow Rentals Report a problem | ||
| 8/10/2023 | Price change | $3,000-9.1%$2/sqft |
Source: Zillow Rentals Report a problem | ||
| 7/22/2023 | Price change | $3,299-3%$2/sqft |
Source: Zillow Rentals Report a problem | ||
| 7/12/2023 | Listed for rent | $3,400+13.7%$2/sqft |
Source: Zillow Rentals Report a problem | ||
| 1/26/2021 | Listing removed | -- |
Source: Zillow Rental Network Premium Report a problem | ||
| 1/26/2021 | Price change | $2,990-3.5%$2/sqft |
Source: Zillow Rental Network Premium Report a problem | ||
| 1/19/2021 | Price change | $3,100-4.9%$2/sqft |
Source: Zillow Rental Network Premium Report a problem | ||
| 1/7/2021 | Listed for rent | $3,260$2/sqft |
Source: Zillow Rental Network Premium Report a problem | ||
| 9/17/2015 | Sold | $416,100+6.7%$287/sqft |
Source: NWMLS as distributed by MLS GRID #833642 Report a problem | ||
| 5/22/2008 | Listing removed | $390,000$269/sqft |
Source: Realestate.com #28086932 Report a problem | ||
| 3/14/2008 | Price change | $390,000-2.5%$269/sqft |
Source: Realestate.com #28086932 Report a problem | ||
| 2/14/2008 | Listed for sale | $400,000+36.1%$276/sqft |
Source: Realestate.com #28024794 Report a problem | ||
| 7/21/2004 | Sold | $293,950$203/sqft |
Source: NWMLS as distributed by MLS GRID #24080766 Report a problem | ||
Public tax history
| Year | Property taxes | Tax assessment |
|---|---|---|
| 2025 | $7,001 +17.2% | $831,000 +9.5% |
| 2024 | $5,974 -0.5% | $759,000 +4.7% |
| 2023 | $6,006 -12.8% | $725,000 -22.5% |
| 2022 | $6,889 +15.6% | $936,000 +35.3% |
| 2021 | $5,958 +11.6% | $692,000 +20.8% |
| 2020 | $5,340 +1.4% | $573,000 +0.4% |
| 2019 | $5,265 +7.3% | $571,000 +3.4% |
| 2018 | $4,905 +12.5% | $552,000 +26.6% |
| 2017 | $4,361 +20.8% | $436,000 +11.2% |
| 2016 | $3,610 | $392,000 +10.7% |
| 2015 | $3,610 | $354,000 -1.7% |
| 2014 | $3,610 | $360,000 +12.1% |
| 2013 | $3,610 | $321,000 +16.3% |
| 2012 | -- | $276,000 -1.1% |
| 2011 | -- | $279,000 -6.1% |
| 2010 | -- | $297,000 |
| 2009 | -- | $297,000 +5.3% |
| 2007 | -- | $282,000 +13.7% |
| 2006 | -- | $248,000 +10.2% |
| 2005 | -- | $225,000 +14.8% |
| 2001 | $2,235 +2.2% | $196,000 +12% |
| 2000 | $2,187 | $175,000 |
Find assessor info on the county website
Monthly payment
Est. payment
Payment breakdown
Explore the cost of this home by adjusting the details. Changes won't be saved.Climate risks
Neighborhood: Rose Hill
Nearby schools
Schools provided by the listing agent
- Elementary: Rose Hill Elem
- Middle: Rose Hill Middle
- High: Lake Wash High
Source: NWMLS as distributed by MLS GRID. This data may not be complete. We recommend contacting the local school district to confirm school assignments for this home.
Similar homes
- $850,0003 bd3 ba1.4k sqftRivertrail Condominium, Redmond, WA 98052Active
 MLS ID #2587812, Tony Marrese Sr. NWMLS as distributed by MLS GRID
- $878,0002 bd4 ba1.9k sqftManhattan Square, Redmond, WA 98052Active
 MLS ID #2570808, Li Ning. NWMLS as distributed by MLS GRID
- $895,0003 bd2 ba1.2k sqft14116 NE 78th Court, Redmond, WA 98052Active
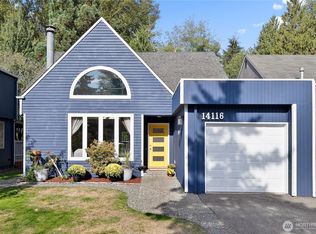 MLS ID #2583358, Kelvin Elsner. NWMLS as distributed by MLS GRID
- $916,0002 bd3 ba1.6k sqft15743 NE 95th Way, Redmond, WA 98052Active
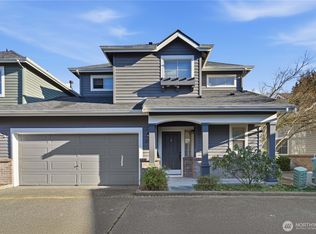 MLS ID #2571776, Xiansong Shi. NWMLS as distributed by MLS GRID
