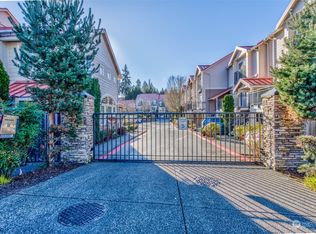
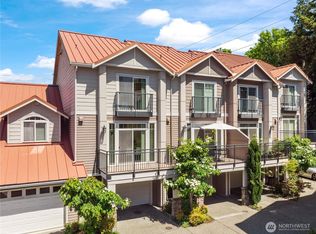
Located in the award-winning Bellevue School District, this rare end-unit townhome in the gated Corta Madera community! This bright and inviting 3-bedroom, 2.5-bath home features a functional floor plan with engineered hardwood flooring, fresh interior paint, new carpet, and abundant natural light from its southern exposure. Enjoy both an upper-level balcony and a private backyard deck, creating multiple outdoor spaces to relax or entertain.The oversized tandem 2-car garage offers exceptional flexibility with room for two vehicles. The home is currently configured with the washer and dryer in the garage, while an upstairs laundry closet is already plumbed and wired, giving buyers the option to relocate to a convenient stackable washer and dryer setup.Quick access to I-90, I-405, Factoria Mall, T&T Supermarket, parks, dining, and major employers. HOA dues include water and sewer. A fantastic opportunity to own an end-unit townhome in one of Factoria's most convenient locations. Rental cap community. HOA reports no current rental waitlist (buyer to verify).
Active
Listed by: eXp Realty • Steven Wang
$799,950
12721 SE 41st Place #214, Bellevue, WA 98006
3beds
1,382sqft
Townhouse, Condominium
Built in 2000
-- sqft lot
$773,500 Zestimate®
$579/sqft
$558/mo HOA
What's special
- 2 days |
- 308 |
- 30 |
Likely to sell faster than
Zillow last checked:
Listing updated:
Listed by:
Steven Wang,
eXp Realty
Source: NWMLS as distributed by MLS GRID,MLS#: 2568872
Facts & features
Interior
Bedrooms & bathrooms
- Bedrooms: 3
- Bathrooms: 3
- Full bathrooms: 1
- 3/4 bathrooms: 1
- 1/2 bathrooms: 1
- Main level bathrooms: 1
Primary bedroom
- Level: Second
Bedroom
- Level: Second
Bedroom
- Level: Second
Bathroom three quarter
- Level: Second
Bathroom full
- Level: Second
Other
- Level: Main
Dining room
- Level: Main
Entry hall
- Level: Garage
Kitchen with eating space
- Level: Main
Living room
- Level: Main
Utility room
- Level: Second
Heating
- Fireplace, Forced Air, Electric, Natural Gas
Cooling
- None
Appliances
- Included: Dishwasher, Disposal, Dryer, Microwave, Refrigerator, See Remarks, Stove(s)/Range(s), Washer, Dishwasher(s), Dryer(s), Garbage Disposal, Microwave(s), Refrigerator(s), Washer(s), Water Heater: Gas, Water Heater Location: Garage, Cooking-Gas, Dryer-Electric
- Laundry: Electric Dryer Hookup, Washer Hookup
Features
- Flooring: Ceramic Tile, Hardwood, Laminate, Vinyl Plank, Carpet
- Windows: Insulated Windows, Coverings: No
- Number of fireplaces: 1
- Fireplace features: Gas, Main Level: 1, Fireplace
Interior area
- Total structure area: 1,382
- Total interior livable area: 1,382 sqft
Property
Parking
- Total spaces: 2
- Parking features: Individual Garage
- Has garage: Yes
- Covered spaces: 2
Features
- Levels: Multi/Split
- Entry location: Garage
- Patio & porch: Cooking-Gas, Dryer-Electric, End Unit, Fireplace, Insulated Windows, Primary Bathroom, Sprinkler System, Walk-In Closet(s), Washer, Water Heater
- Has view: Yes
- View description: Territorial
Lot
- Features: Dead End Street, Paved
Details
- Parcel number: 1763100140
- Special conditions: Standard
Construction
Type & style
- Home type: Townhouse
- Architectural style: Townhouse,Townhouse
- Property subtype: Townhouse, Condominium
Materials
- Cement Planked, Wood Products, Cement Plank
- Roof: Metal
Condition
- Year built: 2000
Utilities & green energy
- Electric: Company: PSE
- Sewer: Company: HOA
- Water: Company: HOA
- Utilities for property: Xfinity, Xfinity
Green energy
- Energy efficient items: Insulated Windows
Community & HOA
Community
- Features: Gated
- Security: Security Service, Fire Sprinkler System
- Subdivision: Factoria
HOA
- Services included: Common Area Maintenance, Maintenance Grounds, Road Maintenance, Security, Sewer, Water
- HOA fee: $558 monthly
- HOA phone: 800-537-9619
Location
- Region: Bellevue
Financial & listing details
- Price per square foot: $579/sqft
- Tax assessed value: $747,000
- Annual tax amount: $5,569
- Date on market: 8/12/2026
- Cumulative days on market: 3 days
- Listing terms: Conventional
- Inclusions: Dishwasher(s), Dryer(s), Garbage Disposal, Microwave(s), Refrigerator(s), See Remarks, Stove(s)/Range(s), Washer(s)
Estimated market value
$773,500
$735,000 - $812,000
$3,323/mo
Price history
| Date | Event | Price |
|---|---|---|
| 8/13/2026 | Listed for sale | $799,950+113.3%$579/sqft |
Source:  NWMLS as distributed by MLS GRID #2568872 Report a problem NWMLS as distributed by MLS GRID #2568872 Report a problem | ||
| 3/24/2021 | Listing removed | -- |
Source: Owner Report a problem | ||
| 7/15/2010 | Sold | $375,000-2.6%$271/sqft |
Source: NWMLS as distributed by MLS GRID #29157355 Report a problem | ||
| 8/26/2009 | Listing removed | $384,950$279/sqft |
Source: Owner Report a problem | ||
| 7/3/2009 | Price change | $384,950-2.5%$279/sqft |
Source: Owner Report a problem | ||
| 6/10/2009 | Price change | $394,950-1.3%$286/sqft |
Source: Owner Report a problem | ||
| 12/23/2008 | Price change | $399,950-1.2%$289/sqft |
Source: Owner Report a problem | ||
| 11/20/2008 | Price change | $404,950-3.6%$293/sqft |
Source: Owner Report a problem | ||
| 11/6/2008 | Price change | $419,950-1.2%$304/sqft |
Source: Owner Report a problem | ||
| 10/4/2008 | Price change | $424,950-1.2%$307/sqft |
Source: Owner Report a problem | ||
| 9/24/2008 | Price change | $429,950-1.1%$311/sqft |
Source: Owner Report a problem | ||
| 9/11/2008 | Price change | $434,950-1.1%$315/sqft |
Source: Owner Report a problem | ||
| 8/20/2008 | Price change | $439,950-2%$318/sqft |
Source: Owner Report a problem | ||
| 8/13/2008 | Listed for sale | $449,000+83.3%$325/sqft |
Source: Owner Report a problem | ||
| 7/24/2000 | Sold | $244,950$177/sqft |
Source: Public Record Report a problem | ||
Public tax history
| Year | Property taxes | Tax assessment |
|---|---|---|
| 2025 | $5,569 +9.8% | $747,000 +8.3% |
| 2024 | $5,074 -26.5% | $690,000 -21.8% |
| 2023 | $6,906 +34.6% | $882,000 +22% |
| 2022 | $5,130 -8.3% | $723,000 +6.3% |
| 2021 | $5,594 +2.7% | $680,000 +10.7% |
| 2020 | $5,449 -5% | $614,000 -6.5% |
| 2019 | $5,737 +14% | $657,000 +7.5% |
| 2018 | $5,032 -0.4% | $611,000 +11.5% |
| 2017 | $5,051 +40.8% | $548,000 +21% |
| 2016 | $3,588 | $453,000 +6.3% |
| 2015 | $3,588 | $426,000 +5.7% |
| 2014 | $3,588 | $403,000 +30.4% |
| 2013 | $3,588 | $309,000 +9.6% |
| 2012 | -- | $282,000 -12.1% |
| 2011 | -- | $321,000 +1.6% |
| 2010 | -- | $316,000 |
| 2009 | -- | $316,000 -9.2% |
| 2007 | -- | $348,000 +13.7% |
| 2006 | -- | $306,000 +5.5% |
| 2005 | -- | $290,000 +21.8% |
| 2001 | $2,262 | $238,000 |
Find assessor info on the county website
Monthly payment
Est. payment
Payment breakdown
Explore the cost of this home by adjusting the details. Changes won't be saved.Climate risks
Neighborhood: Factoria
Nearby schools
GreatSchools rating
- 9/10Woodridge Elementary SchoolGrades: PK-5Distance: 1.4 mi
- 10/10Tyee Middle SchoolGrades: 6-8Distance: 0.6 mi
- 10/10Newport Senior High SchoolGrades: 9-12Distance: 0.3 mi
Schools provided by the listing agent
- Elementary: Woodridge Elem
- Middle: Tyee Mid
- High: Newport Snr High
Source: NWMLS as distributed by MLS GRID. This data may not be complete. We recommend contacting the local school district to confirm school assignments for this home.
- $775,0003 bd3 ba1.3k sqft12701 SE 41st Pl UNIT 316, Bellevue, WA 98006Sold
- $890,0003 bd3 ba1.3k sqft12735 SE 41st Pl UNIT 102, Bellevue, WA 98006Sold
- $866,0003 bd3 ba1.6k sqft12721 SE 41st Pl #109, Bellevue, WA 98006Sold
- $860,0003 bd3 ba1.3k sqft12721 SE 41st Pl UNIT 211, Bellevue, WA 98006Sold
- $861,0003 bd3 ba1.3k sqft12701 SE 41st Pl UNIT 320, Bellevue, WA 98006Sold
- $907,0003 bd3 ba1.6k sqft12701 SE 41st Pl UNIT 323, Bellevue, WA 98006Sold
- $734,7003 bd3 ba1.6k sqft12701 SE 41st 323 Bellevue #323, Bellevue, WA 98006Off Market
- $614,5003 bd3 ba1.3k sqft12753 SE 41st Pl #425, Bellevue, WA 98006Off Market
A local agent can set up tours, give advice and negotiate with sellers.
Similar homes
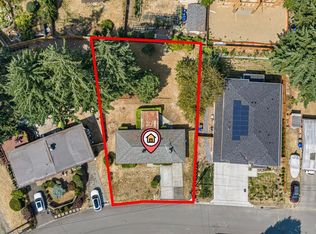
- $1,010,0003 bd1 ba1.2k sqft3859 139th Ave SE, Bellevue, WA 98006Active
 MLS ID #2569376, Darcel Fogerty. NWMLS as distributed by MLS GRID
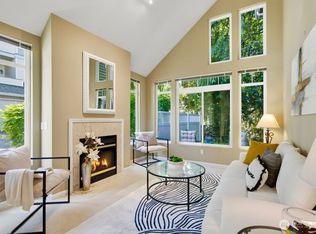
 - $739,0003 bd3 ba1.5k sqftLakemont Ridge, Bellevue, WA 98006Active
 MLS ID #2528950, Raymond Zang. NWMLS as distributed by MLS GRID
 - $800,0003 bd2 ba1.3k sqftSomerset Creek, Bellevue, WA 98006Active
 MLS ID #2546855, Susan M Webster. NWMLS as distributed by MLS GRID
 - $760,0002 bd3 ba1.6k sqftSatomi, Bellevue, WA 98006Active
 MLS ID #2564846, Yang Song. NWMLS as distributed by MLS GRID
 - $549,9502 bd2 ba1k sqftHorizon Village At Somerset, Bellevue, WA 98006ActiveMLS ID #2564525, Sally LaFramboise Gage. NWMLS as distributed by MLS GRID
- $799,9502 bd3 ba1.7k sqft10 143rd Avenue SE, Bellevue, WA 98007ActiveMLS ID #2529525, Thuy A. Nguyen. NWMLS as distributed by MLS GRID
- $1,125,0004 bd3 ba1.7k sqft11707 SE 65th Street, Bellevue, WA 98006ActiveMLS ID #2568704, Daniel Mellor. NWMLS as distributed by MLS GRID
- $919,0003 bd2 ba1.6k sqftSummerset Creek, Bellevue, WA 98006ActiveMLS ID #2510446, Sheryl Yang. NWMLS as distributed by MLS GRID
- $950,0003 bd3 ba1.5k sqftCougar Ridge West, Bellevue, WA 98006ActiveMLS ID #2563074, Kathleen Powell. NWMLS as distributed by MLS GRID
- $895,0003 bd3 ba1.7k sqft6054 123rd Avenue SE, Bellevue, WA 98006ActiveMLS ID #2558367, Darrell Steele. NWMLS as distributed by MLS GRID
- $850,0002 bd3 ba1.8k sqftPembrook Meadows, Bellevue, WA 98006ActiveMLS ID #2546379, Heidi P Davalos. NWMLS as distributed by MLS GRID
- $1,028,0003 bd1 ba1.4k sqft12039 SE 42nd St, Bellevue, WA 98006ActiveMLS ID #2563243, Sheryl Yang. NWMLS as distributed by MLS GRID
- $889,0003 bd3 ba1.8k sqftLakemont, Bellevue, WA 98006ActiveMLS ID #2526109, Sobia Chaudhry. NWMLS as distributed by MLS GRID
- $738,0003 bd4 ba1.7k sqftBellegrove, Bellevue, WA 98007ActiveMLS ID #2544894, Shen Huang. NWMLS as distributed by MLS GRID
- $863,6003 bd3 ba1.8k sqftKelsey Lane, Bellevue, WA 98005ActiveMLS ID #2557737, Hao Sun. NWMLS as distributed by MLS GRID
- $739,0002 bd3 ba1.1k sqftHarmony, Bellevue, WA 98005ActiveMLS ID #2547794, Melissa Ko. NWMLS as distributed by MLS GRID
- $799,0002 bd2 ba1k sqftBelle Arts, Bellevue, WA 98004ActiveMLS ID #2529286, John Paul McCaughey. NWMLS as distributed by MLS GRID
- $999,0004 bd2 ba2k sqft12215 SE 35th Street, Bellevue, WA 98006ActiveMLS ID #2559885, Slava Stefoglo. NWMLS as distributed by MLS GRID
- $450,0002 bd2 ba1k sqftNewport Villa Condos, Bellevue, WA 98006ActiveMLS ID #2475255, Brian James Slete. NWMLS as distributed by MLS GRID
- $649,0002 bd2 ba1.4k sqftFactoria Station Condo, Bellevue, WA 98005ActiveMLS ID #2559319, David Croppi. NWMLS as distributed by MLS GRID
