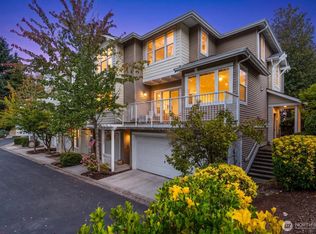
Rare corner-unit 3Bed+BONUS townhouse (the largest unit in this complex) in the heart of Bellevue’s highly sought-after Wilburton neighborhood! The thoughtfully designed floor plan features cherry wood flooring in the main level, and oak flooring in the upper level. This large unit features fresh interior paint, brand-new carpet, and a kitchen with granite countertops, newer appliances, and abundant cabinetry. The home offers both a formal living room and a separate family room, providing flexible spaces of entertaining or working from home. Upstairs, the vaulted primary suite is a private retreat featuring spacious five-piece bath and generous closet space, while two additional bedrooms and a full bath complete the upper level. The versatile ground floor bonus room is ideal as a potential 4TH BEDROOM (with a formal closet, and additional storage room), or home office, fitness room or media room. Step outside to your private patio, perfect for BBQs, gardening, or simply enjoying the adjacent open space lawn. Additional highlights include an attached two-car garage, abundant storage, and ample guest parking. Ideally located just minutes (walking distance) from Downtown Bellevue, the Spring District, light rail station, Wilburton Park, Bellevue Botanical Garden, I405, SR-520, Meta, Whole Foods, Uwajamaya, Home Depot, premier shopping, dining, and major employers. Within the award-winning Bellevue School District. Welcome home!
Active
Listed by: John L. Scott, Inc. • Hao Sun • 425-890-7988
Price cut: $24.2K (8/21)
$839,360
12440 NE 7th Place, Bellevue, WA 98005
3beds
1,806sqft
Townhouse, Condominium
Built in 1994
1 Square Feet Lot
$-- Zestimate®
$465/sqft
$849/mo HOA
What's special
Kitchen with granite countertopsAttached two-car garageGenerous closet spaceVaulted primary suiteSeparate family roomNewer appliancesPrivate patio
- --
- on Zillow
- 659
- views
- 32
- saves
Zillow last checked:
Listing updated:
Listed by:
Hao Sun 425-890-7988 team@belhomes.net,
John L. Scott, Inc.,
Betty Dong 425-615-1553,
John L. Scott, Inc.
Source: NWMLS as distributed by MLS GRID,MLS#: 2557737
Facts & features
Interior
Bedrooms & bathrooms
- Bedrooms: 3
- Bathrooms: 3
- Full bathrooms: 2
- 1/2 bathrooms: 1
- Main level bathrooms: 1
Primary bedroom
- Level: Second
Bedroom
- Level: Second
Bedroom
- Level: Second
Bathroom full
- Level: Second
Bathroom full
- Level: Second
Other
- Level: Main
Bonus room
- Level: Garage
Dining room
- Level: Main
Entry hall
- Level: Main
Family room
- Level: Main
Kitchen without eating space
- Level: Main
Living room
- Level: Main
Utility room
- Level: Main
Heating
- Fireplace, Baseboard, Electric
Cooling
- None
Appliances
- Included: Dishwasher, Disposal, Dryer, Refrigerator, Stove(s)/Range(s), Washer, Dishwasher(s), Dryer(s), Garbage Disposal, Refrigerator(s), Washer(s), Water Heater Location: in closet, Cooking - Electric Hookup, Cooking-Electric, Dryer-Electric
- Laundry: Electric Dryer Hookup, Washer Hookup
Features
- Flooring: Ceramic Tile, Hardwood, Carpet
- Windows: Insulated Windows, Coverings: blinds
- Number of fireplaces: 1
- Fireplace features: Wood Burning, Main Level: 1, Fireplace
Interior area
- Total structure area: 1,806
- Total interior livable area: 1,806 sqft
Property
Parking
- Total spaces: 2
- Parking features: Individual Garage
- Has garage: Yes
- Covered spaces: 2
Features
- Levels: Multi/Split
- Entry location: Main
- Patio & porch: Alarm System, Cooking-Electric, Dryer-Electric, End Unit, Fireplace, Insulated Windows, Primary Bathroom, Vaulted Ceiling(s), Washer
- Has view: Yes
- View description: Territorial
Lot
- Size: 1 Square Feet
- Features: Corner Lot, Cul-De-Sac, Open Lot
Details
- Parcel number: 3811290150
- Special conditions: Standard
Construction
Type & style
- Home type: Townhouse
- Architectural style: Townhouse
- Property subtype: Townhouse, Condominium
Materials
- Brick, Wood Siding
- Roof: Composition
Condition
- Year built: 1994
- Major remodel year: 1994
Utilities & green energy
- Electric: Company: PSE
- Sewer: Company: HOA
- Water: Company: HOA
Green energy
- Energy efficient items: Insulated Windows
Community & HOA
Community
- Subdivision: Wilburton
HOA
- Services included: Maintenance Grounds, Road Maintenance, Sewer, Snow Removal, Water
- HOA fee: $849 monthly
- HOA phone: 425-455-0900
Location
- Region: Bellevue
Financial & listing details
- Price per square foot: $465/sqft
- Annual tax amount: $6,623
- Date on market: 7/21/2026
- Listing terms: Conventional
- Inclusions: Dishwasher(s), Dryer(s), Garbage Disposal, Refrigerator(s), Stove(s)/Range(s), Washer(s)
Estimated market value
Not available
Estimated sales range
Not available
Not available
Price history
| Date | Event | Price |
|---|---|---|
| 8/21/2026 | Price change | $839,360-2.8%$465/sqft |
Source:  NWMLS as distributed by MLS GRID #2557737 Report a problem NWMLS as distributed by MLS GRID #2557737 Report a problem | ||
| 7/30/2026 | Listed for sale | $863,600$478/sqft |
Source: NWMLS as distributed by MLS GRID #2557737 Report a problem | ||
| 7/29/2026 | Pending sale | $863,600$478/sqft |
Source: NWMLS as distributed by MLS GRID #2557737 Report a problem | ||
| 7/21/2026 | Listed for sale | $863,600+80.3%$478/sqft |
Source: NWMLS as distributed by MLS GRID #2557737 Report a problem | ||
| 9/24/2014 | Sold | $479,000+1.5%$265/sqft |
Source: NWMLS as distributed by MLS GRID #690899 Report a problem | ||
| 3/21/2007 | Sold | $472,000$261/sqft |
Source: NWMLS as distributed by MLS GRID #27012362 Report a problem | ||
Public tax history
Tax history is unavailable.
Monthly payment
Est. payment
Payment breakdown
Explore the cost of this home by adjusting the details. Changes won't be saved.Climate risks
Neighborhood: Wilburton
Nearby schools
Schools provided by the listing agent
- Elementary: Enatai Elem
- Middle: Chinook Mid
- High: Bellevue High
Source: NWMLS as distributed by MLS GRID. This data may not be complete. We recommend contacting the local school district to confirm school assignments for this home.


Similar homes
- $830,0003 bd3 ba1.3k sqft12438 NE 7th Place, Bellevue, WA 98005Active
 MLS ID #2584372, Vivien Qian. NWMLS as distributed by MLS GRID
 - $849,9503 bd3 ba1.7k sqftMadrona Park, Bellevue, WA 98005Active
 MLS ID #2580668, Dayton Mackay. NWMLS as distributed by MLS GRID
 - $888,0003 bd3 ba1.3k sqftKelsey Lane, Bellevue, WA 98005Active
 MLS ID #2518972, Ying Liang. NWMLS as distributed by MLS GRID
 - $769,0003 bd3 ba1.7k sqftHarmony At Madrona Park, Bellevue, WA 98005Active
 MLS ID #2578314, Seoun Hyang Eom. NWMLS as distributed by MLS GRID
