Beautifully remodeled & move-in ready townhome w/some view of Seattle& the Olympic mountains. Located in one of the most sought-after settings in the Harmony community. This home offer a tranquil yet convenient setting close to Factoria, Eastgate P&R, Bellevue College, I-90,Seattle, Downtown Bellevue, parks&trails, & almost everywhere. The main floor features an open-concept great room, dining room&eat-in kitchen, creating an inviting space for everyday living &entertaining. Upstairs, you'll find 2 generously sized bedrooms, 2.5 bathrooms & laundry units. 9 ft ceiling height. Recent updates include new appliances, flooring, paint, quartz countertops, tile work &modern lighting... throughout. The oversized tandem 2 car garage provides ample storage space. Enjoy the private backyard that back to open space w/no neighbors behind - perfect for relaxing or outdoor activities without the burden of maintenance. The community features a strong HOA w/low HOD, is pet-friendly, & has no rental cap, making it an excellent choice for both homeowners & investors. Award-winning Bellevue school district.
Active
Listed by: Skyline Properties, Inc. • Melissa Ko
$739,000
2680 139 Avenue SE #84, Bellevue, WA 98005
2beds
1,100sqft
:
Get pre-qualified$5,059/mo
Townhouse, Condominium
Built in 1998
-- sqft lot
$-- Zestimate®
$672/sqft
$517/mo HOA
What's special
Tile workOpen-concept great roomNew appliancesQuartz countertops
- 25 days |
- 380 |
- 29 |
Zillow last checked:
Listing updated:
Listed by:
Melissa Ko,
Skyline Properties, Inc.
Source: NWMLS as distributed by MLS GRID,MLS#: 2547794
Facts & features
Interior
Bedrooms & bathrooms
- Bedrooms: 2
- Bathrooms: 3
- Full bathrooms: 1
- 3/4 bathrooms: 1
- 1/2 bathrooms: 1
- Main level bathrooms: 1
Primary bedroom
- Level: Third
Bedroom
- Level: Third
Bathroom full
- Level: Third
Bathroom three quarter
- Level: Third
Other
- Level: Main
Dining room
- Level: Main
Entry hall
- Level: Lower
Great room
- Level: Main
Kitchen with eating space
- Level: Main
Heating
- Fireplace, Forced Air, Electric, Natural Gas
Cooling
- None
Appliances
- Included: Dishwasher, Disposal, Dryer, Microwave, Refrigerator, Stove(s)/Range(s), Washer, Dishwasher(s), Dryer(s), Garbage Disposal, Microwave(s), Refrigerator(s), Washer(s)
Features
- Flooring: Ceramic Tile, Laminate
- Windows: Insulated Windows
- Number of fireplaces: 1
- Fireplace features: Gas, Main Level: 1, Fireplace
Interior area
- Total structure area: 1,100
- Total interior livable area: 1,100 sqft
Video & virtual tour
Property
Parking
- Total spaces: 2
- Parking features: Individual Garage
- Has garage: Yes
- Covered spaces: 2
Features
- Levels: Multi/Split
- Entry location: Lower
- Patio & porch: Fireplace, Ground Floor, Insulated Windows, Primary Bathroom, Sprinkler System, Top Floor, Vaulted Ceiling(s), Walk-In Closet(s)
- Has view: Yes
- View description: City, Mountain(s), Territorial
Lot
- Features: Dead End Street, Paved
Details
- Parcel number: 3111051030
- Special conditions: Standard
Construction
Type & style
- Home type: Townhouse
- Architectural style: Townhouse
- Property subtype: Townhouse, Condominium
Materials
- Metal/Vinyl, Wood Siding
- Roof: Composition
Condition
- Year built: 1998
- Major remodel year: 1998
Utilities & green energy
- Electric: Company: PSE
- Sewer: Company: City of Bellevue
- Water: Company: City of Bellevue
Green energy
- Energy efficient items: Insulated Windows
Community & HOA
Community
- Subdivision: College Hill
HOA
- Services included: Common Area Maintenance, Earthquake Insurance, Maintenance Grounds, Road Maintenance, Sewer, Snow Removal, Water
- HOA fee: $517 monthly
Location
- Region: Bellevue
Financial & listing details
- Price per square foot: $672/sqft
- Annual tax amount: $5,690
- Date on market: 7/1/2026
- Cumulative days on market: 27 days
- Listing terms: Conventional
- Inclusions: Dishwasher(s), Dryer(s), Garbage Disposal, Microwave(s), Refrigerator(s), Stove(s)/Range(s), Washer(s)
Estimated market value
Not available
Estimated sales range
Not available
Not available
Price history
| Date | Event | Price |
|---|---|---|
| 7/2/2026 | Listed for sale | $739,000+94%$672/sqft |
Source:  NWMLS as distributed by MLS GRID #2547794 Report a problem NWMLS as distributed by MLS GRID #2547794 Report a problem | ||
| 4/28/2014 | Sold | $381,000+49.4%$346/sqft |
Source: NWMLS as distributed by MLS GRID #612218 Report a problem | ||
| 9/22/2004 | Sold | $254,950$232/sqft |
Source: NWMLS as distributed by MLS GRID #24118995 Report a problem | ||
Public tax history
Tax history is unavailable.
Monthly payment
Est. payment
Payment breakdown
Explore the cost of this home by adjusting the details. Changes won't be saved.Climate risks
Neighborhood: Eastgate
Nearby schools
GreatSchools rating
- 5/10Lake Hills Elementary SchoolGrades: PK-5Distance: 1.1 mi
- 9/10Odle Middle SchoolGrades: 6-8Distance: 2 mi
- 9/10Sammamish Senior High SchoolGrades: 9-12Distance: 1.5 mi
- $675,0002 bd3 ba1.1k sqft2680 139th Ave SE APT 29, Bellevue, WA 98005For Sale

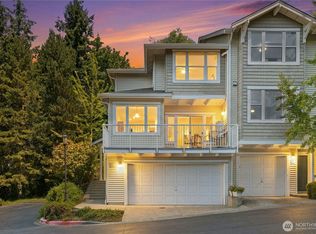
- $750,0004 bd3 ba1.7k sqft2680 139th Ave SE #70, Bellevue, WA 98007Pending
- $671,5002 bd3 ba1.1k sqft2680 139th Ave SE APT 23, Bellevue, WA 98005Off Market

- $671,5002 bd3 ba1.1k sqft2680 139th Ave SE APT 21, Bellevue, WA 98005Off Market

- $655,5002 bd3 ba1.1k sqft2680 139th Ave SE APT 75, Bellevue, WA 98005Off Market
- $875,0003 bd3 ba1.7k sqft2680 139th Ave SE APT 55, Bellevue, WA 98005Pending
- $1,158,3003 bd5 ba2k sqft2680 139th Ave SE APT 68, Bellevue, WA 98005Off Market
- $689,1002 bd3 ba1.1k sqft2680 139th Ave SE APT 35, Bellevue, WA 98005Off Market
A local agent can set up tours, give advice and negotiate with sellers.
Similar homes
- $675,0002 bd3 ba1.1k sqftHarmony At Madrona, Bellevue, WA 98005ActiveMLS ID #2541529, Michael Hedges. NWMLS as distributed by MLS GRID
- $725,0002 bd3 ba1.1k sqftTown Crest, Bellevue, WA 98005Active
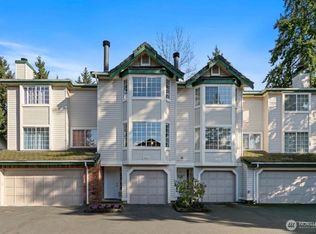 MLS ID #2543395, Tami Grayevsky. NWMLS as distributed by MLS GRID
 - $760,0002 bd3 ba1.2k sqftRivertrail, Redmond, WA 98052Active
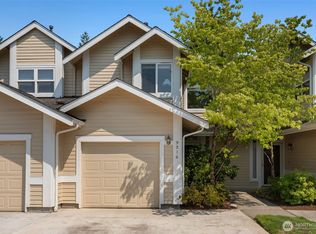 MLS ID #2557867, Feng Zhang. NWMLS as distributed by MLS GRID
 - $750,0002 bd3 ba1.4k sqftHighlands In Kirkland, Kirkland, WA 98033Active
 MLS ID #2545769, Sheng-Hung Lai. NWMLS as distributed by MLS GRID
 - $929,0003 bd3 ba1.3k sqftKelsey Lane, Bellevue, WA 98005ActiveMLS ID #2518972, Ying Liang. NWMLS as distributed by MLS GRID
- $799,0002 bd2 ba1.2k sqftElements, Redmond, WA 98052ActiveMLS ID #2531765, Lin Lin. NWMLS as distributed by MLS GRID
- $549,0002 bd2 ba983 sqftTowne Condo, Bellevue, WA 98005ActiveMLS ID #2487793, Gretchen Schmidt. NWMLS as distributed by MLS GRID
- $997,4993 bd4 ba1.4k sqftAspens Townhomes, Bellevue, WA 98005ActiveMLS ID #2551864, Hamza Haddadi. NWMLS as distributed by MLS GRID
- $755,0002 bd2 ba1.2k sqftLake Boren Townhomes, Newcastle, WA 98056ActiveMLS ID #2504161, Victor Konopatski. NWMLS as distributed by MLS GRID
- $520,0002 bd2 ba1k sqftLakemont, Bellevue, WA 98006ActiveMLS ID #2555826, Hao N. Dang. NWMLS as distributed by MLS GRID
- $689,0002 bd3 ba1.3k sqftPark 54, Kirkland, WA 98033ActiveMLS ID #2512972, Raymond Zang. NWMLS as distributed by MLS GRID
- $749,9503 bd3 ba1.4k sqftEssex Park, Redmond, WA 98052ActiveMLS ID #2531071, Jan Patton. NWMLS as distributed by MLS GRID
- $622,0002 bd3 ba1.2k sqftTamarind At Newcastle Condo, Newcastle, WA 98059ActiveMLS ID #2546537, Shannon Woodcock. NWMLS as distributed by MLS GRID
- $725,0002 bd3 ba1.3k sqftCheswick Lane Townhomes, Sammamish, WA 98074ActiveMLS ID #2534827, Apoorva Agrawal. NWMLS as distributed by MLS GRID
- $664,9503 bd3 ba1.4k sqftBaxters Add, Seattle, WA 98144ActiveMLS ID #2556149, Justin O'Dell. NWMLS as distributed by MLS GRID
- $745,0003 bd2 ba1.2k sqft1318 Yakima Avenue S #A03, Seattle, WA 98144ActiveMLS ID #2527505, Philong Nguyen. NWMLS as distributed by MLS GRID
- $635,0002 bd2 ba1.2k sqftEnglish Cove, Redmond, WA 98052ActiveMLS ID #2528032, Gerald Overbeck. NWMLS as distributed by MLS GRID
- $786,0003 bd3 ba1.4k sqftSierra At Klahanie, Sammamish, WA 98029ActiveMLS ID #2527398, Tuyet G. Luong. NWMLS as distributed by MLS GRID
- $712,5003 bd3 ba1k sqftHuntington Court, Seattle, WA 98103ActiveMLS ID #2555429, Arielle Thurik. NWMLS as distributed by MLS GRID
- $675,0002 bd3 ba1.2k sqftPeregrine Point Twnhms Condo, Issaquah, WA 98029ActiveMLS ID #2486743, Moises E. Juarez. NWMLS as distributed by MLS GRID
