Impeccable 3-bedroom + den townhome in sought after Harmony at Madrona Park. Light filled end unit with sunny western exposure. Smart upgrades and updates including reconfigured kitchen w/open layout, eating bar and workspace. Stainless steel appliances and upgraded plumbing. Newer, high-end LVP flooring and carpeting throughout. This floor plan allows you to spread out and features versatile spaces for comfortable living. And, an entertainers dream with garden patio AND large deck off kitchen perfect for indoor-outdoor living. You'll love the primary bedroom featuring full, dual vanity bath and large walk-in closet. The versatile, lower level den allows for a home office, gym, guest room and for a variety of needs, and features an adjacent bath + laundry. Efficient, natural gas forced air heating and AIR-CONDITIONING. Rarely found two-car garage! Residents enjoy a strong, well run association and management. New roof scheduled to be installed in July 2026 and has been pre-paid in full - no special assessment. Stellar location near Factoria Mall, Eastgate, parks, schools and Bellevue College. Direct access from SE corner of Harmony to Bellevue College via walking trail. Super convenient access to I-90, 405 and 520. Award winning Bellevue school district!
Pending
Listed by: Windermere Real Estate/East • Bill Pallis
$875,000
2680 139th Avenue SE #55, Bellevue, WA 98005
3beds
1,767sqft
:
Get pre-qualified$6,195/mo
Townhouse, Condominium
Built in 1998
-- sqft lot
$856,900 Zestimate®
$495/sqft
$816/mo HOA
What's special
Garden patioRarely found two-car garageUpgraded plumbingLarge walk-in closetStainless steel appliancesEating bar and workspace
- 47 days |
- 71 |
- 4 |
Zillow last checked:
Listing updated:
Listed by:
Bill Pallis,
Windermere Real Estate/East
Source: NWMLS as distributed by MLS GRID,MLS#: 2538009
Facts & features
Interior
Bedrooms & bathrooms
- Bedrooms: 3
- Bathrooms: 3
- Full bathrooms: 2
- 1/2 bathrooms: 1
Primary bedroom
- Level: Second
Bedroom
- Level: Second
Bedroom
- Level: Second
Bathroom full
- Level: Second
Bathroom full
- Level: Second
Other
- Level: Lower
Den office
- Level: Lower
Dining room
- Level: Main
Entry hall
- Level: Main
Family room
- Level: Main
Kitchen with eating space
- Level: Main
Living room
- Level: Main
Utility room
- Level: Lower
Heating
- Forced Air, Electric, Natural Gas
Cooling
- Has cooling: Yes
Appliances
- Included: Dishwasher, Disposal, Dryer, Microwave, Refrigerator, Stove(s)/Range(s), Washer, Dishwasher(s), Dryer(s), Garbage Disposal, Microwave(s), Refrigerator(s), Washer(s), Water Heater: Gas, Water Heater Location: Garage, Cooking - Electric Hookup, Cooking-Electric, Dryer-Electric
- Laundry: Electric Dryer Hookup, Washer Hookup
Features
- Flooring: Vinyl Plank, Carpet
- Windows: Insulated Windows, Coverings: Yes
- Has fireplace: No
- Fireplace features: Gas
Interior area
- Total structure area: 1,767
- Total interior livable area: 1,767 sqft
Property
Parking
- Total spaces: 2
- Parking features: Individual Garage
- Has garage: Yes
- Covered spaces: 2
Features
- Levels: Multi/Split
- Entry location: Main
- Patio & porch: Cooking-Electric, Dryer-Electric, End Unit, Insulated Windows, Primary Bathroom, Sprinkler System, Walk-In Closet(s), Washer, Water Heater
Lot
- Features: Corner Lot, Dead End Street, Paved
Details
- Parcel number: 3111050780
- Special conditions: Standard
Construction
Type & style
- Home type: Townhouse
- Architectural style: Townhouse,Townhouse
- Property subtype: Townhouse, Condominium
Materials
- Metal/Vinyl, Wood Siding
- Roof: Composition
Condition
- Year built: 1998
Utilities & green energy
- Electric: Company: PSE
- Sewer: Company: Bellevue
- Water: Company: Bellevue
Green energy
- Energy efficient items: Insulated Windows
Community & HOA
Community
- Features: Outside Entry
- Security: Fire Sprinkler System
- Subdivision: Bellevue
HOA
- Services included: Common Area Maintenance, Earthquake Insurance, Maintenance Grounds, Sewer, Water
- HOA fee: $816 monthly
Location
- Region: Bellevue
Financial & listing details
- Price per square foot: $495/sqft
- Annual tax amount: $7,111
- Date on market: 6/12/2026
- Cumulative days on market: 48 days
- Listing terms: Conventional
- Inclusions: Dishwasher(s), Dryer(s), Garbage Disposal, Microwave(s), Refrigerator(s), Stove(s)/Range(s), Washer(s)
Estimated market value
$856,900
$814,000 - $900,000
$4,010/mo
Price history
| Date | Event | Price |
|---|---|---|
| 7/1/2026 | Pending sale | $875,000$495/sqft |
Source:  NWMLS as distributed by MLS GRID #2538009 Report a problem NWMLS as distributed by MLS GRID #2538009 Report a problem | ||
| 6/12/2026 | Listed for sale | $875,000$495/sqft |
Source: NWMLS as distributed by MLS GRID #2538009 Report a problem | ||
| 4/13/2025 | Listing removed | $3,800$2/sqft |
Source: Zillow Rentals Report a problem | ||
| 4/11/2025 | Listed for rent | $3,800$2/sqft |
Source: Zillow Rentals Report a problem | ||
Public tax history
Tax history is unavailable.
Monthly payment
Est. payment
Payment breakdown
Explore the cost of this home by adjusting the details. Changes won't be saved.Climate risks
Neighborhood: Eastgate
Nearby schools
GreatSchools rating
- 5/10Lake Hills Elementary SchoolGrades: PK-5Distance: 1.1 mi
- 9/10Odle Middle SchoolGrades: 6-8Distance: 2 mi
- 9/10Sammamish Senior High SchoolGrades: 9-12Distance: 1.5 mi
Schools provided by the listing agent
- Elementary: Lake Hills Elem
- Middle: Odle Mid
- High: Sammamish Snr High
Source: NWMLS as distributed by MLS GRID. This data may not be complete. We recommend contacting the local school district to confirm school assignments for this home.
- $675,0002 bd3 ba1.1k sqft2680 139th Ave SE APT 29, Bellevue, WA 98005For Sale

- $750,0004 bd3 ba1.7k sqft2680 139th Ave SE #70, Bellevue, WA 98007Pending
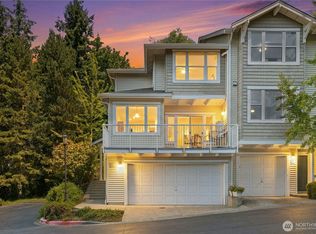
- $671,5002 bd3 ba1.1k sqft2680 139th Ave SE APT 23, Bellevue, WA 98005Off Market

- $671,5002 bd3 ba1.1k sqft2680 139th Ave SE APT 21, Bellevue, WA 98005Off Market

- $655,5002 bd3 ba1.1k sqft2680 139th Ave SE APT 75, Bellevue, WA 98005Off Market
- $739,0002 bd3 ba1.1k sqft2680 139th Ave SE APT 84, Bellevue, WA 98005For Sale
- $1,158,3003 bd5 ba2k sqft2680 139th Ave SE APT 68, Bellevue, WA 98005Off Market
- $689,1002 bd3 ba1.1k sqft2680 139th Ave SE APT 35, Bellevue, WA 98005Off Market
A local agent can set up tours, give advice and negotiate with sellers.
Similar homes
- $899,9004 bd4 ba2k sqftValley Greene, Bellevue, WA 98008Active
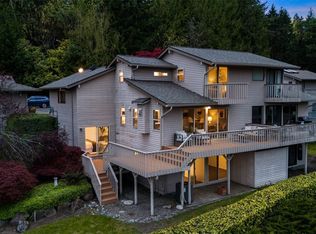 MLS ID #2558868, CL Tang. NWMLS as distributed by MLS GRID
 - $638,8002 bd2 ba1.1k sqftSeasons At Madrona, Bellevue, WA 98005Active
 MLS ID #2530302, Charles J. Kim. NWMLS as distributed by MLS GRID
 - $816,0002 bd3 ba1.6k sqftSatomi, Bellevue, WA 98006Active
 MLS ID #2559642, Yang Song. NWMLS as distributed by MLS GRID
 - $875,0002 bd3 ba1.8k sqftMeadowview Village At River Trail, Redmond, WA 98052Active
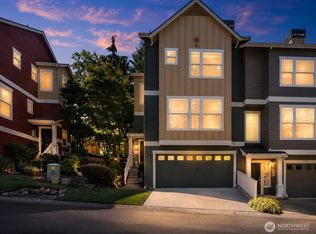 MLS ID #2542233, Simmi Kher. NWMLS as distributed by MLS GRID
 - $949,5003 bd3 ba1.9k sqft4253 SE 213TH PL #47, Issaquah, WA 98029ActiveMLS ID #2557035, Anand Vijaykumar. NWMLS as distributed by MLS GRID
- $825,0003 bd3 ba1.7k sqftInnisfree, Bellevue, WA 98007ActiveMLS ID #2526484, Cameron Muse. NWMLS as distributed by MLS GRID
- $958,0002 bd4 ba1.9k sqftManhattan Square, Redmond, WA 98052ActiveMLS ID #2539909, Li Ning. NWMLS as distributed by MLS GRID
- $760,0002 bd2 ba1.5k sqftLake Bellevue Village, Bellevue, WA 98005ActiveMLS ID #2540998, Ugur Uysal. NWMLS as distributed by MLS GRID
- $875,0003 bd3 ba1.6k sqftGilmans Add, Seattle, WA 98199ActiveMLS ID #2559312, Matthew J Miner. NWMLS as distributed by MLS GRID
- $790,0003 bd3 ba1.6k sqftSkye Landing At Klahanie, Sammamish, WA 98029ActiveMLS ID #2546341, Sara K. Miller. NWMLS as distributed by MLS GRID
- $850,0003 bd3 ba1.4k sqftRivertrail, Redmond, WA 98052ActiveMLS ID #2551901, Sinead Keogh. NWMLS as distributed by MLS GRID
- $749,0002 bd3 ba1.3k sqftThe Villas At Mondavio, Redmond, WA 98052ActiveMLS ID #2534078, Anna G Maklashova. NWMLS as distributed by MLS GRID
- $769,9503 bd3 ba2.1k sqft2852 S Nevada Street, Seattle, WA 98108ActiveMLS ID #2542603, Shannon M. Laskey. NWMLS as distributed by MLS GRID
- $760,0002 bd3 ba1.2k sqftRivertrail, Redmond, WA 98052ActiveMLS ID #2557867, Feng Zhang. NWMLS as distributed by MLS GRID
- $900,0002 bd3 ba1.5k sqftChelsea Place, Redmond, WA 98052ActiveMLS ID #2493321, Brenda Poskitt. NWMLS as distributed by MLS GRID
- $520,0002 bd2 ba1k sqftLakemont, Bellevue, WA 98006ActiveMLS ID #2555826, Hao N. Dang. NWMLS as distributed by MLS GRID
- $664,9503 bd3 ba1.4k sqftBaxters Add, Seattle, WA 98144ActiveMLS ID #2556149, Justin O'Dell. NWMLS as distributed by MLS GRID
- $900,0003 bd3 ba1.9k sqft2768 SW Holden Street, Seattle, WA 98126ActiveMLS ID #2559243, David Hogan. NWMLS as distributed by MLS GRID
- $770,0003 bd3 ba1.4k sqftVillagio, Issaquah, WA 98029ActiveMLS ID #2480921, Krista Mehr. NWMLS as distributed by MLS GRID
- $695,0003 bd2 ba1.5k sqftYork Addition, Seattle, WA 98144ActiveMLS ID #2530057, James Li. NWMLS as distributed by MLS GRID
