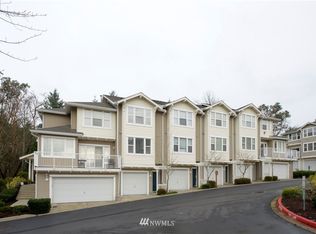
Welcome home to this beautifully maintained, original-owner townhome in the heart of Bellevue. Thoughtfully selected for its premier location, this residence enjoys a peaceful setting backing to lush green space with tranquil territorial views. Large windows fill the home with natural light while showcasing the private, tree-lined backdrop. The spacious floor plan offers 4 bedrooms and 2.5 baths. Upstairs features a generous primary suite with serene views, a walk-in closet, private ¾ bath, and mini-split A/C, plus two additional bedrooms and a full guest bath. The main level is designed for everyday living with a bright great room, kitchen with eating area and family room, plus a formal dining room and large living room with fireplace. The lower level includes a fourth bedroom ideal for guests, a home office, or bonus room, along with a half bath, laundry area, and access to the oversized two-car garage. Ample guest parking is conveniently located nearby. Lovingly cared for and in excellent condition, this home offers the perfect opportunity to enjoy as-is or personalize with your own updates. New community roofs are being installed, and a pre-inspection has been completed for added peace of mind. Ideally located just minutes from downtown Bellevue, shopping, dining, parks, trails, mass transit, and major tech employers. A wonderful opportunity to create your own vision in an exceptional Bellevue location.
Pending
Listed by: Windermere Real Estate/East • Stephanie J. Kristen
$750,000
2680 139th Avenue SE #70, Bellevue, WA 98005
4beds
1,767sqft
:
Get pre-qualified$5,364/mo
Townhouse, Condominium
Built in 1998
-- sqft lot
$740,900 Zestimate®
$424/sqft
$809/mo HOA
What's special
Laundry areaOversized two-car garageTranquil territorial viewsHalf bathWalk-in closetFormal dining roomPrivate tree-lined backdrop
- 26 days |
- 981 |
- 59 |
Zillow last checked:
Listing updated:
Offers reviewed: Jul 16
Listed by:
Stephanie J. Kristen,
Windermere Real Estate/East,
Christine Hemnes,
Windermere Real Estate/East
Source: NWMLS as distributed by MLS GRID,MLS#: 2552294
Facts & features
Interior
Bedrooms & bathrooms
- Bedrooms: 4
- Bathrooms: 3
- Full bathrooms: 1
- 3/4 bathrooms: 1
- 1/2 bathrooms: 1
Primary bedroom
- Level: Second
Bedroom
- Level: Second
Bedroom
- Level: Second
Bedroom
- Level: Lower
Dining room
- Level: Main
Entry hall
- Level: Main
Family room
- Level: Main
Kitchen with eating space
- Level: Main
Living room
- Level: Main
Utility room
- Level: Lower
Heating
- Fireplace, Forced Air, Natural Gas
Cooling
- Ductless
Appliances
- Included: Dishwasher, Dryer, Microwave, Refrigerator, Stove(s)/Range(s), Washer, Dishwasher(s), Dryer(s), Microwave(s), Refrigerator(s), Washer(s)
Features
- Flooring: Vinyl, Carpet
- Number of fireplaces: 1
- Fireplace features: Gas, Main Level: 1, Fireplace
Interior area
- Total structure area: 1,767
- Total interior livable area: 1,767 sqft
Video & virtual tour
Property
Parking
- Parking features: Individual Garage
- Has garage: Yes
Features
- Levels: Multi/Split
- Entry location: Main
- Patio & porch: Fireplace, Walk-In Closet(s)
- Has view: Yes
- View description: Territorial
Details
- Parcel number: 3111050890
- Special conditions: Standard
Construction
Type & style
- Home type: Townhouse
- Architectural style: Townhouse
- Property subtype: Townhouse, Condominium
Materials
- Wood Siding
- Roof: Composition
Condition
- Year built: 1998
Utilities & green energy
- Electric: Company: PSE
- Sewer: Company: HOA - City of Bellevue
- Water: Company: HOA - City of Bellevue
- Utilities for property: Xfinity, Xfinity
Community & HOA
Community
- Subdivision: College Hill
HOA
- Services included: Common Area Maintenance, Earthquake Insurance, Maintenance Grounds, Sewer, Water
- HOA fee: $809 monthly
Location
- Region: Bellevue
Financial & listing details
- Price per square foot: $424/sqft
- Tax assessed value: $931,000
- Annual tax amount: $6,936
- Offers reviewed: 07/16/2026
- Date on market: 7/10/2026
- Cumulative days on market: 28 days
- Listing terms: Conventional
- Inclusions: Dishwasher(s), Dryer(s), Microwave(s), Refrigerator(s), Stove(s)/Range(s), Washer(s)
Estimated market value
$740,900
$704,000 - $778,000
$4,001/mo
Price history
| Date | Event | Price |
|---|---|---|
| 7/17/2026 | Pending sale | $750,000$424/sqft |
Source:  NWMLS as distributed by MLS GRID #2552294 Report a problem NWMLS as distributed by MLS GRID #2552294 Report a problem | ||
| 7/11/2026 | Listed for sale | $750,000+188.2%$424/sqft |
Source: NWMLS as distributed by MLS GRID #2552294 Report a problem | ||
| 8/10/1999 | Sold | $260,240$147/sqft |
Source: Public Record Report a problem | ||
Public tax history
| Year | Property taxes | Tax assessment |
|---|---|---|
| 2025 | $6,936 -2.5% | $931,000 -3.8% |
| 2024 | $7,111 -7.3% | $968,000 -1.2% |
| 2023 | $7,672 +26.1% | $980,000 +14.2% |
| 2022 | $6,085 +4.8% | $858,000 +21.5% |
| 2021 | $5,807 -8.8% | $706,000 -1.7% |
| 2020 | $6,369 -3.6% | $718,000 -5.2% |
| 2019 | $6,608 +16.3% | $757,000 +9.7% |
| 2018 | $5,681 -0.9% | $690,000 +10.9% |
| 2017 | $5,732 +52.2% | $622,000 +34.6% |
| 2016 | $3,765 | $462,000 +0.7% |
| 2015 | $3,765 | $459,000 +8.5% |
| 2014 | $3,765 | $423,000 +29% |
| 2013 | $3,765 | $328,000 +5.5% |
| 2012 | -- | $311,000 -11.4% |
| 2011 | -- | $351,000 -12.3% |
| 2010 | -- | $400,000 |
| 2009 | -- | $400,000 +7.5% |
| 2007 | -- | $372,000 +12.7% |
| 2006 | -- | $330,000 +5.8% |
| 2005 | -- | $312,000 +27.3% |
| 2001 | $2,328 +68.3% | $245,000 +86.1% |
| 2000 | $1,383 | $131,680 |
Find assessor info on the county website
Monthly payment
Est. payment
Payment breakdown
Explore the cost of this home by adjusting the details. Changes won't be saved.Climate risks
Neighborhood: Eastgate
Nearby schools
GreatSchools rating
- 5/10Lake Hills Elementary SchoolGrades: PK-5Distance: 1.1 mi
- 9/10Odle Middle SchoolGrades: 6-8Distance: 2 mi
- 9/10Sammamish Senior High SchoolGrades: 9-12Distance: 1.5 mi
Schools provided by the listing agent
- Elementary: Lake Hills Elem
- Middle: Odle Mid
- High: Sammamish Snr High
Source: NWMLS as distributed by MLS GRID. This data may not be complete. We recommend contacting the local school district to confirm school assignments for this home.
- $675,0002 bd3 ba1.1k sqft2680 139th Ave SE APT 29, Bellevue, WA 98005For Sale

- $613,1002 bd3 ba1.1k sqft2680 139th Ave SE APT 23, Bellevue, WA 98005Off Market

- $613,1002 bd3 ba1.1k sqft2680 139th Ave SE APT 21, Bellevue, WA 98005Off Market

- $613,1002 bd3 ba1.1k sqft2680 139th Ave SE APT 75, Bellevue, WA 98005Off Market
- $739,0002 bd3 ba1.1k sqft2680 139th Ave SE APT 84, Bellevue, WA 98005For Sale
- $860,0003 bd3 ba1.7k sqft2680 139th Ave SE APT 55, Bellevue, WA 98005Sold
- $1,041,8003 bd5 ba2k sqft2680 139th Ave SE APT 68, Bellevue, WA 98005Off Market
- $640,5002 bd3 ba1.1k sqft2680 139th Ave SE APT 35, Bellevue, WA 98005Off Market
A local agent can set up tours, give advice and negotiate with sellers.
Similar homes
- $799,9502 bd3 ba1.7k sqft10 143rd Avenue SE, Bellevue, WA 98007Active
 MLS ID #2529525, Thuy A. Nguyen. NWMLS as distributed by MLS GRID
 - $760,0002 bd3 ba1.6k sqftSatomi, Bellevue, WA 98006Active
 MLS ID #2564846, Yang Song. NWMLS as distributed by MLS GRID
 - $739,0002 bd3 ba1.1k sqftHarmony, Bellevue, WA 98005Active
 MLS ID #2547794, Melissa Ko. NWMLS as distributed by MLS GRID
 - $675,0002 bd3 ba1.1k sqftHarmony At Madrona, Bellevue, WA 98005ActiveMLS ID #2541529, Michael Hedges. NWMLS as distributed by MLS GRID
- $785,0003 bd4 ba2.6k sqft7250 Old Redmond Road #C-112, Redmond, WA 98052ActiveMLS ID #2560933, Matthew Koenig. NWMLS as distributed by MLS GRID
- $800,0003 bd2 ba1.3k sqftSomerset Creek, Bellevue, WA 98006ActiveMLS ID #2546855, Susan M Webster. NWMLS as distributed by MLS GRID
- $639,0002 bd2 ba1.3k sqftCopper Ridge At Talus, Issaquah, WA 98027ActiveMLS ID #2557006, Doris H Ong. NWMLS as distributed by MLS GRID
- $889,0003 bd3 ba1.8k sqftLakemont, Bellevue, WA 98006ActiveMLS ID #2526109, Sobia Chaudhry. NWMLS as distributed by MLS GRID
- $850,0002 bd3 ba1.8k sqftPembrook Meadows, Bellevue, WA 98006ActiveMLS ID #2546379, Heidi P Davalos. NWMLS as distributed by MLS GRID
- $699,0003 bd3 ba2.1k sqft2852 S Nevada Street, Seattle, WA 98108ActiveMLS ID #2562318, Shannon M. Laskey. NWMLS as distributed by MLS GRID
- $770,0002 bd3 ba1.6k sqftRiver Park Townhomes, Bothell, WA 98011ActiveMLS ID #2533600, Barry Long. NWMLS as distributed by MLS GRID
- $749,0002 bd2 ba1.4k sqftSorrento, Issaquah, WA 98029ActiveMLS ID #2561836, Man Yui Yau. NWMLS as distributed by MLS GRID
- $760,0002 bd3 ba1.2k sqftRivertrail, Redmond, WA 98052ActiveMLS ID #2557867, Feng Zhang. NWMLS as distributed by MLS GRID
- $929,0003 bd3 ba1.3k sqftKelsey Lane, Bellevue, WA 98005ActiveMLS ID #2518972, Ying Liang. NWMLS as distributed by MLS GRID
- $689,0002 bd3 ba1.3k sqftPark 54, Kirkland, WA 98033ActiveMLS ID #2512972, Raymond Zang. NWMLS as distributed by MLS GRID
- $786,0003 bd3 ba1.4k sqftSierra At Klahanie, Sammamish, WA 98029ActiveMLS ID #2527398, Tuyet G. Luong. NWMLS as distributed by MLS GRID
- $650,0003 bd3 ba1.6k sqftRedwood, Seattle, WA 98126ActiveMLS ID #2563893, Lucas Roth. NWMLS as distributed by MLS GRID
- $664,9503 bd3 ba1.4k sqftBaxters Add, Seattle, WA 98144ActiveMLS ID #2556149, Justin O'Dell. NWMLS as distributed by MLS GRID
- $789,5003 bd3 ba1.4k sqftConcord Commons, Issaquah, WA 98029ActiveMLS ID #2540966, Hideo Suganuma. NWMLS as distributed by MLS GRID
- $679,0003 bd2 ba1.5k sqftNew Rainier Vista, Seattle, WA 98108ActiveMLS ID #2552386, Karen M. Sanford. NWMLS as distributed by MLS GRID
