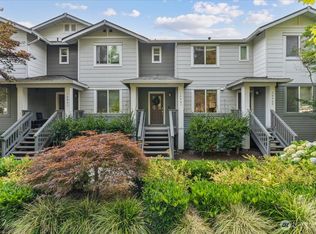
Best location in the Lake Boren Townhomes community, wonderful lake views from the bedroom and the deck, peaceful and private green belt, corner unit allows for tons of natural light, plus attached 2 car tandem garage makes this unit stand out from the rest. Kitchen is ready for your master chef, huge island, stainless steel appliances, and plenty of space to flex your cooking skills. Head upstairs for 2 large bedrooms with 2 bathrooms on opposite ends and convenient laundry in the middle. The community features private beach access, walking trails, BBQ and firepit area. All of this within walking distance to your groceries, restaurants, coffee, parks and library. Immaculately clean and ready to move in!
Active
Listed by: Eagle Rise Real Estate, LLC • Victor Konopatski
Price cut: $10K (7/1)
$755,000
7574 129th Place SE #B107, Newcastle, WA 98056
2beds
1,255sqft
Townhouse, Condominium
Built in 2013
-- sqft lot
$740,800 Zestimate®
$602/sqft
$473/mo HOA
What's special
Private beach accessHuge islandWalking trailsBbq and firepit areaStainless steel appliances
- 127 days |
- 348 |
- 18 |
Zillow last checked:
Listing updated:
Listed by:
Victor Konopatski,
Eagle Rise Real Estate, LLC
Source: NWMLS as distributed by MLS GRID,MLS#: 2504161
Facts & features
Interior
Bedrooms & bathrooms
- Bedrooms: 2
- Bathrooms: 2
- Full bathrooms: 1
- 3/4 bathrooms: 1
Heating
- Fireplace, Wall Furnace, Electric
Cooling
- Window Unit(s)
Appliances
- Included: Dishwasher, Disposal, Dryer, Microwave, Refrigerator, Washer, Dishwasher(s), Dryer(s), Garbage Disposal, Microwave(s), Refrigerator(s), Washer(s), Water Heater: Electric, Water Heater Location: Garage, Cooking - Electric Hookup, Cooking-Electric, Dryer-Electric
- Laundry: Electric Dryer Hookup, Washer Hookup
Features
- Flooring: Ceramic Tile, Hardwood, Carpet
- Windows: Insulated Windows
- Number of fireplaces: 1
- Fireplace features: Electric, Main Level: 1, Fireplace
Interior area
- Total structure area: 1,255
- Total interior livable area: 1,255 sqft
Property
Parking
- Total spaces: 2
- Parking features: Individual Garage
- Has garage: Yes
- Covered spaces: 2
Features
- Levels: Multi/Split
- Entry location: Lower
- Patio & porch: Cooking-Electric, Dryer-Electric, End Unit, Fireplace, Insulated Windows, Washer, Water Heater
- Has view: Yes
- View description: Lake
- Has water view: Yes
- Water view: Lake
Lot
- Features: Corner Lot, Cul-De-Sac, Paved, Sidewalk
Details
- Parcel number: 3988010490
- Special conditions: Standard
Construction
Type & style
- Home type: Townhouse
- Architectural style: Townhouse
- Property subtype: Townhouse, Condominium
Materials
- Wood Siding, Wood Products
- Roof: Composition
Condition
- Year built: 2013
- Major remodel year: 2013
Utilities & green energy
- Electric: Company: PSE
- Sewer: Company: Coal Creek Utility
- Water: Company: Coal Creek Utility
Green energy
- Energy efficient items: Insulated Windows
Community & HOA
Community
- Features: See Remarks, Trail(s)
- Subdivision: Lake Boren
HOA
- Services included: Common Area Maintenance
- HOA fee: $473 monthly
- HOA phone: 425-646-2776
Location
- Region: Newcastle
Financial & listing details
- Price per square foot: $602/sqft
- Tax assessed value: $717,000
- Annual tax amount: $6,559
- Date on market: 4/9/2026
- Cumulative days on market: 129 days
- Listing terms: Conventional
- Inclusions: Dishwasher(s), Dryer(s), Garbage Disposal, Microwave(s), Refrigerator(s), Washer(s)
Estimated market value
$740,800
$704,000 - $778,000
$3,240/mo
Price history
| Date | Event | Price |
|---|---|---|
| 7/1/2026 | Price change | $755,000-1.3%$602/sqft |
Source:  NWMLS as distributed by MLS GRID #2504161 Report a problem NWMLS as distributed by MLS GRID #2504161 Report a problem | ||
| 5/14/2026 | Price change | $765,000-1.3%$610/sqft |
Source: NWMLS as distributed by MLS GRID #2504161 Report a problem | ||
| 4/10/2026 | Listed for sale | $775,000+70.7%$618/sqft |
Source: NWMLS as distributed by MLS GRID #2504161 Report a problem | ||
| 9/6/2013 | Sold | $453,888$362/sqft |
Source: NWMLS as distributed by MLS GRID #468790 Report a problem | ||
Public tax history
| Year | Property taxes | Tax assessment |
|---|---|---|
| 2025 | $7,232 +10.2% | $717,000 +5% |
| 2024 | $6,559 -13.7% | $683,000 -10.4% |
| 2023 | $7,601 +28.6% | $762,000 +15.1% |
| 2022 | $5,911 -2.4% | $662,000 +17.8% |
| 2021 | $6,059 +2.8% | $562,000 +10.4% |
| 2020 | $5,892 -8.4% | $509,000 -10.4% |
| 2019 | $6,433 +14.3% | $568,000 +8.6% |
| 2018 | $5,630 +12% | $523,000 +22.8% |
| 2017 | $5,025 +3% | $426,000 -0.2% |
| 2016 | $4,879 | $427,000 +3.4% |
| 2015 | $4,879 | $413,000 +0.7% |
| 2014 | $4,879 | $410,000 |
Find assessor info on the county website
Monthly payment
Est. payment
Payment breakdown
Explore the cost of this home by adjusting the details. Changes won't be saved.Climate risks
Neighborhood: 98056
Nearby schools
GreatSchools rating
- 10/10Newcastle Elementary SchoolGrades: PK-5Distance: 0.7 mi
- 8/10Cougar Mountain Middle SchoolGrades: 6-8Distance: 4.8 mi
- 10/10Liberty Sr High SchoolGrades: 9-12Distance: 4.4 mi
Schools provided by the listing agent
- Elementary: Newcastle
- Middle: Cougar Mountain Middle
- High: Liberty Snr High
Source: NWMLS as distributed by MLS GRID. This data may not be complete. We recommend contacting the local school district to confirm school assignments for this home.
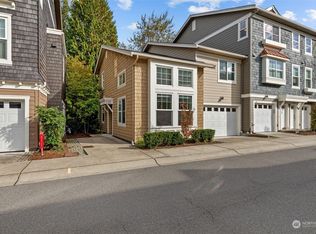
- $735,0003 bd3 ba1.5k sqft7526 129th Pl SE UNIT F107, Newcastle, WA 98056Sold

- $779,5003 bd3 ba1.4k sqft7501 129th Pl SE UNIT G-101, Newcastle, WA 98056Sold
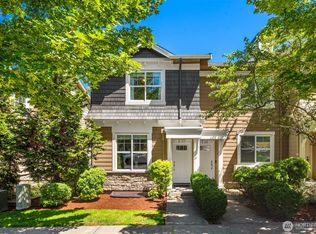
- $800,0003 bd3 ba1.4k sqft7525 129th Pl SE UNIT E-107, Newcastle, WA 98056Sold
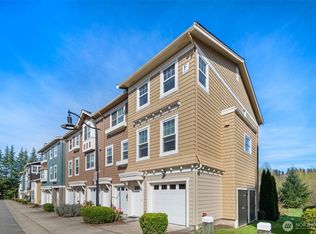
- $752,5002 bd2 ba1.2k sqft7526 129th Pl SE UNIT F101, Newcastle, WA 98056Sold
- $760,0002 bd2 ba1.2k sqft7574 129th Pl SE UNIT B102, Newcastle, WA 98056Sold
- $813,0003 bd3 ba1.4k sqft7573 129th Pl SE UNIT A-101, Newcastle, WA 98056Sold
- $767,5003 bd3 ba1.3k sqft7573 129th Pl SE #A-102, Newcastle, WA 98056Sold
- $770,0002 bd2 ba1.2k sqft7574 129th Pl SE UNIT B-105, Newcastle, WA 98056Sold
A local agent can set up tours, give advice and negotiate with sellers.
Similar homes
- $622,0002 bd3 ba1.2k sqftTamarind At Newcastle Condo, Newcastle, WA 98059Active
 MLS ID #2546537, Shannon Woodcock. NWMLS as distributed by MLS GRID
 - $799,0002 bd2 ba1.2k sqftElements, Redmond, WA 98052Active
 MLS ID #2531765, Lin Lin. NWMLS as distributed by MLS GRID
 - $739,0002 bd3 ba1.1k sqftHarmony, Bellevue, WA 98005Active
 MLS ID #2547794, Melissa Ko. NWMLS as distributed by MLS GRID
 - $749,0002 bd3 ba1.4k sqftWaterstone Townhomes, Kirkland, WA 98033Active
 MLS ID #2569297, Elizabeth Avery. NWMLS as distributed by MLS GRID
 - $639,0002 bd2 ba1.3k sqftCopper Ridge At Talus, Issaquah, WA 98027ActiveMLS ID #2557006, Doris H Ong. NWMLS as distributed by MLS GRID
- $525,0003 bd2 ba1.3k sqftParterra At Newcastle Condo, Newcastle, WA 98059ActiveMLS ID #2561126, Patrick De Leon. NWMLS as distributed by MLS GRID
- $830,0002 bd3 ba1.5k sqftElement, Redmond, WA 98052ActiveMLS ID #2560554, Hao N. Dang. NWMLS as distributed by MLS GRID
- $789,0002 bd2 ba1.3k sqftElement Ph 1 Condo, Redmond, WA 98052ActiveMLS ID #2566211, Christy Beach. NWMLS as distributed by MLS GRID
- $659,5003 bd3 ba1.4k sqft314 Bremerton Avenue NE, Renton, WA 98059ActiveMLS ID #2538534, Justin Park. NWMLS as distributed by MLS GRID
- $695,0003 bd3 ba1.2k sqft1519 14th Avenue S #C, Seattle, WA 98144ActiveMLS ID #2566738, Robert Frishholz. NWMLS as distributed by MLS GRID
- $689,0002 bd3 ba1.3k sqftCopperridge At Talus, Issaquah, WA 98027ActiveMLS ID #2561831, Helena Chen. NWMLS as distributed by MLS GRID
- $799,0002 bd2 ba1k sqftBelle Arts, Bellevue, WA 98004ActiveMLS ID #2529286, John Paul McCaughey. NWMLS as distributed by MLS GRID
- $735,0003 bd2 ba1.2k sqft1318 Yakima Avenue S #A03, Seattle, WA 98144ActiveMLS ID #2564214, Philong Nguyen. NWMLS as distributed by MLS GRID
- $700,0003 bd3 ba1k sqftHuntington Court, Seattle, WA 98103ActiveMLS ID #2569888, Arielle Thurik. NWMLS as distributed by MLS GRID
- $789,5003 bd3 ba1.4k sqftConcord Commons, Issaquah, WA 98029ActiveMLS ID #2540966, Hideo Suganuma. NWMLS as distributed by MLS GRID
- $650,0002 bd3 ba1.1k sqftTown Crest, Bellevue, WA 98005ActiveMLS ID #2561232, Tami Grayevsky. NWMLS as distributed by MLS GRID
- $770,0002 bd3 ba1.6k sqftRiver Park Townhomes, Bothell, WA 98011ActiveMLS ID #2533600, Barry Long. NWMLS as distributed by MLS GRID
- $675,0002 bd3 ba1.2k sqftPeregrine Point Twnhms Condo, Issaquah, WA 98029ActiveMLS ID #2486743, Moises E. Juarez. NWMLS as distributed by MLS GRID
- $760,0003 bd2 ba1.1k sqft10262 NE 129th Lane, Kirkland, WA 98034ActiveMLS ID #2538271, Andrea Korican. NWMLS as distributed by MLS GRID
- $872,9003 bd3 ba1.7k sqftBoulders At Pikes Peak, Bellevue, WA 98005ActiveMLS ID #2553077, Yannis Lau. NWMLS as distributed by MLS GRID
