Peacefully situated at the end of a quiet cul-de-sac in Lake Forest Park, this beautifully updated home offers exceptional space and flexibility. With 5 bedrooms, 2.5 baths, generously sized living areas, and a thoughtfully designed floor plan, everyone has room to spread out and come together. The daylight lower level features a zero-step entrance from the garage and convenient access to the fully fenced backyard through two exterior doors, creating opportunities for multigenerational living, guests, a home office, or added privacy. The major investments have already been made: a new roof, gutters, furnace, and lower deck. Fresh interior paint, new luxury vinyl plank flooring, new plush carpet, and newer stainless steel appliances make this home truly move-in ready. An expansive Trex® deck overlooking the backyard is ready for summer barbecues, celebrations, and relaxing evenings outdoors. Set on a generous 9,084 SF lot, the backyard offers space to garden, entertain, or explore future DADU potential (buyer to verify). Pre-inspected for added confidence. Conveniently located near parks, shopping, dining, Link Light Rail, and within the highly regarded Shoreline School District.
Active
Listed by: Windermere R.E. Shoreline • Amie Armstrong
$875,000
3021 NE 194th Street, Lake Forest Park, WA 98155
5beds
2,816sqft
:
Get pre-qualified$5,379/mo
Single Family Residence
Built in 1975
9,082 Square Feet Lot
$856,600 Zestimate®
$311/sqft
$-- HOA
What's special
Daylight lower levelNew plush carpetTwo exterior doorsThoughtfully designed floor planFresh interior paintQuiet cul-de-sacFully fenced backyard
- 5 days |
- 827 |
- 79 |
Likely to sell faster than
Zillow last checked:
Listing updated:
Listed by:
Amie Armstrong,
Windermere R.E. Shoreline
Source: NWMLS as distributed by MLS GRID,MLS#: 2563928
Facts & features
Interior
Bedrooms & bathrooms
- Bedrooms: 5
- Bathrooms: 3
- Full bathrooms: 1
- 3/4 bathrooms: 2
- Main level bathrooms: 2
- Main level bedrooms: 3
Primary bedroom
- Level: Main
Bedroom
- Level: Lower
Bedroom
- Level: Lower
Bedroom
- Level: Main
Bedroom
- Level: Main
Bathroom full
- Level: Main
Bathroom three quarter
- Level: Lower
Bathroom three quarter
- Level: Main
Dining room
- Level: Main
Entry hall
- Level: Split
Family room
- Level: Lower
Kitchen without eating space
- Level: Main
Living room
- Level: Main
Utility room
- Level: Lower
Heating
- Fireplace, Fireplace Insert, Forced Air, Electric, Natural Gas, Wood
Cooling
- None
Appliances
- Included: Dishwasher, Disposal, Dryer, Microwave, Refrigerator, Stove(s)/Range(s), Washer, Dishwasher(s), Dryer(s), Garbage Disposal, Microwave(s), Refrigerator(s), Washer(s), Water Heater: Gas, Water Heater Location: Utility Room
Features
- Bath Off Primary, Dining Room
- Flooring: Ceramic Tile, Concrete, Laminate, Vinyl Plank, Carpet
- Doors: French Doors
- Windows: Dbl Pane/Storm Window
- Basement: Daylight,Finished
- Number of fireplaces: 2
- Fireplace features: Wood Burning, Lower Level: 1, Main Level: 1, Fireplace
Interior area
- Total structure area: 2,816
- Total interior livable area: 2,816 sqft
Property
Parking
- Total spaces: 2
- Parking features: Driveway, Attached Garage
- Has attached garage: Yes
- Covered spaces: 2
Features
- Levels: Multi/Split
- Entry location: Split
- Patio & porch: Bath Off Primary, Dbl Pane/Storm Window, Dining Room, Fireplace, French Doors, Water Heater
Lot
- Size: 9,082 Square Feet
- Features: Cul-De-Sac, Curbs, Dead End Street, Paved, Deck, Fenced-Partially, Gas Available
- Topography: Level,Partial Slope
- Residential vegetation: Garden Space
Details
- Parcel number: 9286750120
- Zoning: RS 7200
- Zoning description: Jurisdiction: City
- Special conditions: Standard
- Other equipment: Leased Equipment: No
Construction
Type & style
- Home type: SingleFamily
- Architectural style: Contemporary,Split Entry
- Property subtype: Single Family Residence
Materials
- Wood Siding
- Foundation: Slab
- Roof: Composition
Condition
- Year built: 1975
Utilities & green energy
- Electric: Company: Seattle City Light
- Sewer: Available, Sewer Connected, Company: City of Lake Forest Park
- Water: Public, Company: North City Water
- Utilities for property: Xfinity
Community & HOA
Community
- Subdivision: Turtle Rock
Location
- Region: Lake Forest Park
Financial & listing details
- Price per square foot: $311/sqft
- Tax assessed value: $826,000
- Annual tax amount: $7,705
- Date on market: 8/5/2026
- Cumulative days on market: 7 days
- Listing terms: Conventional,FHA,VA Loan
- Inclusions: Dishwasher(s), Dryer(s), Garbage Disposal, Leased Equipment, Microwave(s), Refrigerator(s), Stove(s)/Range(s), Washer(s)
Estimated market value
$856,600
$814,000 - $899,000
$3,939/mo
Price history
| Date | Event | Price |
|---|---|---|
| 8/6/2026 | Listed for sale | $875,000+99.3%$311/sqft |
Source:  NWMLS as distributed by MLS GRID #2563928 Report a problem NWMLS as distributed by MLS GRID #2563928 Report a problem | ||
| 9/4/2007 | Sold | $439,000+60.8%$156/sqft |
Source: Public Record Report a problem | ||
| 1/25/2002 | Sold | $273,000$97/sqft |
Source: NWMLS as distributed by MLS GRID #22007588 Report a problem | ||
Public tax history
| Year | Property taxes | Tax assessment |
|---|---|---|
| 2025 | $8,167 +6% | $826,000 +10.1% |
| 2024 | $7,705 +6.3% | $750,000 +15.4% |
| 2023 | $7,245 +0.7% | $650,000 -13% |
| 2022 | $7,197 +0.6% | $747,000 +17.3% |
| 2021 | $7,154 +8.9% | $637,000 +20.9% |
| 2020 | $6,570 +1.5% | $527,000 -0.2% |
| 2019 | $6,470 +13.8% | $528,000 +10.7% |
| 2018 | $5,687 +6.5% | $477,000 +8.9% |
| 2017 | $5,342 +17.9% | $438,000 +11.5% |
| 2016 | $4,530 | $393,000 +6.8% |
| 2015 | $4,530 | $368,000 +6.7% |
| 2014 | $4,530 | $345,000 +20.6% |
| 2013 | $4,530 | $286,000 +5.1% |
| 2012 | -- | $272,000 |
| 2011 | -- | $272,000 -22.7% |
| 2010 | -- | $352,000 |
| 2009 | -- | $352,000 +2.9% |
| 2007 | -- | $342,000 +5.6% |
| 2006 | -- | $324,000 +14.1% |
| 2005 | -- | $284,000 +29.7% |
| 2001 | $3,236 -0.1% | $219,000 +7.9% |
| 2000 | $3,238 | $203,000 |
Find assessor info on the county website
Monthly payment
Est. payment
Payment breakdown
Explore the cost of this home by adjusting the details. Changes won't be saved.Climate risks
Neighborhood: 98155
Nearby schools
GreatSchools rating
- 7/10Lake Forest Park Elementary SchoolGrades: K-5Distance: 0.6 mi
- 8/10Kellogg Middle SchoolGrades: 6-8Distance: 1.6 mi
- 8/10Shorecrest High SchoolGrades: 9-12Distance: 2 mi
Schools provided by the listing agent
- Elementary: Lake Forest Park Ele
- Middle: Kellogg Mid
- High: Shorecrest High
Source: NWMLS as distributed by MLS GRID. This data may not be complete. We recommend contacting the local school district to confirm school assignments for this home.
- $1,932,4004 bd4 ba3.9k sqft19341 31st Drive Ne 1 1-LOT 1, Lake Forest Park, WA 98155Off Market

- $1,896,7004 bd4 ba3.9k sqft19321 31st Drive Ne 3 3-LOT 3, Lake Forest Park, WA 98155Off Market
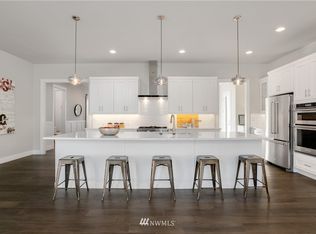
- $3,272,0004 bd4 ba7.9k sqft19311 31st Drive Ne 4 4-LOT 4, Lake Forest Park, WA 98155Off Market

- $3,217,3004 bd4 ba7.9k sqft19331 31st Drive Ne 2 2-LOT 2, Lake Forest Park, WA 98155Off Market

- $1,895,0004 bd3 ba4.2k sqft3035 NE 195th St, Lake Forest Park, WA 98155Sold
- $878,0005 bd3 ba2.2k sqft3009 NE 193rd St, Seattle, WA 98155Sold
- $1,145,0005 bd3 ba2k sqft3008 NE 192nd St, Lake Forest Park, WA 98155Sold
- $945,0003 bd3 ba1.7k sqft19401 30th Ave NE, Lake Forest Park, WA 98155Sold
A local agent can set up tours, give advice and negotiate with sellers.
Similar homes
- $875,0005 bd3 ba2.5k sqft18416 16th Avenue NE, Shoreline, WA 98155Active
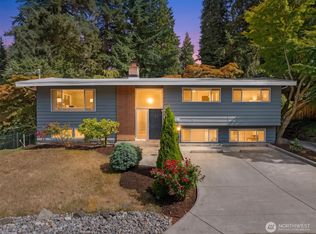 MLS ID #2562845, Michael L. Walls. NWMLS as distributed by MLS GRID
 - $799,9503 bd3 ba1.7k sqft19514 35th Avenue NE, Lake Forest Park, WA 98155Active
 MLS ID #2550798, Amy L. Rozgo. NWMLS as distributed by MLS GRID
 - $875,0006 bd4 ba3.2k sqft21516 52nd Avenue W, Mountlake Terrace, WA 98043Active
 MLS ID #2566318, Nick Southard. NWMLS as distributed by MLS GRID
 - $1,050,0004 bd3 ba2.2k sqft19719 41st Avenue NE, Lake Forest Park, WA 98155Active
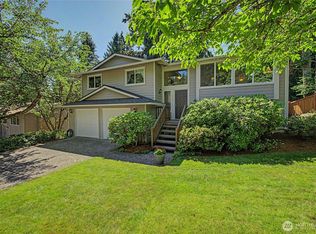 MLS ID #2532796, Ryan Francescutti. NWMLS as distributed by MLS GRID
 - $899,9504 bd2 ba1.8k sqft8003 NE 203RD ST, Kenmore, WA 98028ActiveMLS ID #2564377, Michelle Codd. NWMLS as distributed by MLS GRID
- $921,8885 bd2 ba2.2k sqft6416 170th Place SW, Edmonds, WA 98026ActiveMLS ID #2562042, Eric Gouge. NWMLS as distributed by MLS GRID
- $879,0004 bd3 ba1.9k sqft23823 86th Avenue W, Edmonds, WA 98026ActiveMLS ID #2554628, Max Hoge. NWMLS as distributed by MLS GRID
- $799,0004 bd2 ba1.9k sqft10713 15th Ave Ne, A Condominium, Seattle, WA 98125ActiveMLS ID #2567892, Ryan Valdes. NWMLS as distributed by MLS GRID
- $949,9505 bd3 ba2k sqft6046 NE 204th Street, Kenmore, WA 98028ActiveMLS ID #2542811, Julie Lutovsky. NWMLS as distributed by MLS GRID
- $925,0005 bd3 ba2.7k sqft12521 2nd Avenue NE, Seattle, WA 98125ActiveMLS ID #2545075, James Nam. NWMLS as distributed by MLS GRID
- $1,269,0004 bd3 ba2.7k sqft18804 64th Avenue NE, Kenmore, WA 98028ActiveMLS ID #2565685, Marv Nicholson. NWMLS as distributed by MLS GRID
- $899,9503 bd3 ba2.1k sqftForshees Firdale Village, Edmonds, WA 98020ActiveMLS ID #2558249, Brian Alfi. NWMLS as distributed by MLS GRID
- $869,9004 bd2 ba2.1k sqft6427 182nd Place SW, Lynnwood, WA 98037ActiveMLS ID #2537453, Sherri Lino. NWMLS as distributed by MLS GRID
- $849,9505 bd3 ba2.8k sqft15502 182nd Avenue SE, Monroe, WA 98272ActiveMLS ID #2564254, Jessica M Loutsis. NWMLS as distributed by MLS GRID
- $949,0004 bd3 ba2.2k sqftMaple Lane, Edmonds, WA 98026ActiveMLS ID #2548580, Mariah OKeefe. NWMLS as distributed by MLS GRID
- $843,9504 bd2 ba2.1k sqft20310 5th Avenue NW, Shoreline, WA 98177ActiveMLS ID #2541651, Mark Ma. NWMLS as distributed by MLS GRID
- $850,0004 bd2 ba2k sqft10749 30th Ave NE, Seattle, WA 98125ActiveMLS ID #2531309, Joyce Liu. NWMLS as distributed by MLS GRID
- $925,0003 bd3 ba2.6k sqft7715 236th Street SW, Edmonds, WA 98026ActiveMLS ID #2523909, Christina Chong. NWMLS as distributed by MLS GRID
- $1,085,0004 bd3 ba2.4k sqftHighlander Village, Shoreline, WA 98177ActiveMLS ID #2562341, Brent D. Lumley. NWMLS as distributed by MLS GRID
- $838,0004 bd2 ba2.1k sqftPowells 1/4 - Acre Trs, Shoreline, WA 98133ActiveMLS ID #2539213, Francis H. Shields. NWMLS as distributed by MLS GRID
